36673 Spanish Rose Drive, Dade City, FL 33525
- $299,900
- 3
- BD
- 2
- BA
- 1,516
- SqFt














- List Price
- $299,900
- Status
- ACTIVE
- MLS#
- TB8384964
- Price Change
- ▼ $9,900 1782257857
- Bedrooms
- 3
- Bathrooms
- 2
- Living Area
- 1,516
- Subdivision
- Heritage Hills
Property Description
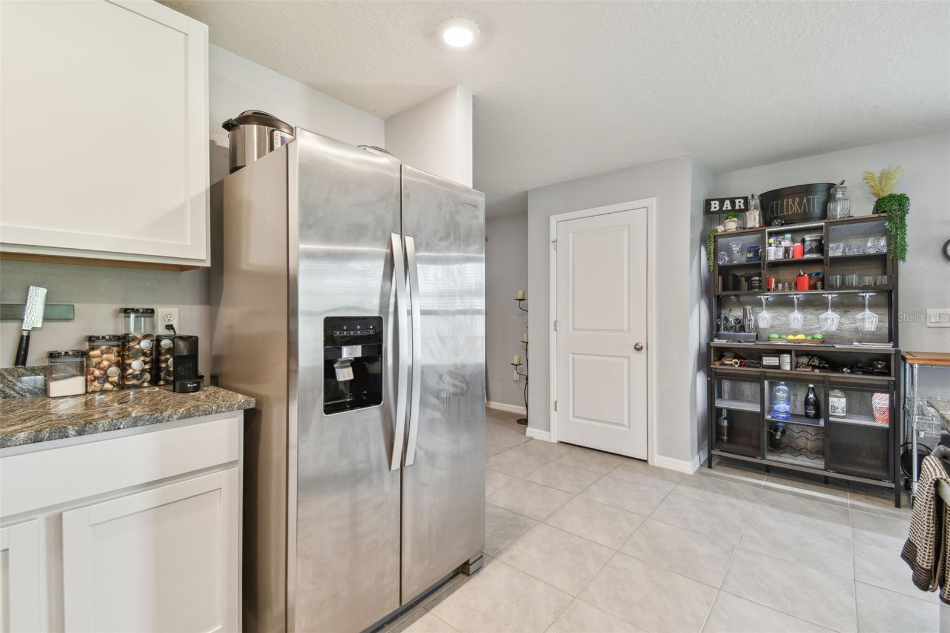
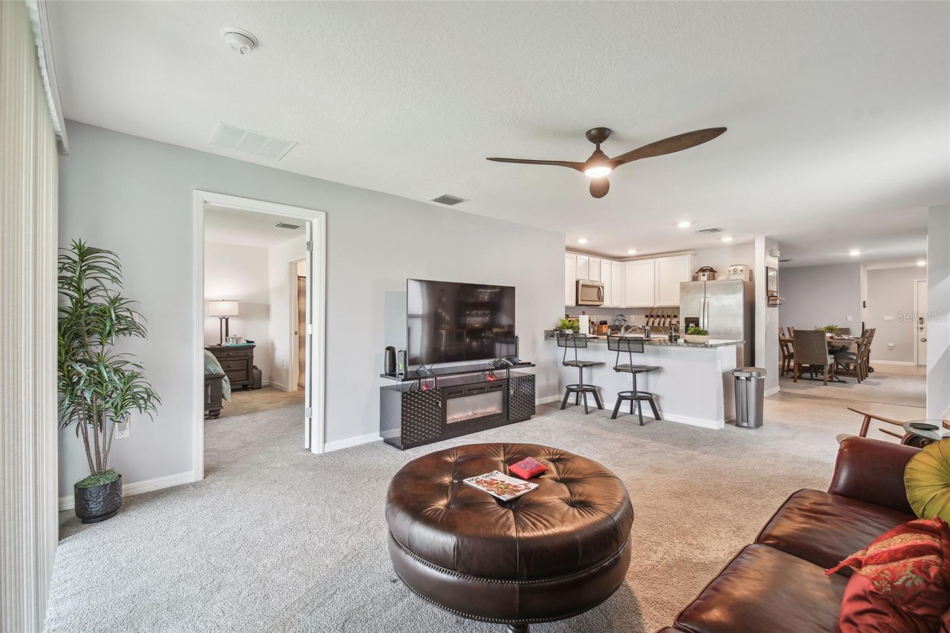
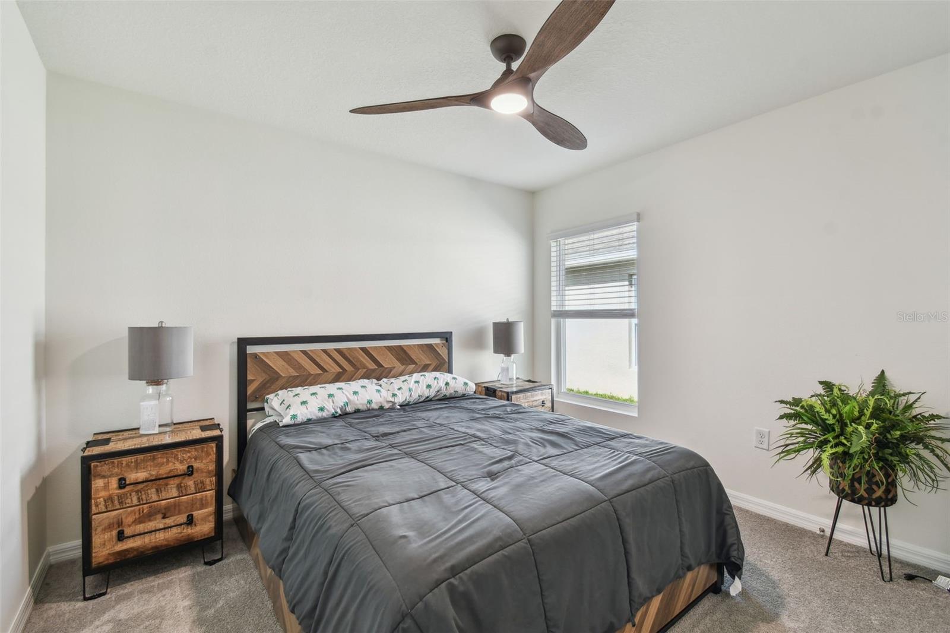
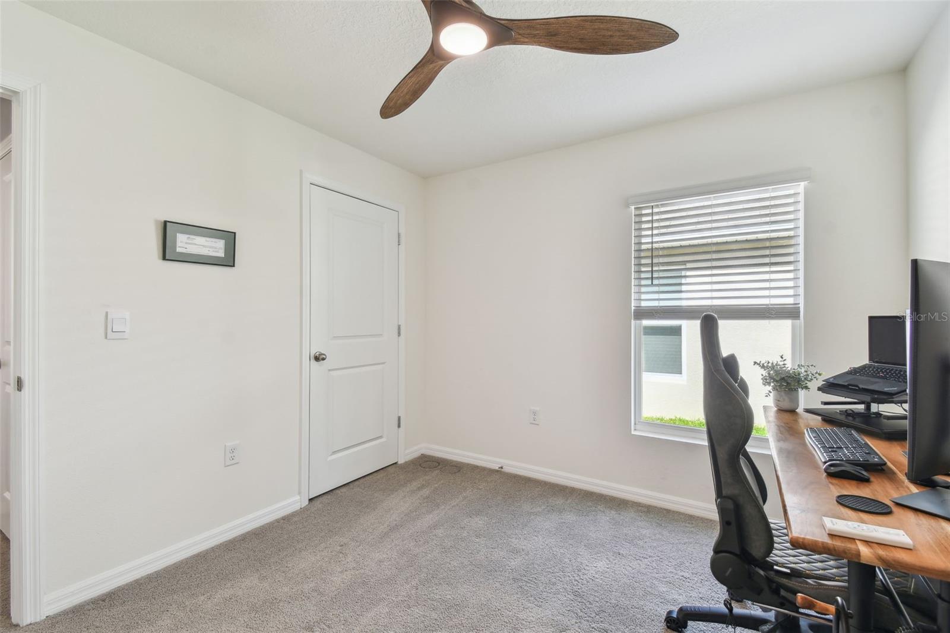
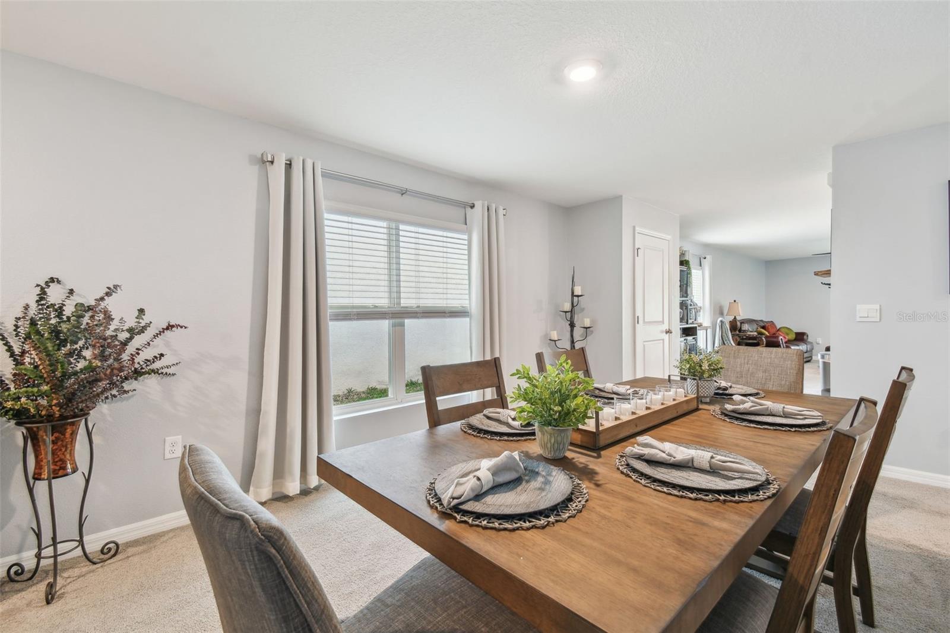
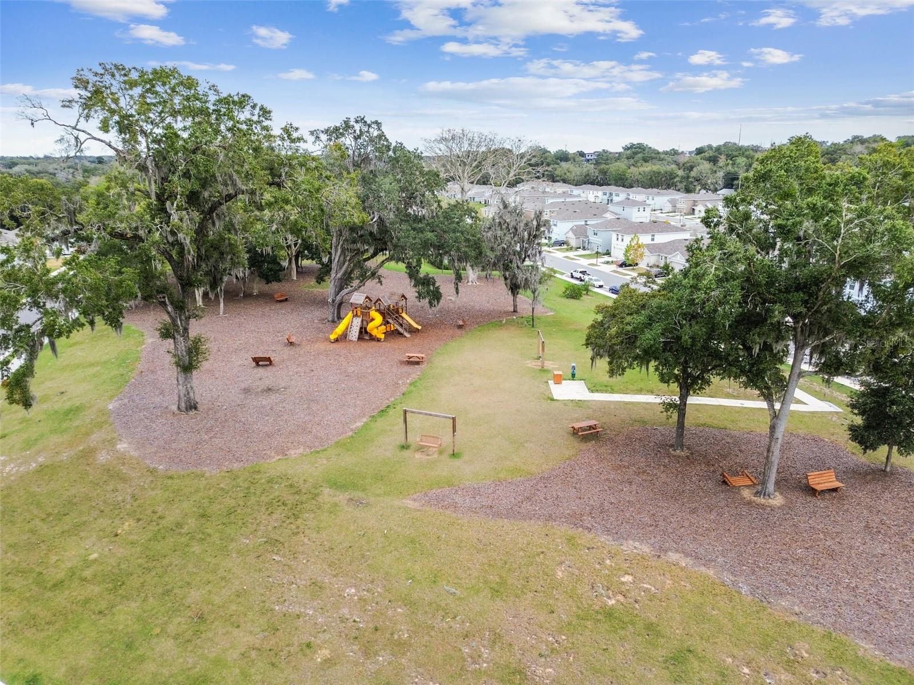
Amazing value meets an unmatched location with this incredible price on a premier Heritage Hills lot! Welcome home to this pristine, like-new 3-bedroom, 2-bathroom residence offering 1,516 square feet of perfectly designed, open-concept living space. Step inside to find a bright, modern interior featuring a seamless layout that connects the spacious living area to a chef-inspired kitchen complete with sleek granite countertops, stainless steel appliances, and an oversized pantry. The breakfast bar is perfect for casual meals as well as entertaining. A separate formal dining room offers bountiful space for dining with family and friends. The generous primary suite serves as your private retreat, boasting a vast walk-in closet and an en-suite bath. Transition effortlessly outside through sliding glass doors to your covered lanai—the ultimate spot to unwind, sip your morning coffee, and enjoy the beautiful Florida weather in your own backyard oasis. Built utilizing durable concrete block construction, this energy-efficient property comes equipped with smart home features. Situated in the rolling hills of Dade City, Heritage Hills offers a peaceful, rural atmosphere with a very low HOA and absolutely NO CDD fees! You are just 5 minutes from charming historic downtown shopping and local dining, while maintaining a quick, effortless commute down US-301 to Tampa. This turn-key gem is the perfect, worry-free match for a first-time home buyers or buyers looking to right size. USDA Financing may be available. Call for more details.
/t.realgeeks.media/resize/300x/https://u.realgeeks.media/todayshomevalue%252FFullLogo_Transparent_NoBuffer.png)
Additional Information
- HOA Fee
- $66
- Year Built
- 2023
- Construction
- Block, Stucco
- Living Area
- 1,516
- Acres
- 0.10
- Hoa Fee
- $66
- Interior Features
- Ceiling Fans(s), Eat-in Kitchen, Thermostat, Window Treatments
- Cooling
- Central Air
- Heating
- Central
- Garage Spaces
- 2
- Garage Description
- 2 Car Garage
- Exterior Features
- Sidewalk, Sliding Doors
- Sewer
- Public Sewer
- Pets
- Yes
Listing courtesy of CHARLES RUTENBERG REALTY INC.
Mortgage Calculator
All listing information is deemed reliable but not guaranteed and should be independently verified through personal inspection by appropriate professionals. Listings displayed on this website may be subject to prior sale or removal from sale. Availability of any listing should always be independently verified. Listing information is provided for consumer personal, non-commercial use, solely to identify potential properties for potential purchase. All other use is strictly prohibited and may violate relevant federal and state law. Data last updated on