5712 Biscayne Court Unit 103, New Port Richey, FL 34652
- $199,999
- 1
- BD
- 1
- BA
- 693
- SqFt



- List Price
- $199,999
- Status
- ACTIVE
- MLS#
- TB8383868
- Price Change
- ▼ $5,001 1774307261
- Bedrooms
- 1
- Bathrooms
- 1
- Living Area
- 693
- Subdivision
- Mariners Way At New Port
Property Description
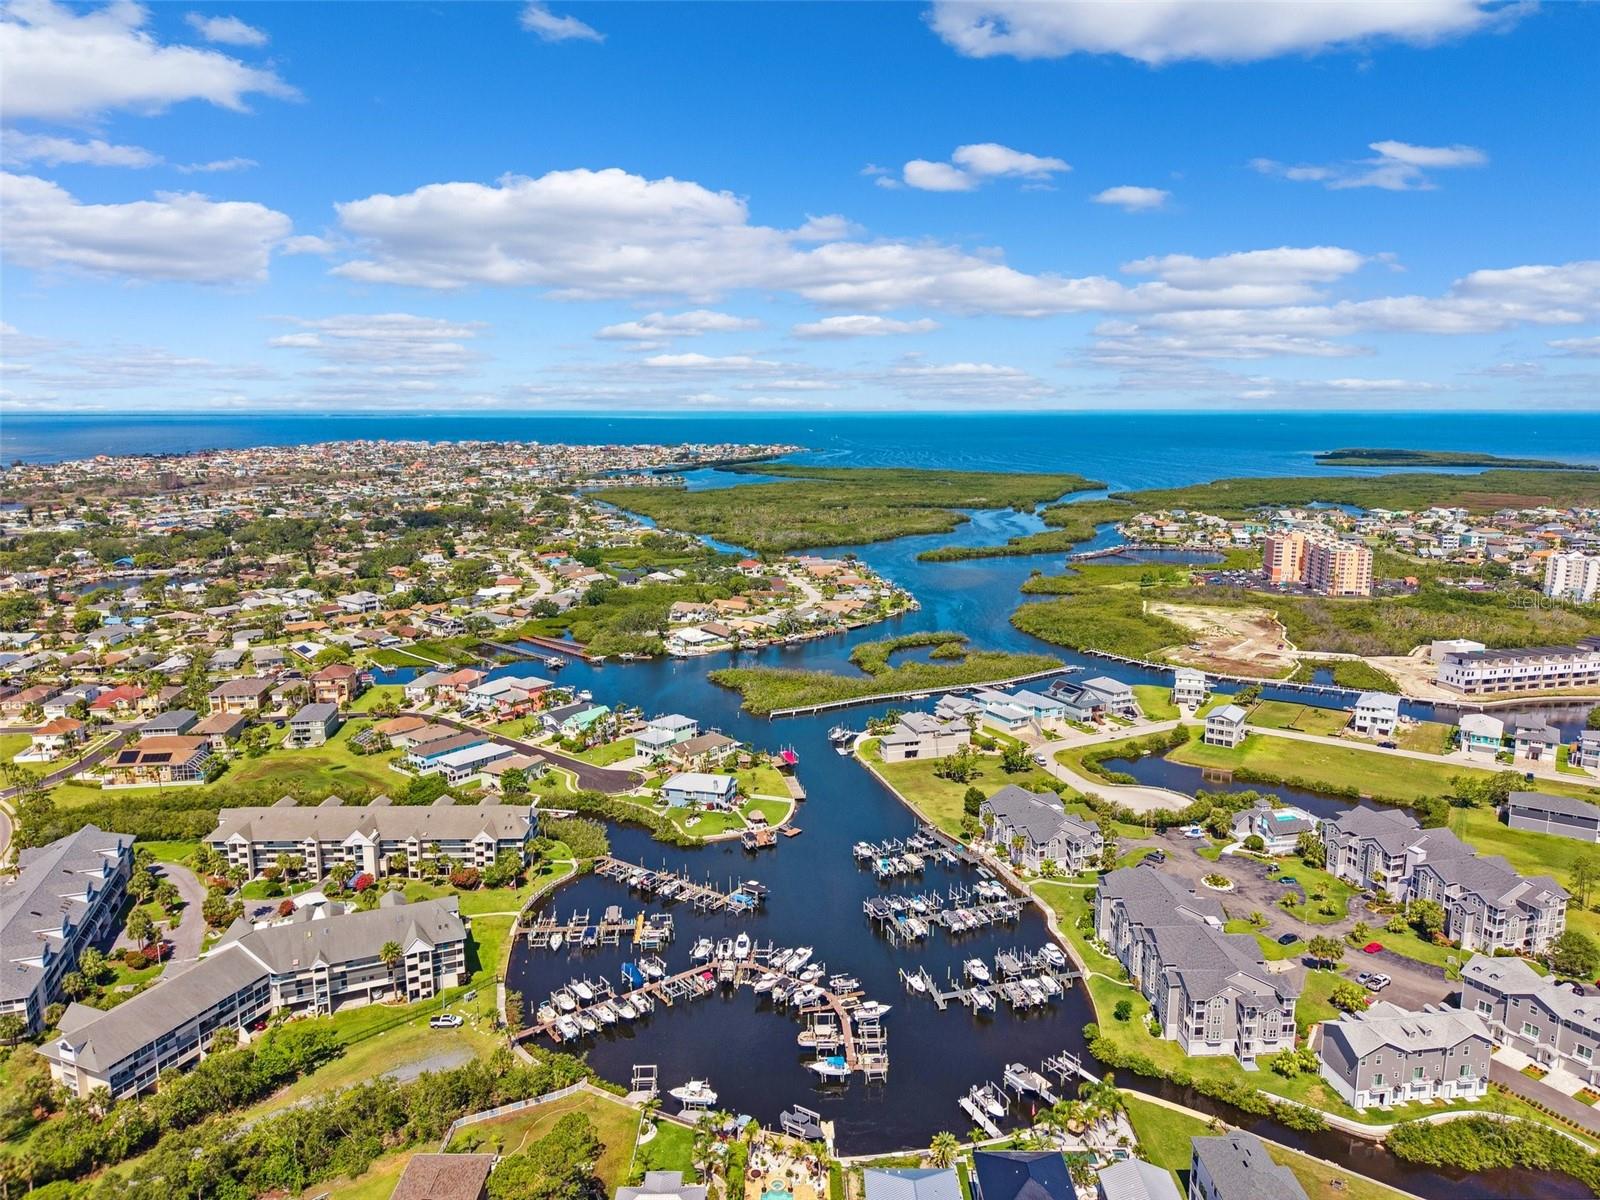
Coastal living at its finest in Mariners Way community! This beautifully upgraded 1-bedroom, 1-bath condo offers the perfect blend of modern comfort and waterfront tranquility. Located on the second level with garage parking beneath, this stylish waterfront residence features energy-efficient double-pane windows for year-round comfort and savings. Upon entry, you’ll find an inviting, open-concept living space with a modern kitchen equipped with stainless steel appliances, a wine refrigerator, a farmhouse sink, beautiful countertops, a chic backsplash, and a breakfast bar—perfect for entertaining or enjoying a quiet morning at home. Enjoy Florida’s sunshine and sea breeze from a choice of two private balconies overlooking the water and lush, tropically landscaped grounds, complete with custom curbing, flower beds, and ambient landscape lighting. Exterior highlights include a private storage closet, sliding doors. But the real showstopper? This property backs up to a gulf-access canal, offering dock access with running water, electricity, and a boat slip—bring your kayak, jet ski, pontoon, or motorboat and launch right into your next adventure! As part of the Mariners Way community, you'll enjoy top-notch amenities: a sparkling pool, spa/hot tub, tennis court, clubhouse, grilling and picnic areas, a private beach, docks for fishing and boating. Whether you’re soaking up the sun or heading out on the water, this is the perfect place to live the laid-back Florida lifestyle. Don’t miss your chance to own this waterfront gem—schedule your private showing today and experience the best of New Port Richey living!
/t.realgeeks.media/resize/300x/https://u.realgeeks.media/todayshomevalue%252FFullLogo_Transparent_NoBuffer.png)
Additional Information
- HOA Fee
- $598
- Year Built
- 1987
- Construction
- Metal Siding
- Living Area
- 693
- Acres
- 0.18
- Interior Features
- Ceiling Fans(s), Eat-in Kitchen, Living Room/Dining Room Combo, Open Floorplan, Primary Bedroom Main Floor, Walk-In Closet(s)
- Amenities
- Clubhouse, Elevators, Maintenance, Spa/Hot Tub, Tennis Court(s)
- Cooling
- Central Air
- Heating
- Central
- Parking
- Assigned, Common, Covered, Deeded, Ground Level, Guest, Off Street, Open, Underground
- Garage Description
- 1 Car Carport, Under Building Parking
- Exterior Features
- Balcony, Private Mailbox, Rain Gutters, Sliding Doors, Storage
- View
- Garden, Water
- Water
- Boatable Water, Beach View, Beach Access
- Sewer
- Public Sewer
- Stories
- 3
- Pets
- Yes
Listing courtesy of RE/MAX MARKETING SPECIALISTS.
Mortgage Calculator
All listing information is deemed reliable but not guaranteed and should be independently verified through personal inspection by appropriate professionals. Listings displayed on this website may be subject to prior sale or removal from sale. Availability of any listing should always be independently verified. Listing information is provided for consumer personal, non-commercial use, solely to identify potential properties for potential purchase. All other use is strictly prohibited and may violate relevant federal and state law. Data last updated on