5068 Little Stream Lane, Wesley Chapel, FL 33545
- $344,000
- 3
- BD
- 3
- BA
- 2,059
- SqFt




- List Price
- $344,000
- Status
- ACTIVE
- MLS#
- TB8380394
- Price Change
- ▼ $8,000 1781428368
- Bedrooms
- 3
- Bathrooms
- 3
- Half-baths
- 1
- Living Area
- 2,059
- Subdivision
- Avalon Park West Prcl E Ph I
Property Description
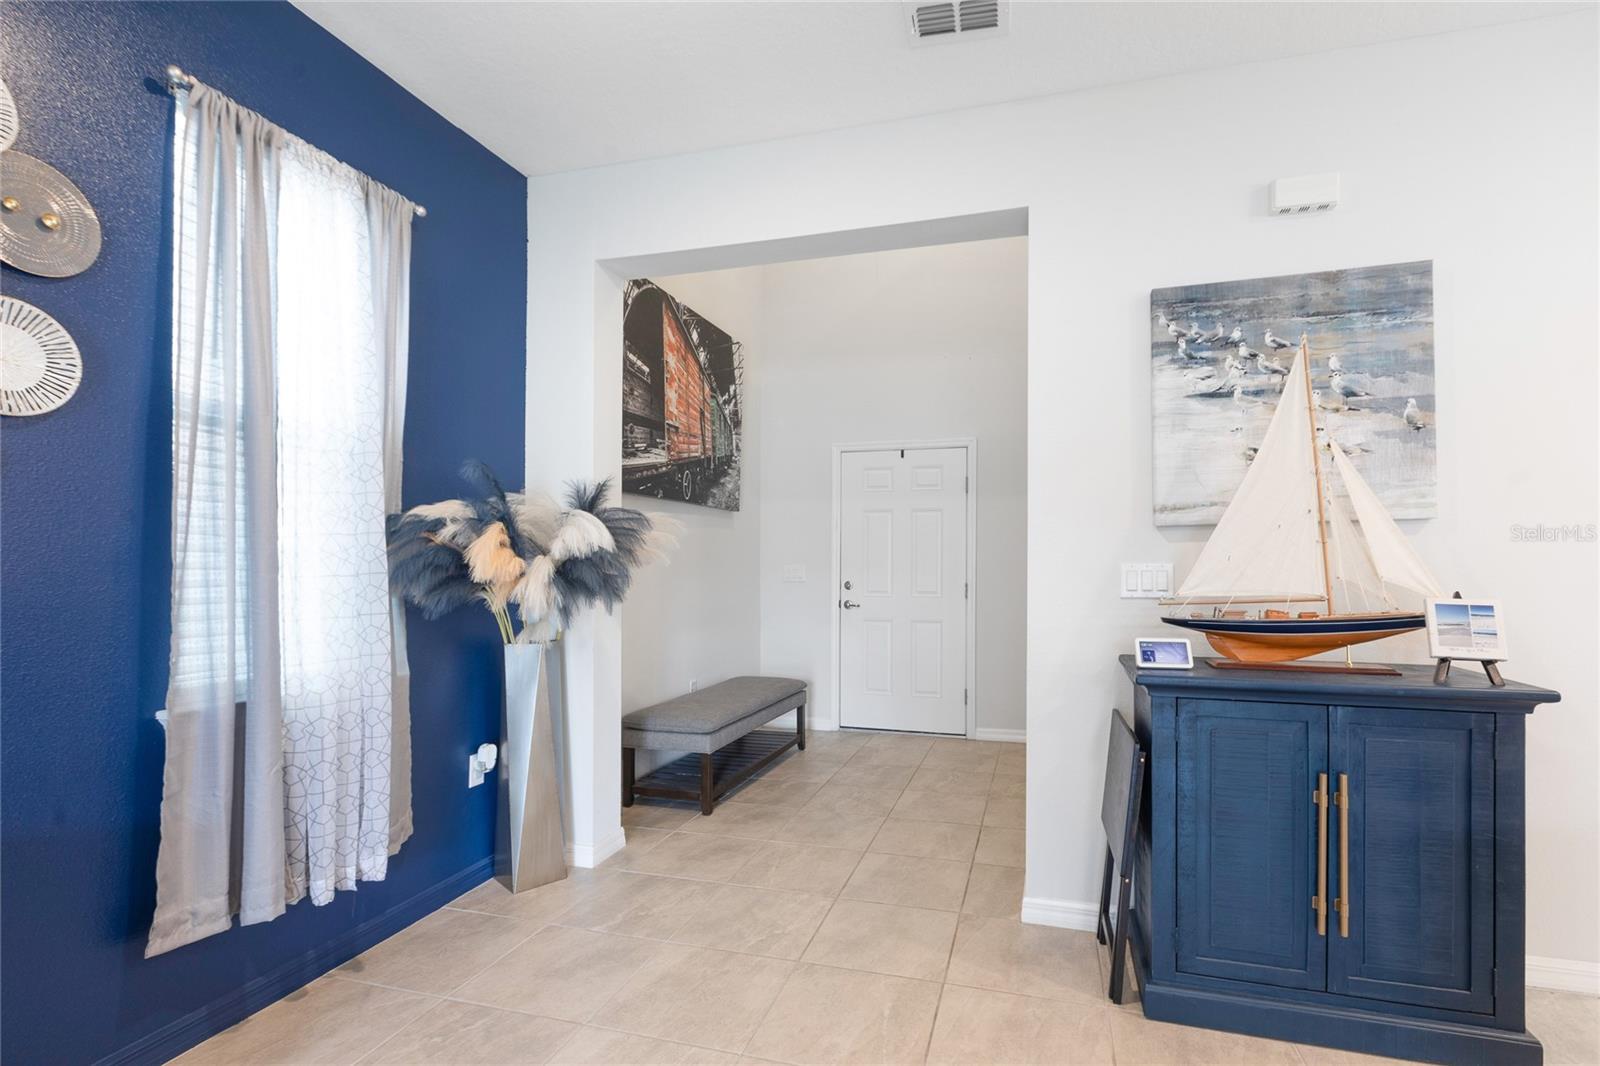
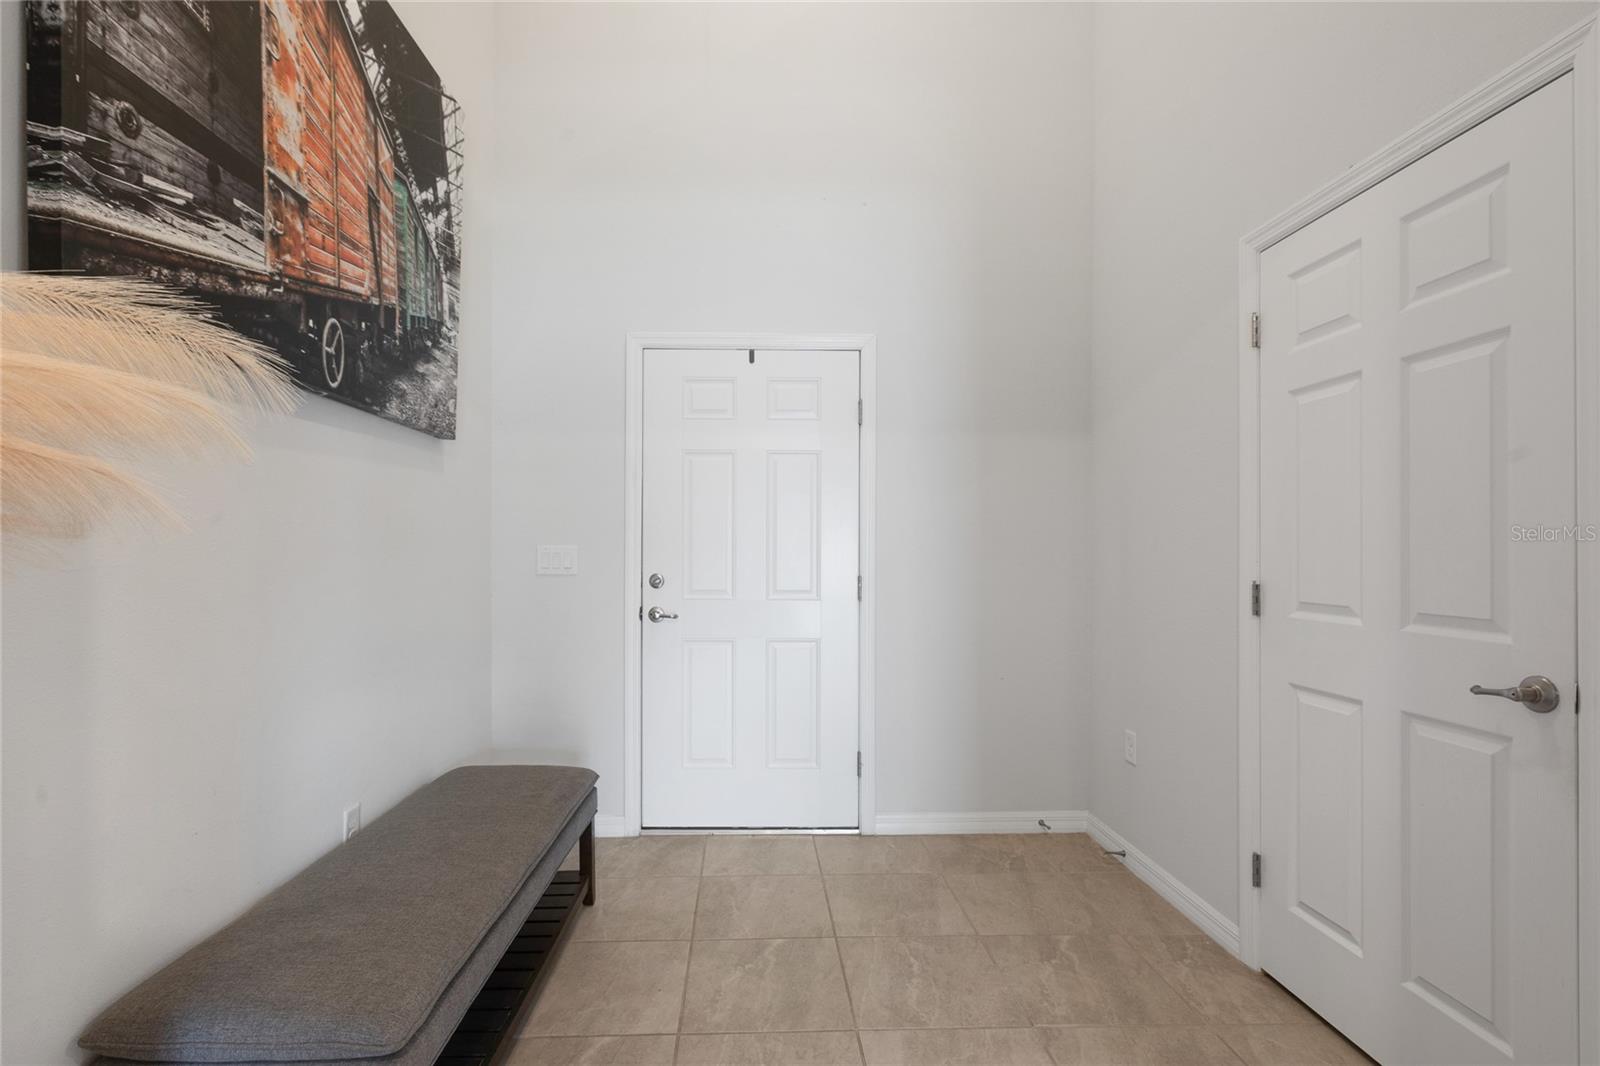
One or more photo(s) has been virtually staged. Short Sale. Price Reduced short sale bank is finally moving call for details!!! 3 YEARS OLD like brand New all financing acceptable FHA, VA, and conventional !!PRICE REDUCED for quick sale!!Don't miss out great home great deal!!!! Welcome to this beautiful 3-bedroom, 2.5-bathroom home located in the heart of Wesley Chapel. Built in 2022, this nearly new property blends contemporary elegance with everyday comfort. Step inside to an open floor plan that creates a bright, airy atmosphere—perfect for both entertaining and everyday living. The stunning kitchen features sleek gray cabinetry, complementary countertops, and a striking accent wall that adds a stylish touch. It flows seamlessly into the dining and family rooms, with easy access to the spacious backyard—ideal for gatherings or quiet evenings outdoors. Upstairs, the generous primary bedroom offers a private retreat complete with an en-suite bathroom and a large walk-in closet. Two additional bedrooms and a full bath provide flexible space for family, guests, or a home office. A conveniently located half-bath serves the main floor. Perfectly situated near shopping, dining, top-rated schools, and major commuter routes, this home offers the ideal combination of comfort and convenience. Don’t miss your opportunity to own this modern gem in one of Wesley Chapel’s most desirable communities!
/t.realgeeks.media/resize/300x/https://u.realgeeks.media/todayshomevalue%252FFullLogo_Transparent_NoBuffer.png)
Additional Information
- Taxes
- $1,841
- HOA Fee
- $73
- Year Built
- 2022
- Construction
- Block, Vinyl Siding, Frame
- Living Area
- 2,059
- Acres
- 0.11
- Hoa Fee
- $73
- Interior Features
- High Ceilings, Open Floorplan, PrimaryBedroom Upstairs, Stone Counters, Walk-In Closet(s)
- Cooling
- Central Air
- Heating
- Central
- Garage Spaces
- 2
- Garage Description
- 2 Car Garage
- Exterior Features
- Sidewalk, Sliding Doors
- Sewer
- Public Sewer
- Pets
- Yes
Listing courtesy of CHARLES RUTENBERG REALTY INC.
Mortgage Calculator
All listing information is deemed reliable but not guaranteed and should be independently verified through personal inspection by appropriate professionals. Listings displayed on this website may be subject to prior sale or removal from sale. Availability of any listing should always be independently verified. Listing information is provided for consumer personal, non-commercial use, solely to identify potential properties for potential purchase. All other use is strictly prohibited and may violate relevant federal and state law. Data last updated on