2305 Edgewater Drive Unit 1606, Orlando, FL 32804
- $739,000
- 3
- BD
- 3
- BA
- 1,888
- SqFt






- List Price
- $739,000
- Status
- ACTIVE
- MLS#
- TB8374435
- Price Change
- ▼ $8,500 1788483378
- Bedrooms
- 3
- Bathrooms
- 3
- Living Area
- 1,888
- Subdivision
- Wellesley Condo
Property Description
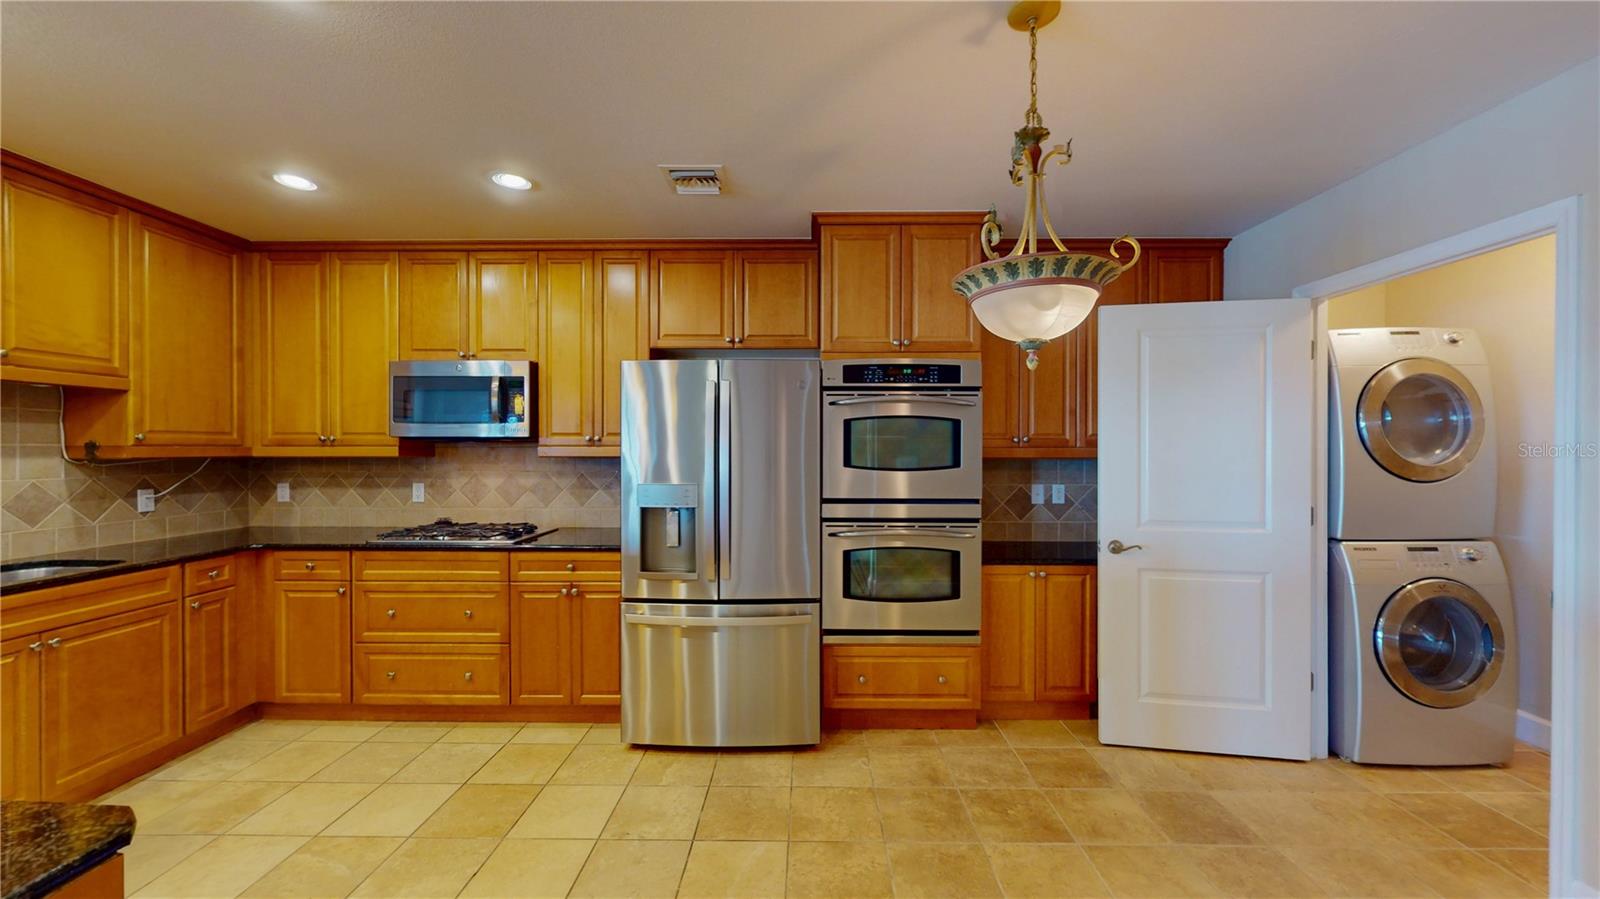
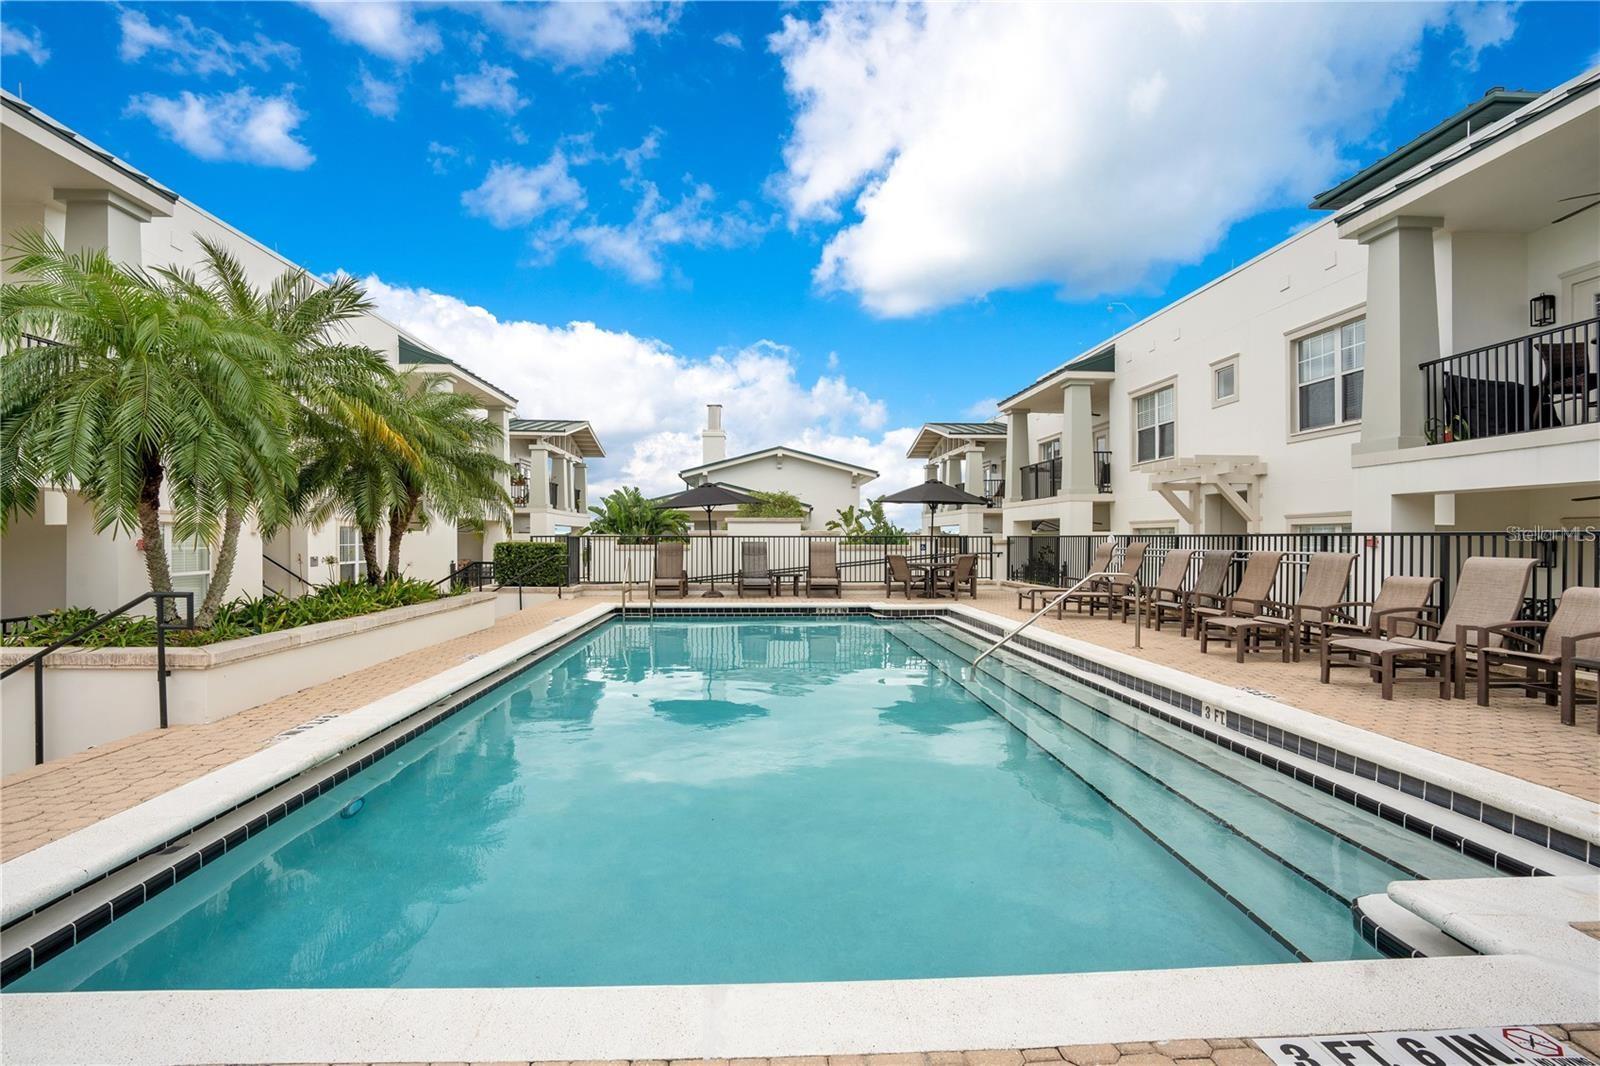
NOW OFFERING $10,000 IN CONCESSIONS!! Probate has been successfully completed, and the property is ready for a smooth closing. The home became part of an estate after the owner's passing last year. The probate process has now been fully finalized with no outstanding issues, allowing for a straightforward sale. Experience luxury high-rise living at The Wellesley in the heart of Orlando’s highly desirable College Park district. This stunning 6th-floor corner residence offers nearly 1,900 square feet of elegant living space with breathtaking skyline views, expansive windows, and multiple private balconies. Two designated parking spaces along with storage unit located on level 3. Featuring 3 bedrooms and 3 bathrooms, the open-concept layout is designed for both comfort and entertaining. The gourmet kitchen includes granite countertops, stainless steel appliances, generous cabinetry, and a spacious breakfast bar overlooking the main living area. The luxurious primary suite features balcony access, a spa-inspired bathroom, dual vanities, soaking tub, walk-in shower, and a large walk-in closet. Residents enjoy resort-style amenities including 24-hour concierge service, secured access, fitness center, pool, clubhouse, and secured parking. Located just minutes from Downtown Orlando, Winter Park, premier dining, shopping, hospitals, and entertainment, this residence offers the perfect blend of luxury, convenience, and low-maintenance living. Rarely do corner units with this level of space, views, and lifestyle become available at The Wellesley. Schedule your private showing today.
/t.realgeeks.media/resize/300x/https://u.realgeeks.media/todayshomevalue%252FFullLogo_Transparent_NoBuffer.png)
Additional Information
- HOA Fee
- $1,681
- Year Built
- 2006
- Construction
- Block, Stucco
- Living Area
- 1,888
- Acres
- 0.05
- Interior Features
- Elevator, High Ceilings, Open Floorplan, Walk-In Closet(s)
- Cooling
- Central Air
- Heating
- Central, Electric
- Parking
- Assigned, Guest
- Garage Spaces
- 2
- Garage Description
- 2 Car Garage
- Exterior Features
- Balcony, Outdoor Grill
- View
- City
- Sewer
- Public Sewer
- Pool Description
- In Ground
- Stories
- 8
- Pets
- Yes
Listing courtesy of SHEEN REAL ESTATE PROFESSIONALS, LLC.
Mortgage Calculator
All listing information is deemed reliable but not guaranteed and should be independently verified through personal inspection by appropriate professionals. Listings displayed on this website may be subject to prior sale or removal from sale. Availability of any listing should always be independently verified. Listing information is provided for consumer personal, non-commercial use, solely to identify potential properties for potential purchase. All other use is strictly prohibited and may violate relevant federal and state law. Data last updated on