2529 Lancaster Drive, Sun City Center, FL 33573
- $159,900
- 2
- BD
- 2
- BA
- 1,359
- SqFt








- List Price
- $159,900
- Status
- ACTIVE
- MLS#
- TB8367575
- Price Change
- ▼ $10,000 1784310891
- Bedrooms
- 2
- Bathrooms
- 2
- Living Area
- 1,359
- Subdivision
- Lancaster I Condo
Property Description
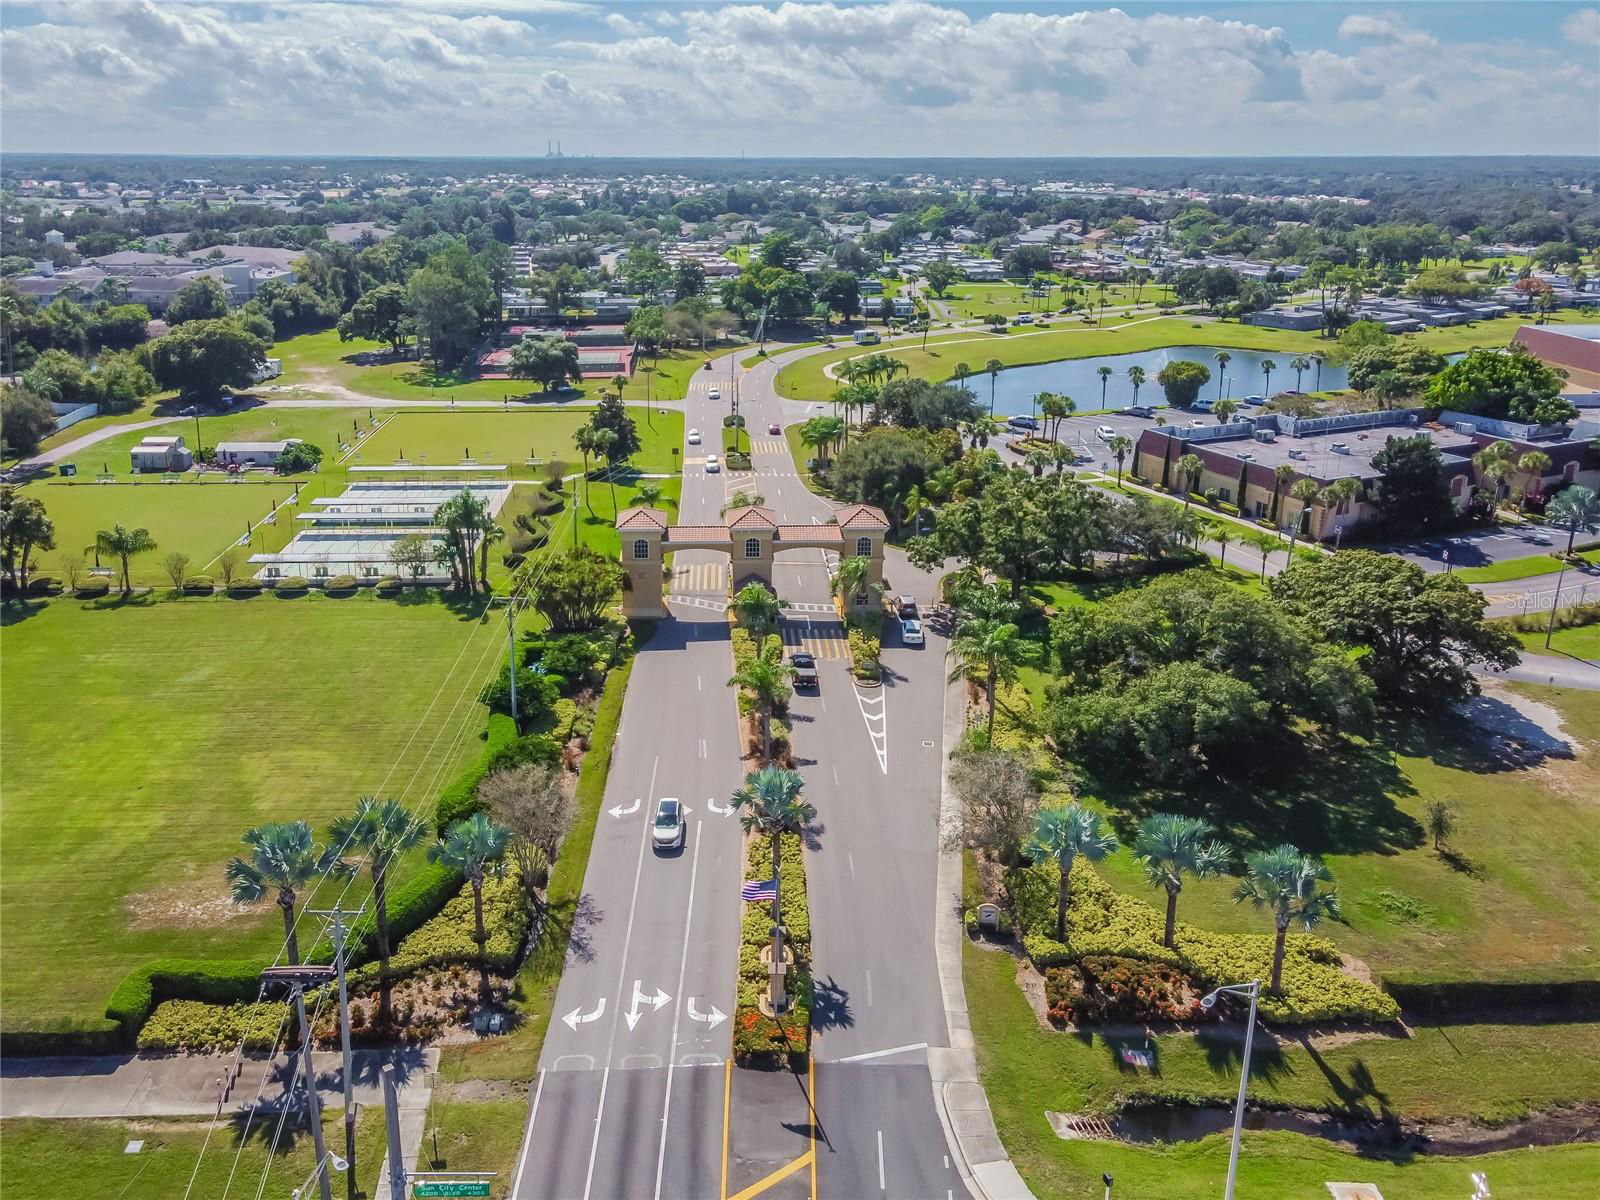

Welcome to this charming 2/2 condo in the desirable Lancaster I Association of Sun City Center's Kings Point! Featuring beautiful laminate flooring throughout, with tile in the kitchen, this home offers both style and convenience. The spacious kitchen boasts plenty of cabinet space and ample lighting, perfect for cooking and entertaining. You'll enjoy the open feel with a living room, family room, and dining area. The primary bedroom includes a walk-in closet and a private bathroom for added comfort. A split-bedroom layout offers privacy for all. Additional highlights include a garage with washer and dryer hookups for ease of living. You’ll love the gated community of Kings Point, which has amazing facilities, pools, clubs and events just waiting for you to enjoy. Located between Sarasota and Tampa, this home is perfectly positioned for a convenient ride to airports, great shopping, dining, and professional entertainment. With easy access to award-winning, sandy beaches, you’ll experience the best of all worlds—without the stress of big city life. Leave the hustle behind and embrace a new chapter in Sun City Center, Florida, the state's top-ranked and most affordable 55+ retirement community. Don't miss out on this fantastic opportunity in the heart of Kings Point!
/t.realgeeks.media/resize/300x/https://u.realgeeks.media/todayshomevalue%252FFullLogo_Transparent_NoBuffer.png)
Additional Information
- Year Built
- 1987
- Construction
- Block, Stucco
- Living Area
- 1,359
- Acres
- 0.05
- Interior Features
- Ceiling Fans(s), Eat-in Kitchen, High Ceilings, Living Room/Dining Room Combo, Open Floorplan, Solid Surface Counters, Solid Wood Cabinets, Split Bedroom
- Amenities

- Cable TV, Clubhouse, Fence Restrictions, Fitness Center, Gated, Golf Course, Handicap Modified, Maintenance, Pickleball Court(s), Pool, Racquetball, Recreation Facilities, Shuffleboard Court, Tennis Court(s), Vehicle Restrictions, Wheelchair Access
- Cooling
- Central Air
- Heating
- Central
- Garage Spaces
- 2
- Garage Description
- 2 Car Garage
- Exterior Features
- Other
- Sewer
- Public Sewer
- Stories
- 1
Listing courtesy of KELLER WILLIAMS SOUTH SHORE.
Mortgage Calculator
All listing information is deemed reliable but not guaranteed and should be independently verified through personal inspection by appropriate professionals. Listings displayed on this website may be subject to prior sale or removal from sale. Availability of any listing should always be independently verified. Listing information is provided for consumer personal, non-commercial use, solely to identify potential properties for potential purchase. All other use is strictly prohibited and may violate relevant federal and state law. Data last updated on