11427 Turtle Dove Place, New Port Richey, FL 34654
- $370,000
- 3
- BD
- 2
- BA
- 1,686
- SqFt












- List Price
- $370,000
- Status
- ACTIVE
- MLS#
- TB8349353
- Bedrooms
- 3
- Bathrooms
- 2
- Living Area
- 1,686
- Subdivision
- Summertree Prcl 03a Ph 01
Property Description
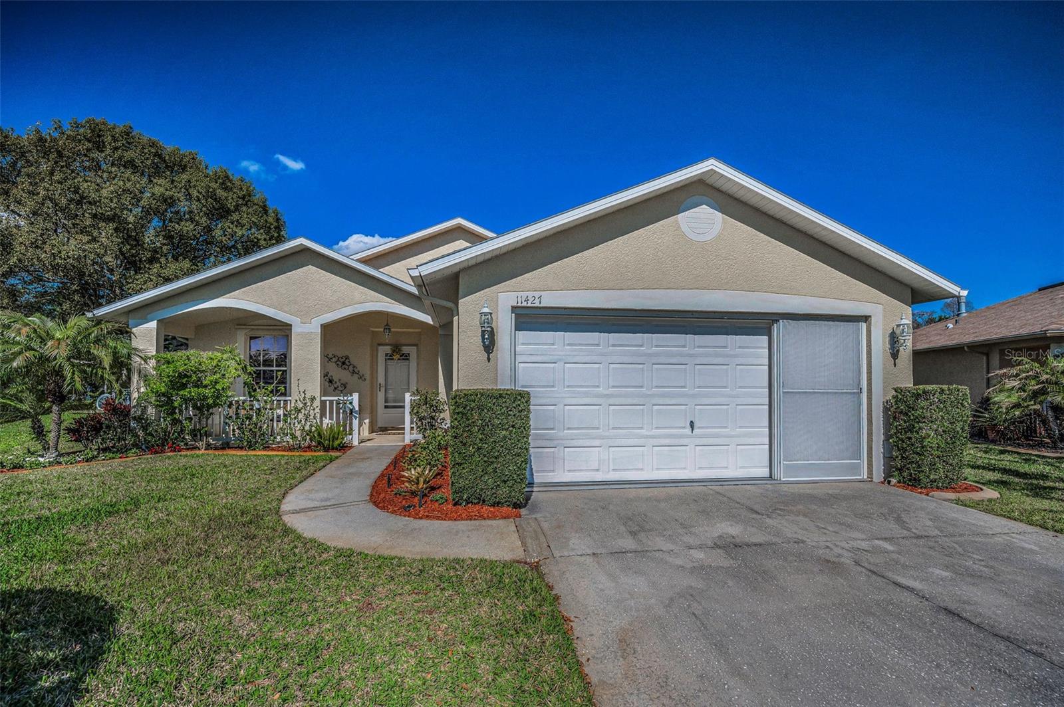
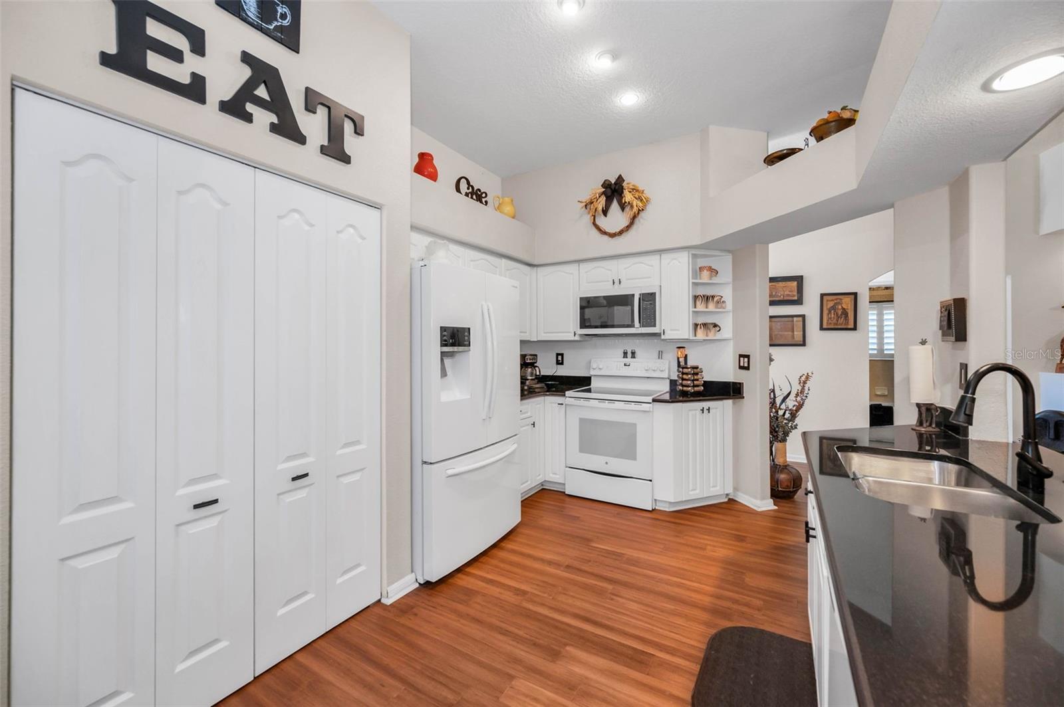
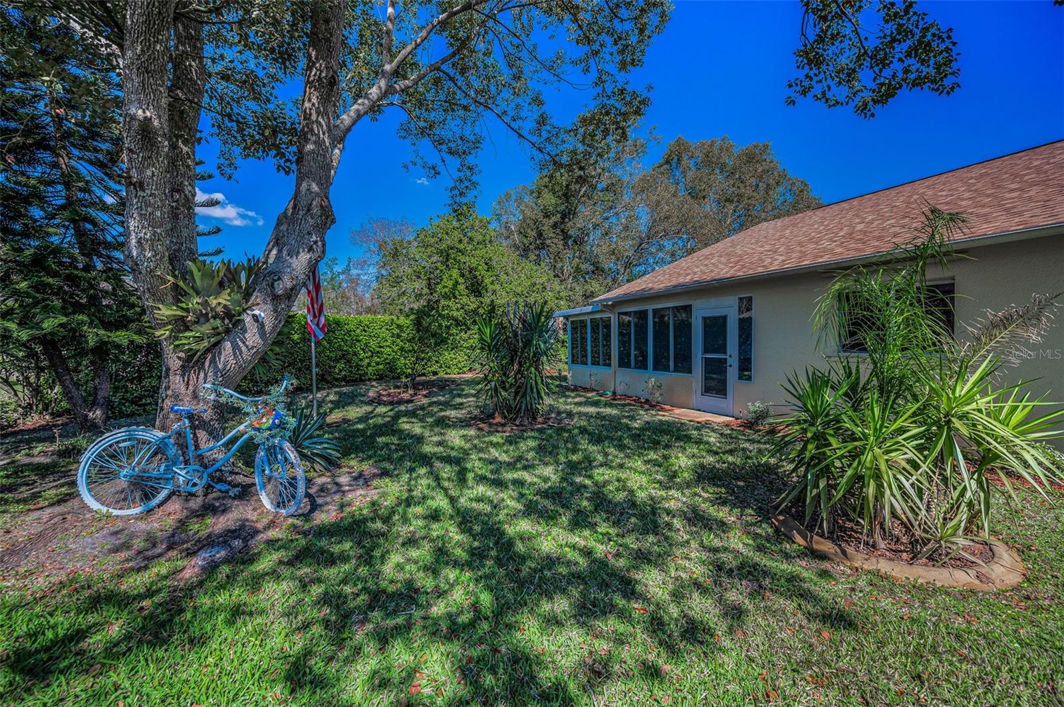
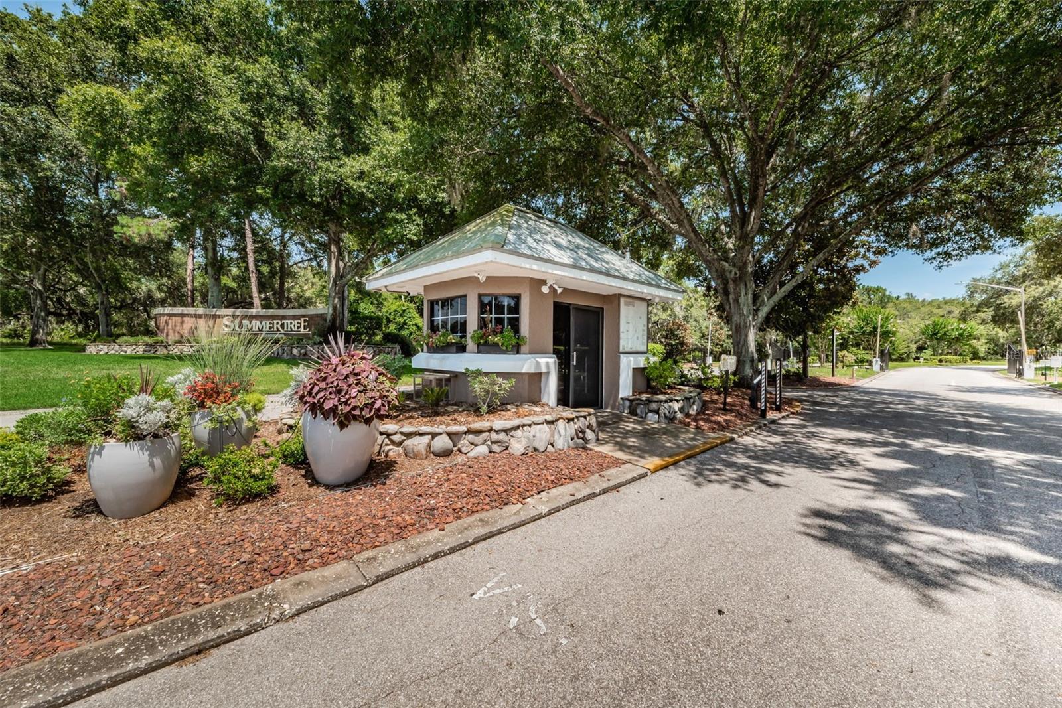
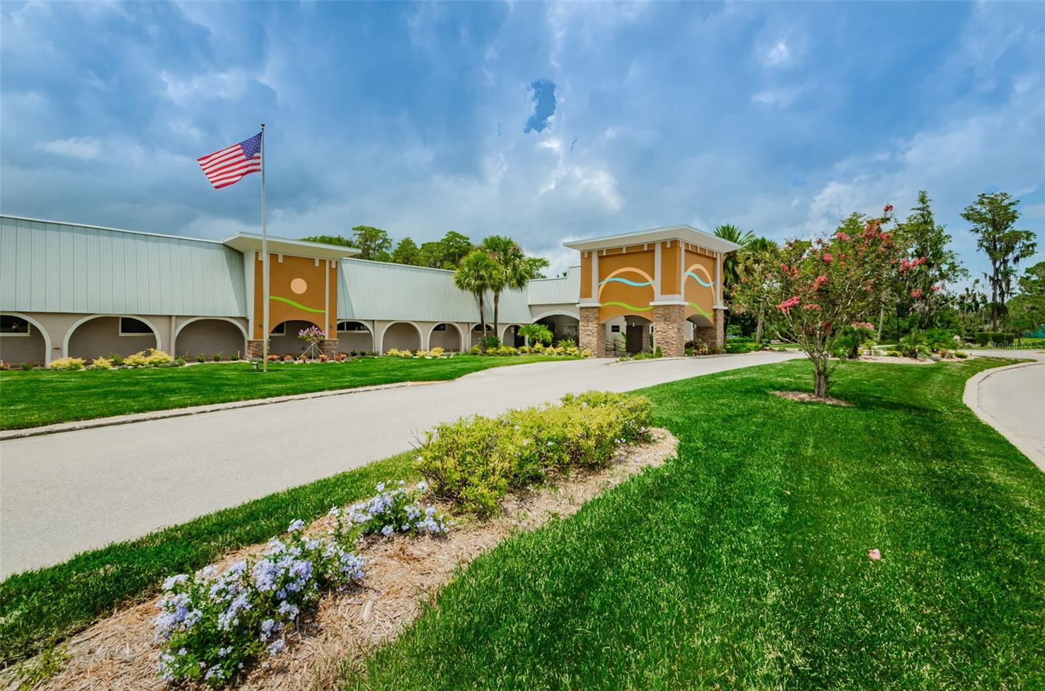
Move In Ready! NO FLOOD! NO CDD! Welcome home to Summertree at Cross Creek. A premier 55+ Community with an abundance of social activities and outdoor living amenities. Your new home has been meticulously loved, upgraded, and maintained. A rare property in the community with a private back garden/yard area ensuring you solitude and privacy from the back neighbors. During Spring, a plethora of beautiful flowers adorn the view from your living area and lanai. As you enter the foyer, your home flows harmoniously throughout to the lanai and out to the back garden. The split floor plan provides guests/family with their own area and private full bath while the Primary bedroom with en-suite affords you your own oasis. The dining area in the kitchen and the dining room allow for ample space to entertain guests and family. The updated kitchen opens to the dining room with seating at the counter. There is an abundance of space with the open floor plan for family dinners and gatherings. The lanai is the perfect sanctuary for you to relish in your morning cup of coffee or tea and unwind at the end of the day. Are you ready for the peaceful, maintenance free life-style you have been working for? This highly sought after community is bountiful with amenities and activities with like-minded friends. Golf, tennis, swimming, cards, line dancing, socials, pickle ball, yoga, game room with pool tables, library, work out room, and plenty more. Relax in the resort style setting of the pool and spa. Complete with Hurricane Shutters. *Please see the Feature Sheet in attachments*
/t.realgeeks.media/resize/300x/https://u.realgeeks.media/todayshomevalue%252FFullLogo_Transparent_NoBuffer.png)
Additional Information
- HOA Fee
- $694
- Year Built
- 2002
- Construction
- Stucco
- Living Area
- 1,686
- Acres
- 0.20
- Hoa Fee
- $694
- Interior Features
- Cathedral Ceiling(s), Ceiling Fans(s), Eat-in Kitchen, Living Room/Dining Room Combo, Open Floorplan, Primary Bedroom Main Floor, Solid Surface Counters, Window Treatments
- Amenities
- Recreation Facilities, Spa/Hot Tub, Tennis Court(s)
- Cooling
- Central Air
- Heating
- Central, Electric
- Garage Spaces
- 2
- Garage Description
- 2 Car Garage
- Exterior Features
- Private Mailbox
- Sewer
- Public Sewer
- Pool Description
- Gunite
- Stories
- 1
- Pets
- Yes
Listing courtesy of COLDWELL BANKER REALTY.
Mortgage Calculator
All listing information is deemed reliable but not guaranteed and should be independently verified through personal inspection by appropriate professionals. Listings displayed on this website may be subject to prior sale or removal from sale. Availability of any listing should always be independently verified. Listing information is provided for consumer personal, non-commercial use, solely to identify potential properties for potential purchase. All other use is strictly prohibited and may violate relevant federal and state law. Data last updated on