23227 Club Villas Drive Unit 38, Land O Lakes, FL 34639
- $225,000
- 2
- BD
- 2
- BA
- 1,192
- SqFt






- List Price
- $225,000
- Status
- ACTIVE
- MLS#
- TB8347801
- Price Change
- ▼ $7,000 1775340635
- Bedrooms
- 2
- Bathrooms
- 2
- Living Area
- 1,192
- Subdivision
- Club Villas Condo
Property Description
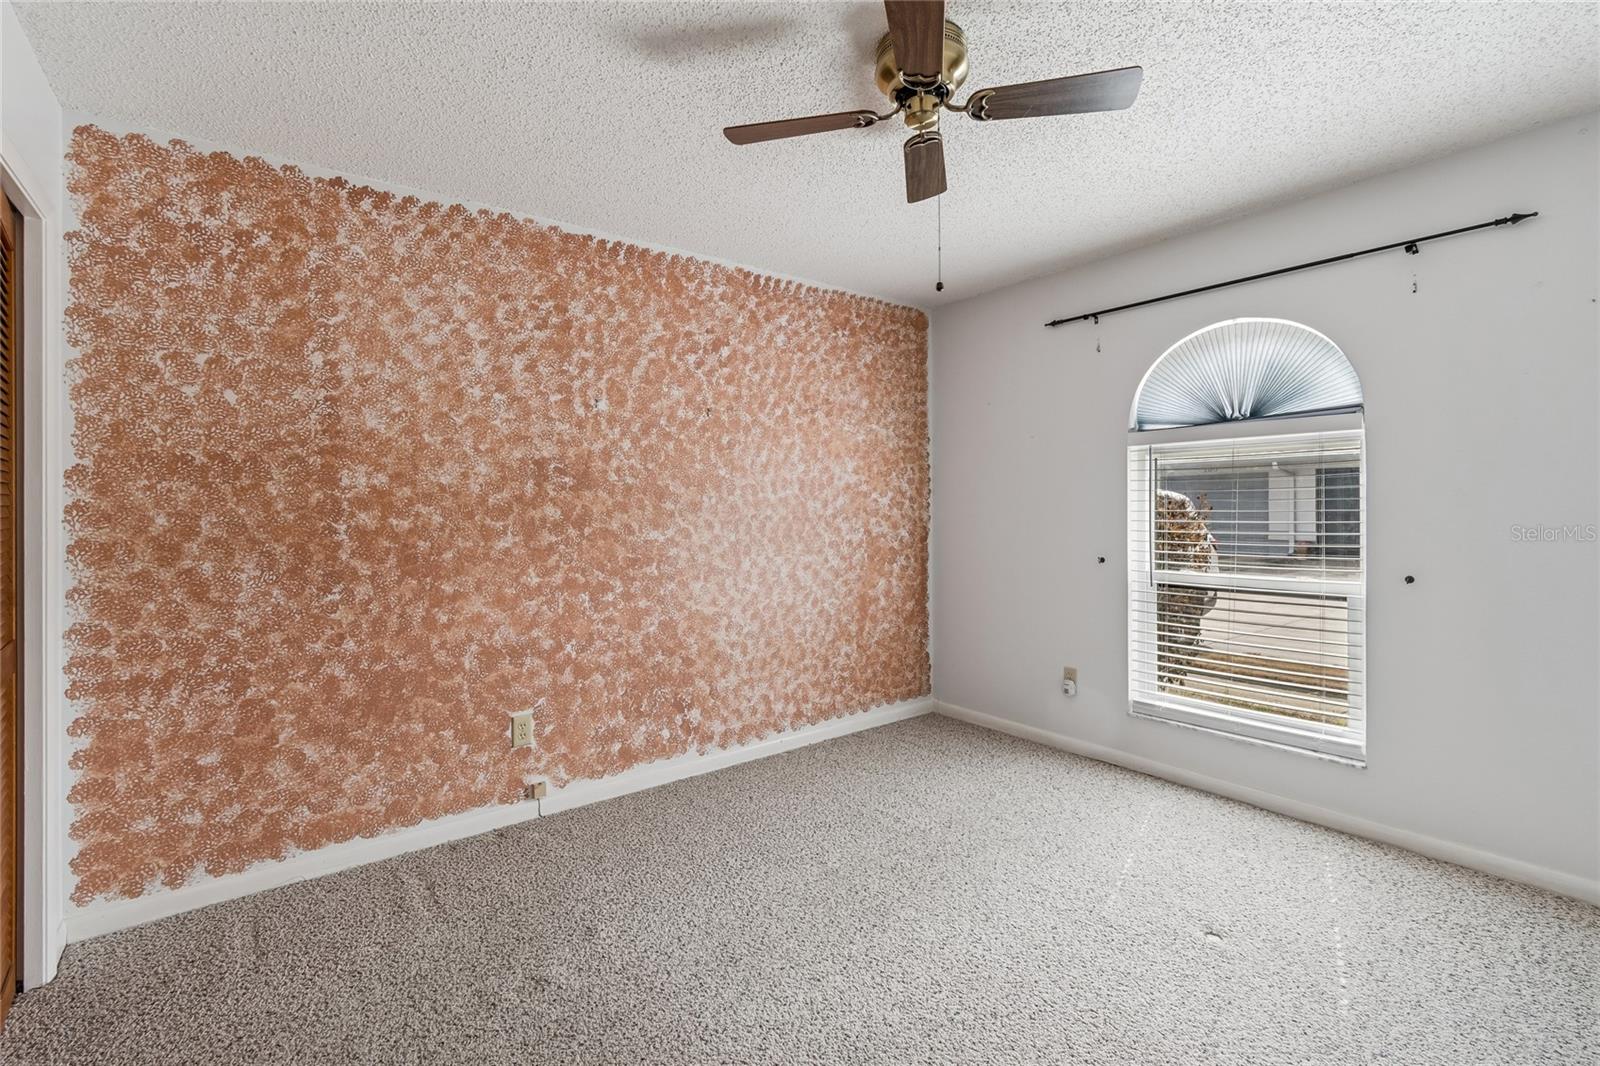
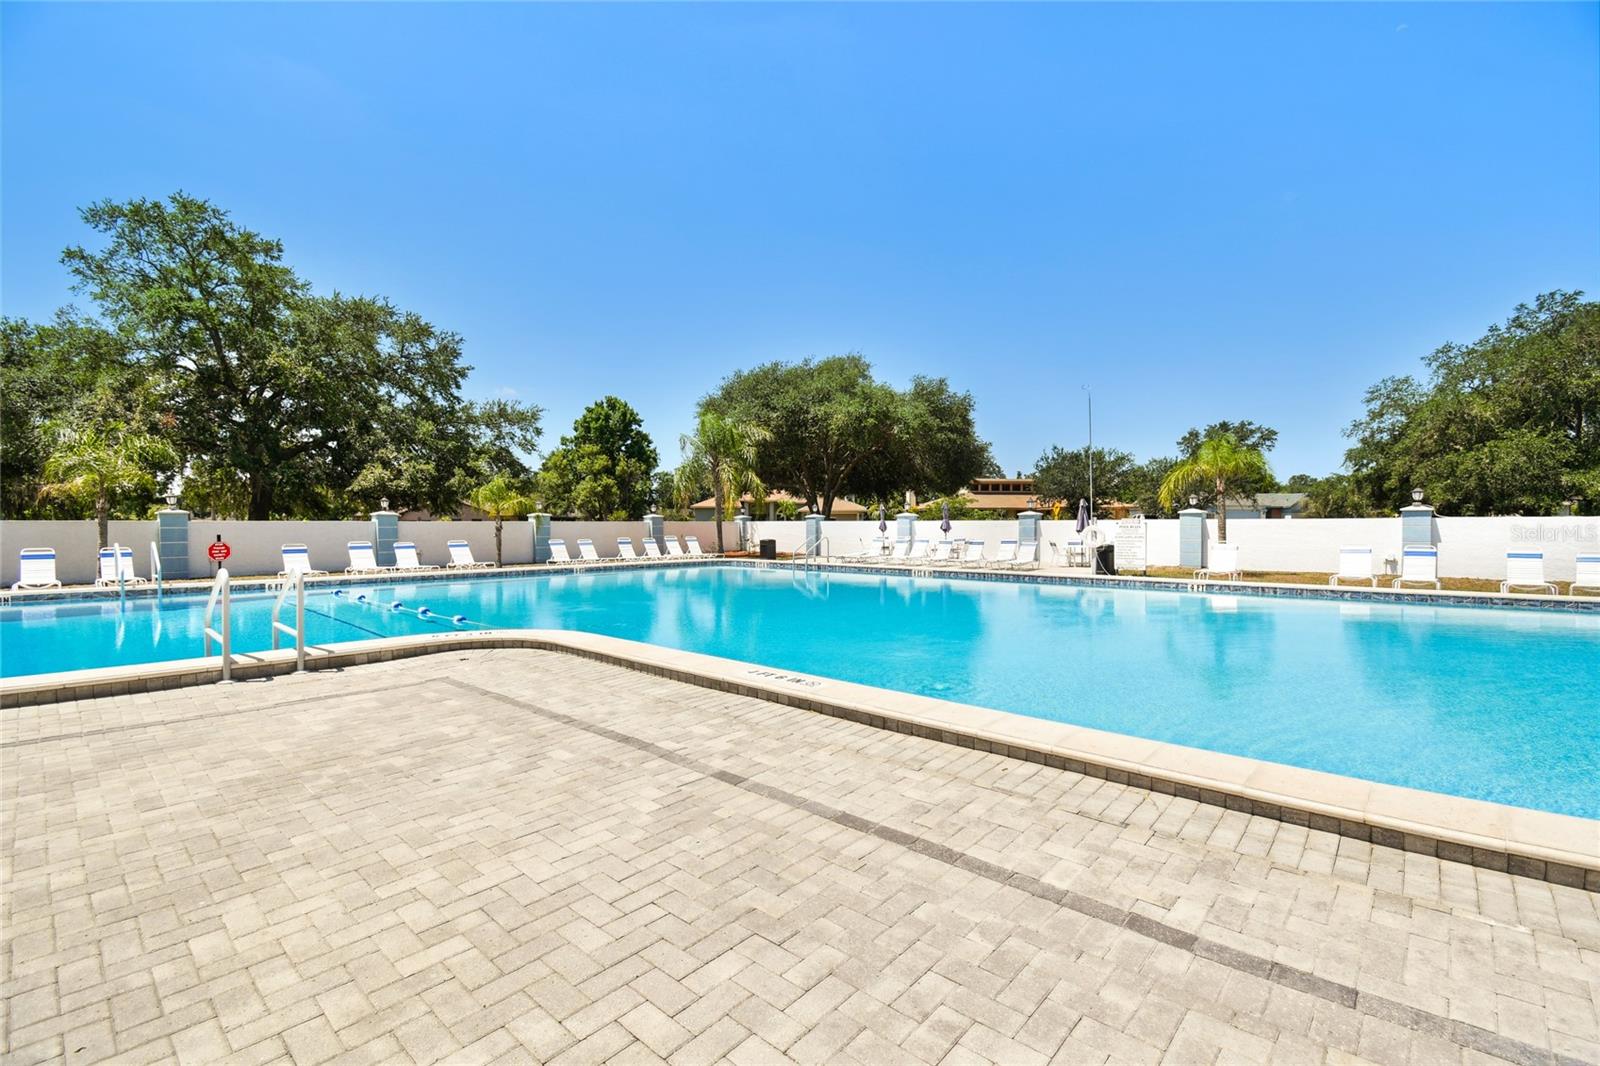
YOU MUST TAKE A LOOK AT THIS BEAUTIFUL CONDO! Welcome to maintenance free living!! This two bedroom, two bath single car attached garage condo in sought after Club Villas Condominiums is the perfect place to call home. A beautiful stone, wood burning, fireplace graces the large high ceilinged living room and dining room combination and overlooks a large eat-in kitchen that features plenty of cabinets and counter space. A small pantry adjoins the area or add doors on the end wall for a larger pantry. The master bedroom has an en-suite bathroom with double sinks, a walk-in shower, and a large walk-in closet. The second bedroom has a built-in closet and the hall bathroom with a tub shower is just outside the door. Expensive upgrades have been done with all of the windows and the storm door being replaced with storm impact glass. The newly replaced roofs (7/24) are paid by the association. With no outside maintenance, you will have plenty of time to enjoy the clubhouse, lounge, pool, basketball, tennis and racquet ball courts, plus shuffleboard courts. The quarter mile walking track and batting cages are great for exercise or stop in the exercise room on the lower level of the clubhouse and lift some weights! The family can also enjoy the playground, skateboard area or a drink and sandwich in the clubhouse restaurant! Driving to any of these amenities might not be necessary as they are all very close by. The Land O'Lakes area is also great for shopping, great restaurants, nearby beaches and easy access to airports as well as theme parks! Come and check out the perfect location to call home!
/t.realgeeks.media/resize/300x/https://u.realgeeks.media/todayshomevalue%252FFullLogo_Transparent_NoBuffer.png)
Additional Information
- HOA Fee
- $52
- Year Built
- 1989
- Construction
- Block, Stucco
- Living Area
- 1,192
- Acres
- 11.42
- Interior Features
- Ceiling Fans(s), Eat-in Kitchen, High Ceilings, Living Room/Dining Room Combo, Open Floorplan, Primary Bedroom Main Floor, Walk-In Closet(s)
- Cooling
- Central Air
- Heating
- Central
- Garage Spaces
- 1
- Garage Description
- 1 Car Garage
- Exterior Features
- Lighting, Sidewalk, Sprinkler Metered
- Sewer
- Public Sewer
- Stories
- 1
- Pets
- Yes
Listing courtesy of ADVANTAGE REAL ESTATE SERVICES.
Mortgage Calculator
All listing information is deemed reliable but not guaranteed and should be independently verified through personal inspection by appropriate professionals. Listings displayed on this website may be subject to prior sale or removal from sale. Availability of any listing should always be independently verified. Listing information is provided for consumer personal, non-commercial use, solely to identify potential properties for potential purchase. All other use is strictly prohibited and may violate relevant federal and state law. Data last updated on