1009 Black Knight Drive, Valrico, FL 33594
- $459,000
- 3
- BD
- 2
- BA
- 1,858
- SqFt








- List Price
- $459,000
- Status
- ACTIVE
- MLS#
- TB8332790
- Price Change
- ▼ $5,000 1775176319
- Bedrooms
- 3
- Bathrooms
- 2
- Living Area
- 1,858
- Subdivision
- Lakemont Unit 4
Property Description
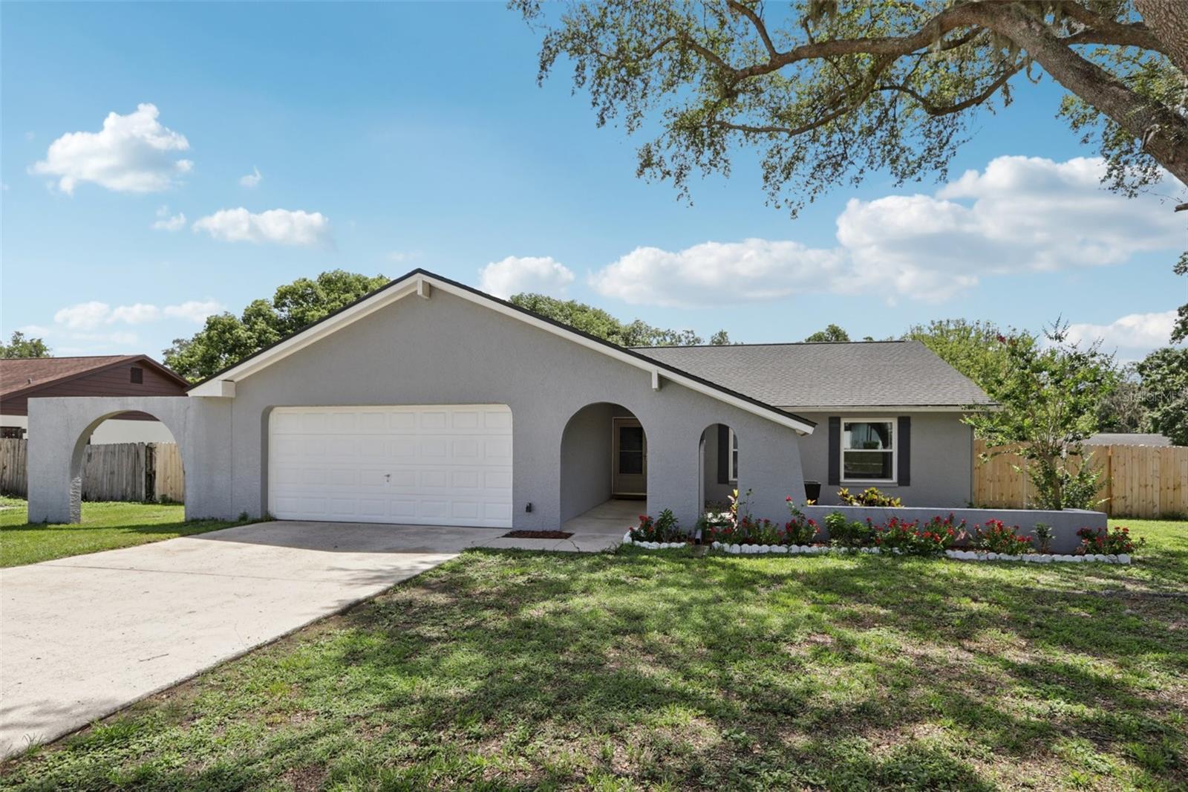
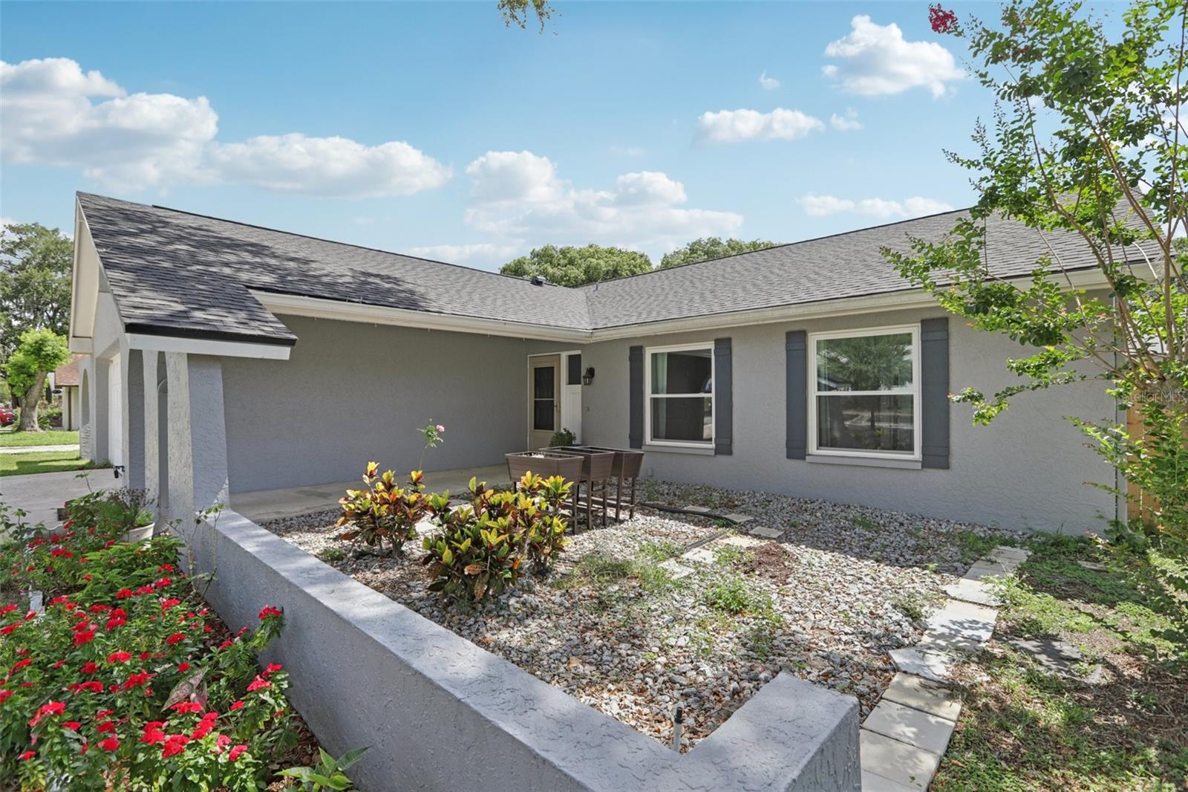
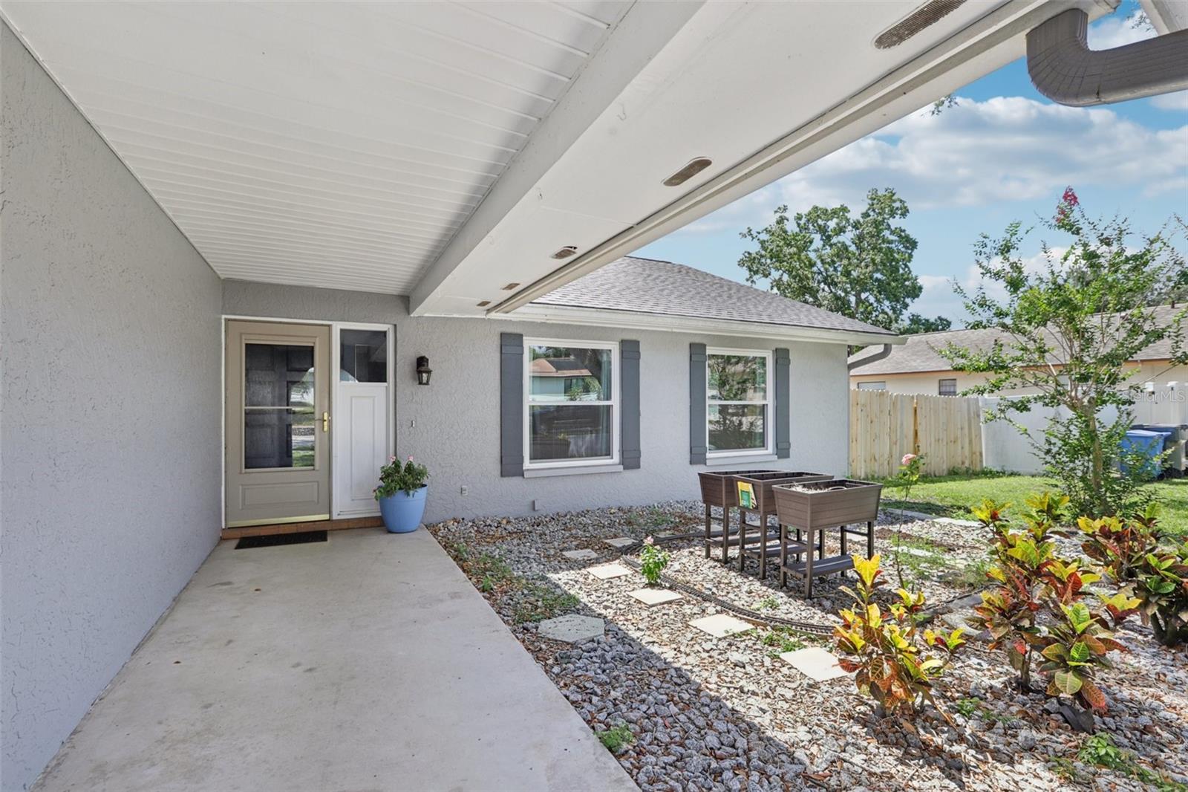
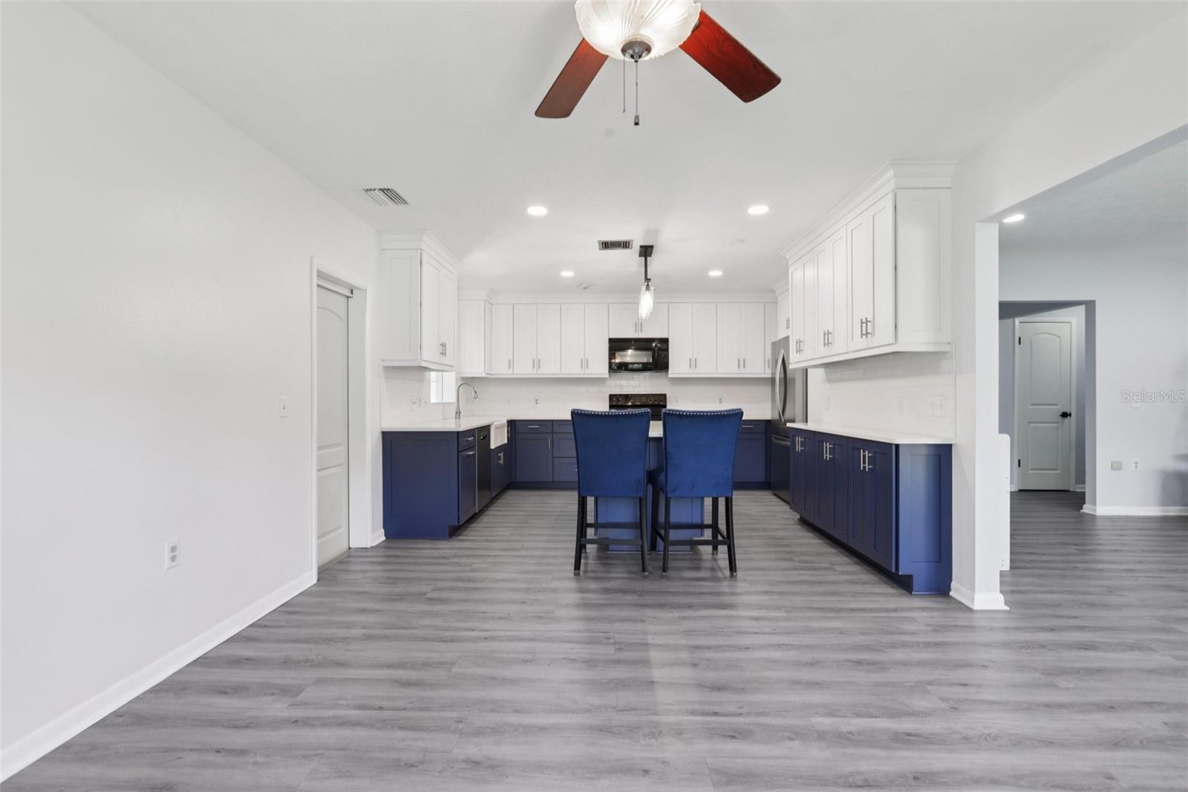
This stunning 3/2 home is in a community with no HOA/CDD. The home has been thoughtfully remodeled with quality products. The kitchen is exquisite with quartz countertops, new appliances and a beautiful farm sink. The utility room features quartz countertops and a beautiful wine refrigerator. The bathrooms have also been remodeled. Newly painted throughout and tastefully chosen luxury vinyl floors. Other benefits include (2023) a new rew roof, resurfaced pool and privacy fencing on this spacious lot. There are two screened ares and large bonus room with abundant storage .home is ready for you to move in and enjoy! With a new roof (2023), double-pane windows offering natural light throughout the home, and a freshly resurfaced pool, new screens and many major updates have already been taken care of. The partially open floor plan is ideal for entertaining, featuring a newly remodeled kitchen with quartz countertops and island, soft-close cabinets, a counter-depth fridge, a farmhouse sink, and plenty of counter space. The primary and hall bathrooms have been remodeled. The master bedroom includes sliding doors leading to the pool and a custom walk-in closet. Enjoy a dedicated Laundry Room with countertop, cabinets and under-counter refrigerator. Luxury vinyl flooring, freshly painted walls and ceilings, and a new privacy fence complete the 2023 renovations. In 2024 the attic was cleaned and re-insulated. Lake amenity access and boat ramps are available for a nominal annual fee. The home is not in a flood zone, this home is located near major highways and essential amenities, providing a convenient and serene lifestyle.
/t.realgeeks.media/resize/300x/https://u.realgeeks.media/todayshomevalue%252FFullLogo_Transparent_NoBuffer.png)
Additional Information
- Amenity/Rec Fee
- Access to Lake and boat ramps available for a nominal fee (Optional)
- Year Built
- 1980
- Construction
- Block, Concrete, Stucco
- Living Area
- 1,858
- Acres
- 0.27
- Interior Features
- Ceiling Fans(s), Eat-in Kitchen, Living Room/Dining Room Combo, Open Floorplan, Primary Bedroom Main Floor, Stone Counters
- Cooling
- Central Air
- Heating
- Central, Electric
- Garage Spaces
- 2
- Garage Description
- 2 Car Garage
- Exterior Features
- Garden, Private Mailbox, Sidewalk
- Sewer
- Public Sewer
- Pool Description
- Gunite, In Ground, Other, Screen Enclosure, Tile
- Pets
- Yes
Listing courtesy of EZ CHOICE REALTY.
Mortgage Calculator
All listing information is deemed reliable but not guaranteed and should be independently verified through personal inspection by appropriate professionals. Listings displayed on this website may be subject to prior sale or removal from sale. Availability of any listing should always be independently verified. Listing information is provided for consumer personal, non-commercial use, solely to identify potential properties for potential purchase. All other use is strictly prohibited and may violate relevant federal and state law. Data last updated on