Share this with your friends


239-220-1157
Real Estate Company
426 Vista Loop, Davenport, FL 33897
- $485,000
- 5
- BD
- 8
- BA
- 3,032
- SqFt






- List Price
- $485,000
- Status
- ACTIVE
- MLS#
- S5155555
- Bedrooms
- 5
- Bathrooms
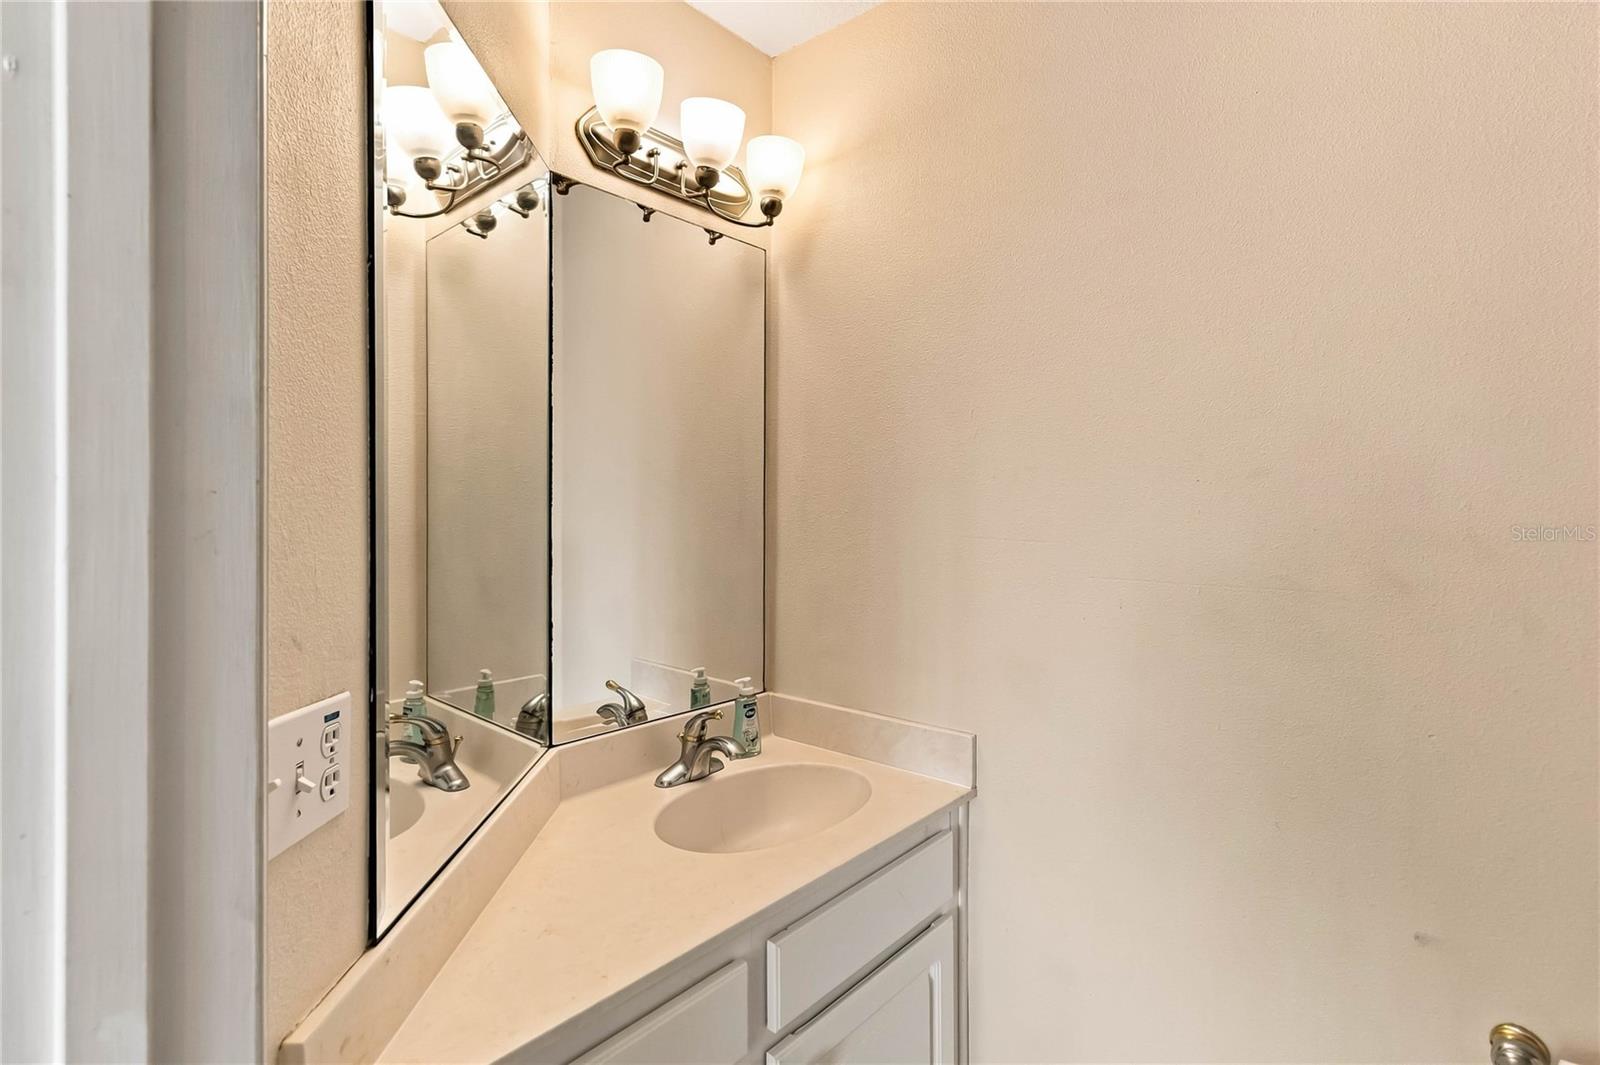
- 8
- Half-baths
- 1
- Living Area
- 3,032
- Subdivision
- Vista Park
Property Description
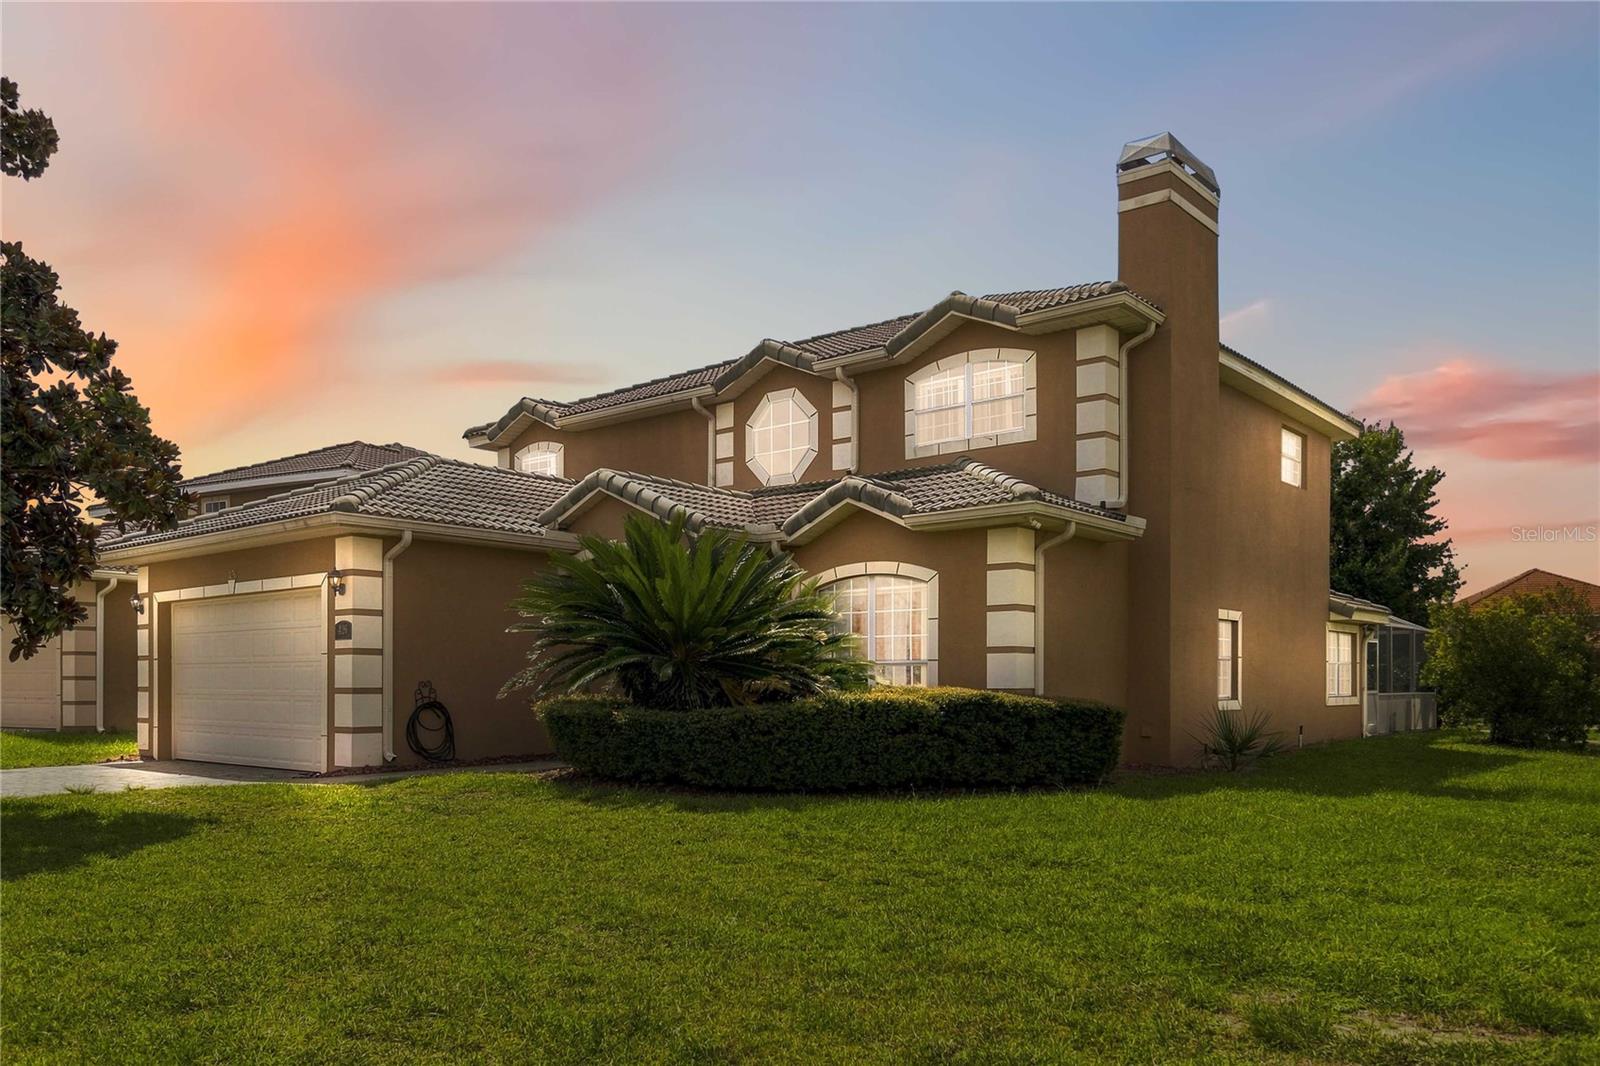
SPACIOUS ESTATE HOME WITH POOL AND SPA IN VISTA PARK! Ideally located in the Four Corners area, this FANTASTIC 5 BEDROOM, 7 BATH POOL HOME on large 1/4 ACRE CORNER LOT in a GATED COMMUNITY. Low HOA and NO CDD. Whether you're looking for a primary residence, vacation getaway, or investment property, this home offers the space you've been looking for. ADDING A TOUCH OF CLASS, the TILE ROOF, PAVER DRIVEWAY and PATIO, and mature landscaping create excellent curb appeal. Grand entry way with high ceilings. In the front of the home is the formal living and dining areas. Cozy up to the WOOD-BURNING FIREPLACE in the Living room. The kitchen offers a breakfast bar, recessed and pendant lighting. Great breakfast area overlooking the pool. French doors provide easy access to the covered lanai and outdoor living area. Step outside to enjoy the SCREENED POOL AND SPA, extended patio, and convenient FULL POOL BATH. Not one but TWO PRIMARY SUITES, The first-floor primary suite makes it convenient for guest. Laundry room with washer and dryer. 2 Car garage. Upstairs, the second primary suite with ensuite bath and walk-in closet, PLUS three additional bedrooms. Furniture is negotiable. Excellent Location, close to theme Parks, Shopping, Dining and so much more! Don't let this opportunity slip by!
/t.realgeeks.media/resize/300x/https://u.realgeeks.media/todayshomevalue%252FFullLogo_Transparent_NoBuffer.png)
Additional Information
- HOA Fee
- $135
- Year Built
- 2001
- Construction
- Block, Stucco
- Living Area
- 3,032
- Acres
- 0.26
- Hoa Fee
- $135
- Interior Features
- Ceiling Fans(s), Eat-in Kitchen, High Ceilings, Kitchen/Family Room Combo, Living Room/Dining Room Combo, Open Floorplan, Primary Bedroom Main Floor, PrimaryBedroom Upstairs, Solid Surface Counters, Solid Wood Cabinets, Split Bedroom, Walk-In Closet(s)
- Amenities
- Gated
- Cooling
- Central Air
- Heating
- Central, Electric
- Parking
- Driveway, Garage Door Opener
- Garage Spaces
- 2
- Garage Description
- 2 Car Garage
- Exterior Features
- Sidewalk
- Sewer
- Public Sewer
- Pool Description
- Child Safety Fence, Gunite, Heated, In Ground, Screen Enclosure
- Stories
- 2
- Pets
- Yes
Listing courtesy of REMAX PREMIER PROPERTIES.
Mortgage Calculator
All listing information is deemed reliable but not guaranteed and should be independently verified through personal inspection by appropriate professionals. Listings displayed on this website may be subject to prior sale or removal from sale. Availability of any listing should always be independently verified. Listing information is provided for consumer personal, non-commercial use, solely to identify potential properties for potential purchase. All other use is strictly prohibited and may violate relevant federal and state law. Data last updated on