36 Bradford Court, Kissimmee, FL 34758
- $300,000
- 4
- BD
- 2
- BA
- 1,828
- SqFt




- List Price
- $300,000
- Status
- ACTIVE
- MLS#
- S5155464
- Bedrooms
- 4
- Bathrooms
- 2
- Living Area
- 1,828
- Subdivision
- Poinciana Village 2 Nbhd 3
Property Description
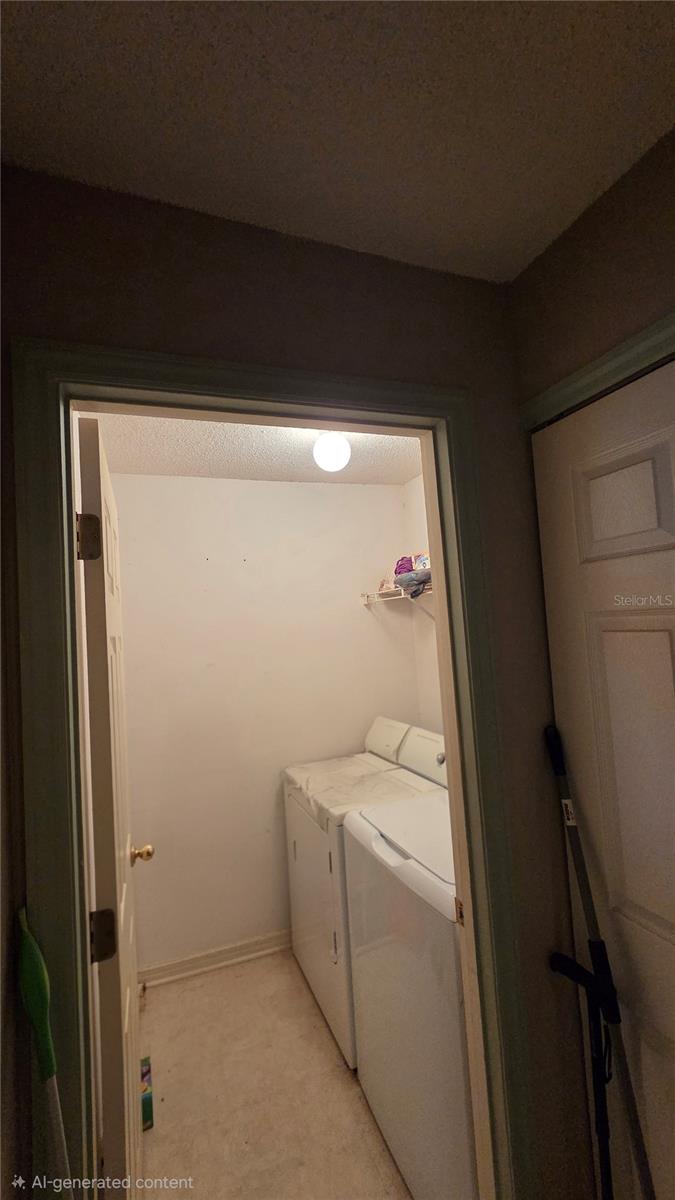
Welcome to this well-maintained 3-bedroom, 2-bathroom home in the desirable Poinciana Village community of Kissimmee, Florida. Designed for comfortable everyday living, this home features tile flooring throughout the main living areas and carpeted bedrooms, along with ceiling fans in all bedrooms. The spacious living room showcases high ceilings, creating an open and inviting atmosphere. The kitchen offers a functional island with seating, making it a great space for casual dining and entertaining. The primary suite features a walk-in closet and private ensuite bathroom complete with a relaxing garden tub and separate shower. A separate laundry room and two-car garage add convenience and functionality. Step outside to the screened-in patio overlooking the large, fully fenced backyard—an ideal setting for enjoying Florida's outdoor lifestyle, entertaining guests, or simply relaxing at home. Location is another highlight. The property is adjacent to Deerwood Park and conveniently close to Charlie Wheeler Community Park and the Huckleberry Island Trailhead, offering opportunities for recreation and outdoor activities. Discovery Intermediate School is located near the front entrance of the community. You'll also enjoy an easy commute to everyday conveniences, including Sprouts Farmers Market, Walmart Supercenter, HCA Florida Hospital, and Crunch Fitness. Whether you're looking for a comfortable primary residence or an investment opportunity, this Poinciana Village home offers space, convenience, and a great Kissimmee location. Schedule your private showing today!
/t.realgeeks.media/resize/300x/https://u.realgeeks.media/todayshomevalue%252FFullLogo_Transparent_NoBuffer.png)
Additional Information
- HOA Fee
- $100
- Year Built
- 1999
- Construction
- Block, Concrete, Stucco
- Living Area
- 1,828
- Acres
- 0.24
- Hoa Fee
- $100
- Interior Features
- Ceiling Fans(s), Eat-in Kitchen, High Ceilings, Kitchen/Family Room Combo, Living Room/Dining Room Combo, Open Floorplan, Primary Bedroom Main Floor, Solid Surface Counters, Solid Wood Cabinets, Thermostat, Walk-In Closet(s)
- Cooling
- Central Air
- Heating
- Central
- Parking
- Driveway, Garage Door Opener
- Garage Spaces
- 2
- Garage Description
- 2 Car Garage
- Exterior Features
- Lighting, Private Mailbox, Private Yard, Sliding Doors
- Sewer
- Public Sewer
- Pets
- Yes
Listing courtesy of LPT REALTY, LLC.
Mortgage Calculator
All listing information is deemed reliable but not guaranteed and should be independently verified through personal inspection by appropriate professionals. Listings displayed on this website may be subject to prior sale or removal from sale. Availability of any listing should always be independently verified. Listing information is provided for consumer personal, non-commercial use, solely to identify potential properties for potential purchase. All other use is strictly prohibited and may violate relevant federal and state law. Data last updated on