4602 Harvest Row Lane, St Cloud (Narcoossee Road), FL 34772
- $375,000
- 3
- BD
- 2
- BA
- 2,026
- SqFt




- List Price
- $375,000
- Status
- ACTIVE
- MLS#
- S5155381
- Bedrooms
- 3
- Bathrooms
- 2
- Living Area
- 2,026
- Subdivision
- Gramercy Farms Ph 1
Property Description
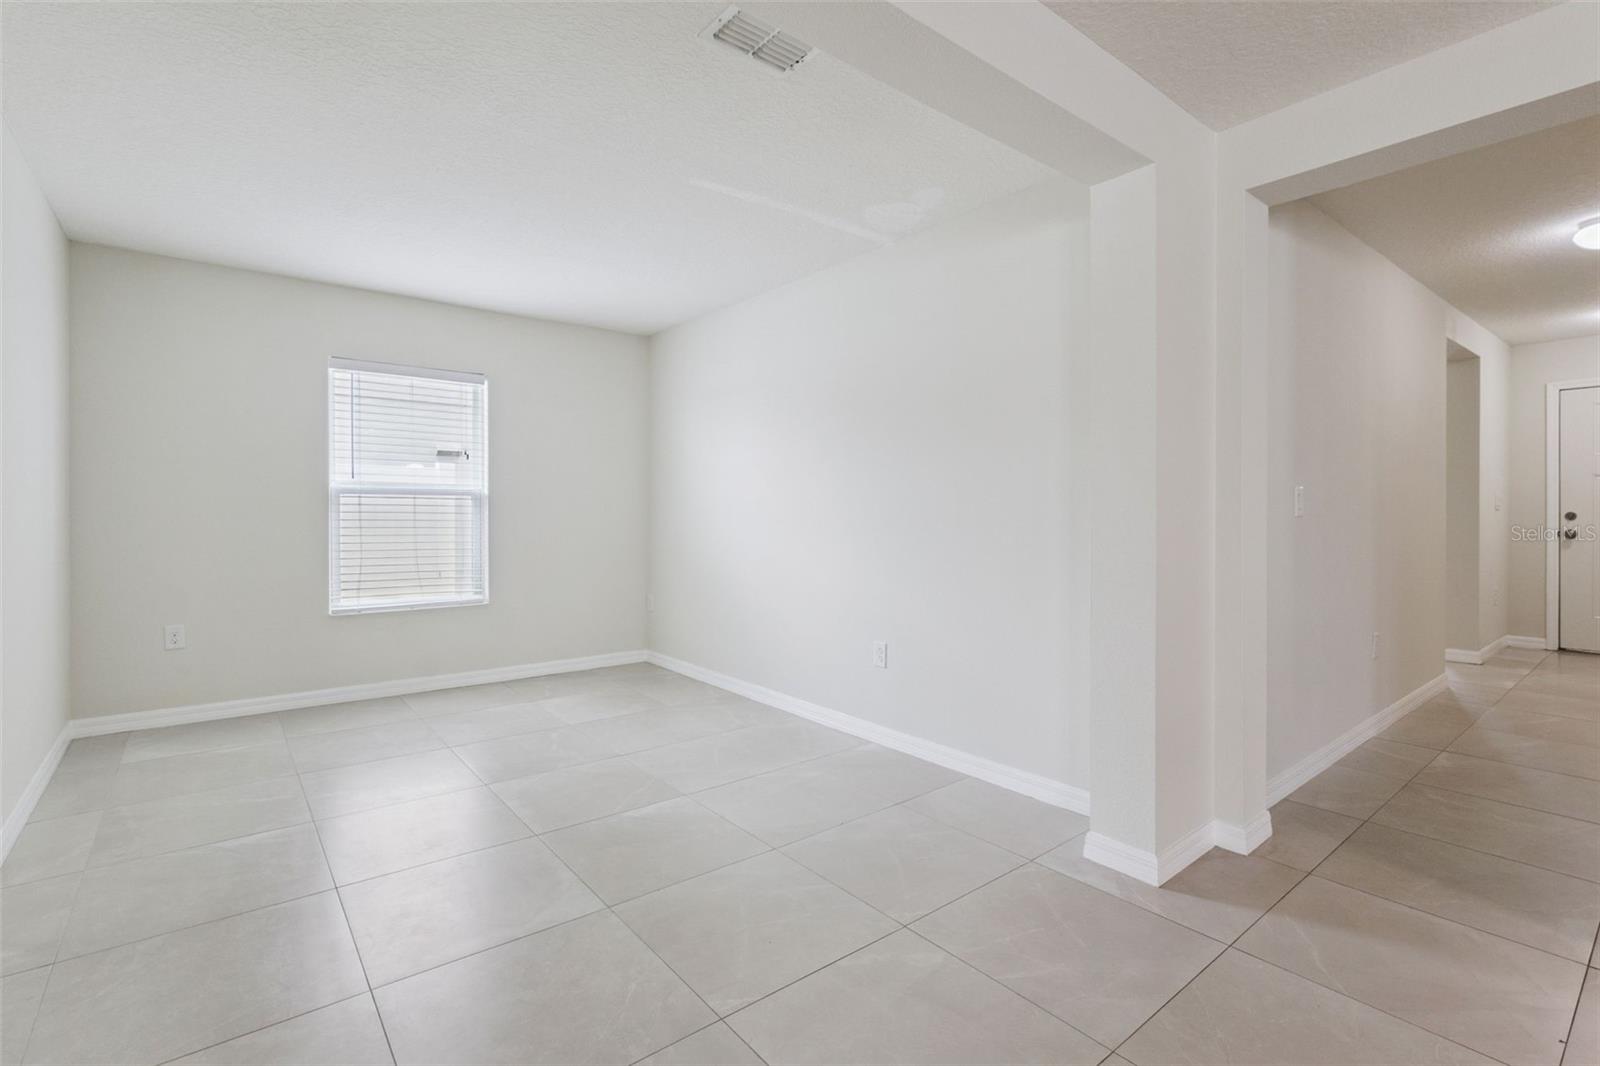
This home is PRICED TO SELL! Low HOA community with a NEW 2026 ROOF for long-term peace of mind. The open-plan layout connects the living, dining, and kitchen areas, creating a comfortable space for everyday living and entertaining. The split-bedroom floor plan provides added privacy, with the main bedroom and other bedrooms thoughtfully separated. The spacious primary suite offers a relaxing retreat with a large walk-in closet, and the Master bath has both a stall shower and tub with dual sinks at the vanity. Plus, it has a versatile flex space ideal for a home office, playroom, game room, or second dining area. The two other bedrooms are located at the entrance and separated by a closet and a bathroom with a bathtub. The laundry area is also conveniently located close to the guest bedrooms. The kitchen serves as the heart of the home with solid surface countertops, an island with bar seating, and a convenient corner walk-in pantry. Step outside to a private paved backyard and enjoy added privacy with no rear neighbors, as the property backs up to a serene pond view, perfect for enjoying your coffee or outside barbecue on the screened-in porch in front of the calming waters, palm trees, and garden area. Located in a quiet community that features a dog park, playground, basketball court, and pavilion with picnic tables. Short drive to all the conveniences on US-192, including shopping, restaurants, and entertainment. Easy commute to Lake Nona area. Convenient to Florida Turnpike, US-192, and Narcoossee Road. Truly move-in ready and easy to love
/t.realgeeks.media/resize/300x/https://u.realgeeks.media/todayshomevalue%252FFullLogo_Transparent_NoBuffer.png)
Additional Information
- Taxes
- $1,913
- HOA Fee
- $102
- Year Built
- 2015
- Construction
- Stucco
- Living Area
- 2,026
- Acres
- 0.13
- Hoa Fee
- $102
- Interior Features
- High Ceilings, Kitchen/Family Room Combo, Living Room/Dining Room Combo, Open Floorplan, Stone Counters
- Cooling
- Central Air
- Heating
- Central
- Garage Spaces
- 2
- Garage Description
- 2 Car Garage
- Exterior Features
- Private Mailbox, Sidewalk
- Water
- Lake Front
- Sewer
- Public Sewer
- Pets
- Yes
Listing courtesy of FLORIDA REALTY INVESTMENTS.
Mortgage Calculator
All listing information is deemed reliable but not guaranteed and should be independently verified through personal inspection by appropriate professionals. Listings displayed on this website may be subject to prior sale or removal from sale. Availability of any listing should always be independently verified. Listing information is provided for consumer personal, non-commercial use, solely to identify potential properties for potential purchase. All other use is strictly prohibited and may violate relevant federal and state law. Data last updated on