3333 Bracken Fern Dr, St Cloud (Harmony), FL 34773
- $299,000
- 2
- BD
- 2
- BA
- 1,188
- SqFt









- List Price
- $299,000
- Status
- ACTIVE
- MLS#
- S5155330
- Bedrooms
- 2
- Bathrooms
- 2
- Living Area
- 1,188
- Subdivision
- Birchwood Nbhds B & C
Property Description
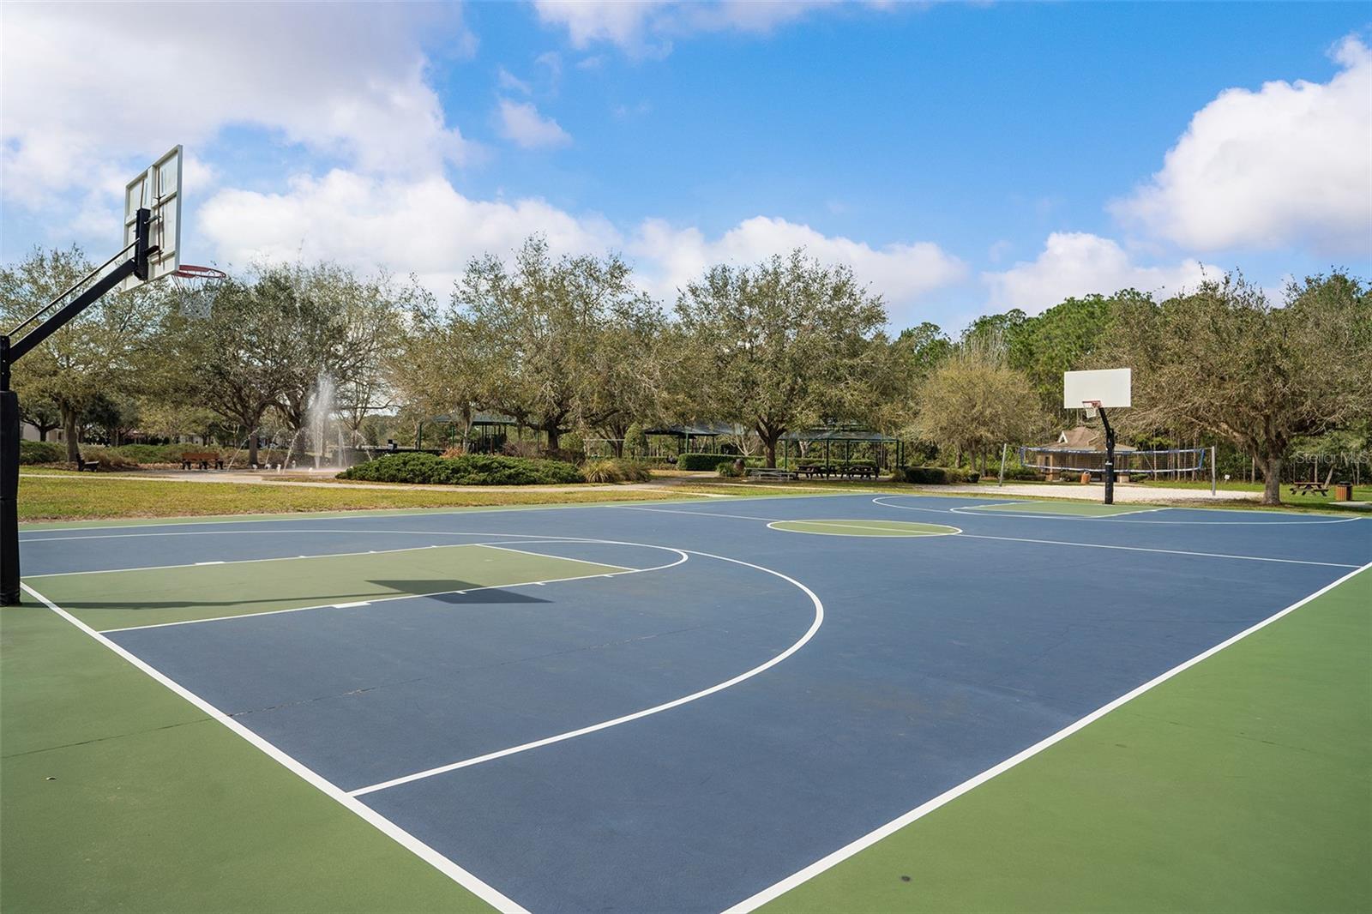
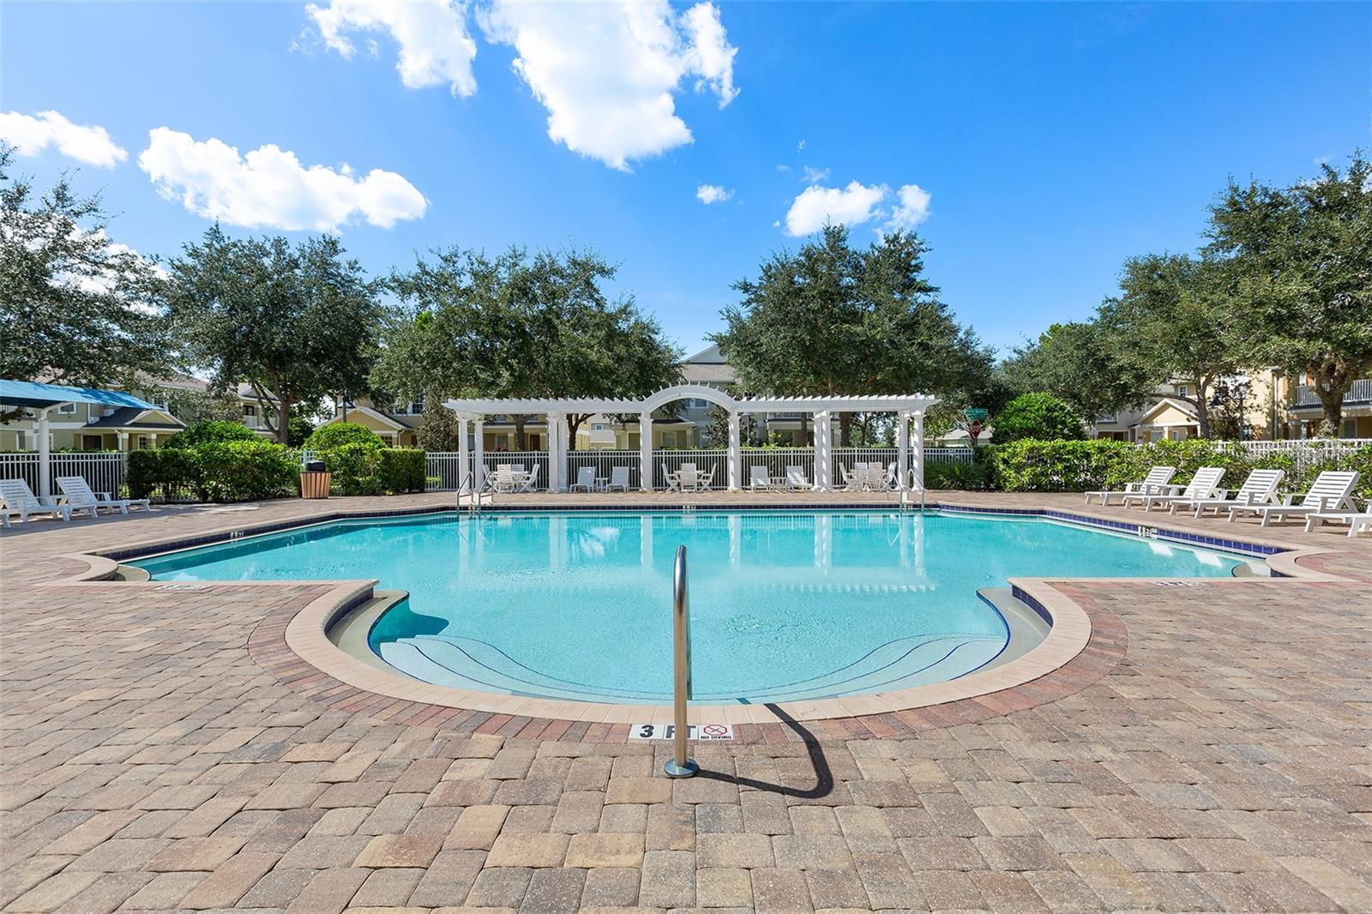
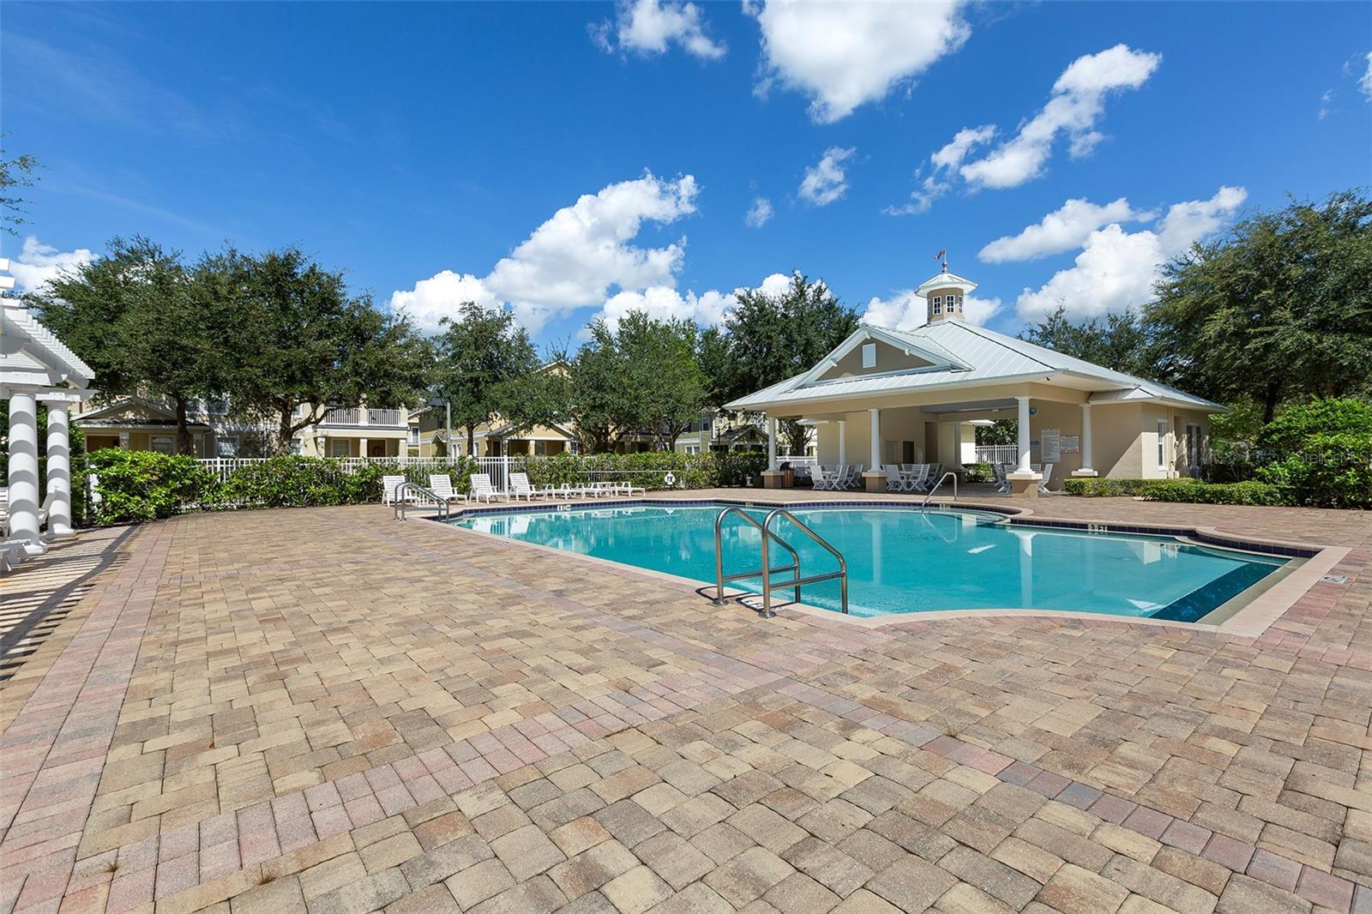
Welcome home to this adorable cottage nestled in the heart of the community! Relax and unwind on the inviting front porch before stepping inside to an open and airy floor plan designed for comfortable everyday living. This charming home features 2 bedrooms and 2 bathrooms with a desirable split-bedroom layout, offering added privacy for both owners and guests. The kitchen is equipped with beautiful 42-inch wood cabinets and overlooks the spacious living and dining areas, making it perfect for entertaining. The serene owner's suite opens to a peaceful garden, creating a private retreat to enjoy your morning coffee or evening relaxation. A private rear porch leads to the detached 2-car garage with convenient alley access, adding to the home's charm and functionality. Don't miss this wonderful opportunity to own this delightful cottage home! Ideally located near Harmony Community School, this home offers golf-cart-friendly access through a nearby tunnel to Harmony Middle and Harmony High School. Residents enjoy exceptional amenities including Buck Lake with community pontoon boats, kayaks, canoes, and a fishing pier, along with resort-style pools, dog parks, playgrounds, walking trails, a fitness center, and bike paths. Enjoy easy golf cart rides to the neighborhood coffee shop, pizza restaurant, and Mexican dining. Conveniently located near Orlando International Airport, Medical City in Lake Nona, and Florida’s East Coast beaches, Harmony offers the perfect blend of lifestyle, nature, and location. Don’t miss your opportunity to own this move-in-ready home — schedule your private showing today! Buyer to verify all room measurements.
/t.realgeeks.media/resize/300x/https://u.realgeeks.media/todayshomevalue%252FFullLogo_Transparent_NoBuffer.png)
Additional Information
- Taxes
- $1,849
- HOA Fee
- $100
- Year Built
- 2004
- Construction
- Block, Stucco
- Living Area
- 1,188
- Acres
- 0.09
- Hoa Fee
- $100
- Interior Features
- Eat-in Kitchen, Solid Wood Cabinets, Thermostat, Walk-In Closet(s)
- Amenities
- Fitness Center, Golf Course, Park, Playground, Pool, Tennis Court(s), Trail(s)
- Cooling
- Central Air
- Heating
- Central
- Parking
- Alley Access, Driveway
- Garage Spaces
- 2
- Garage Description
- 2 Car Garage
- Exterior Features
- Courtyard, Rain Gutters, Sidewalk, Sliding Doors
- Sewer
- Public Sewer
- Pets
- Yes
Listing courtesy of CORCORAN CONNECT LLC.
Mortgage Calculator
All listing information is deemed reliable but not guaranteed and should be independently verified through personal inspection by appropriate professionals. Listings displayed on this website may be subject to prior sale or removal from sale. Availability of any listing should always be independently verified. Listing information is provided for consumer personal, non-commercial use, solely to identify potential properties for potential purchase. All other use is strictly prohibited and may violate relevant federal and state law. Data last updated on