2454 Dream Home Court, St Cloud (Narcoossee Road), FL 34772
- $649,900
- 3
- BD
- 3
- BA
- 2,208
- SqFt




- List Price
- $649,900
- Status
- ACTIVE
- MLS#
- S5155309
- Bedrooms
- 3
- Bathrooms
- 3
- Half-baths
- 1
- Living Area
- 2,208
- Subdivision
- Twin Lakes Ph 1
Property Description
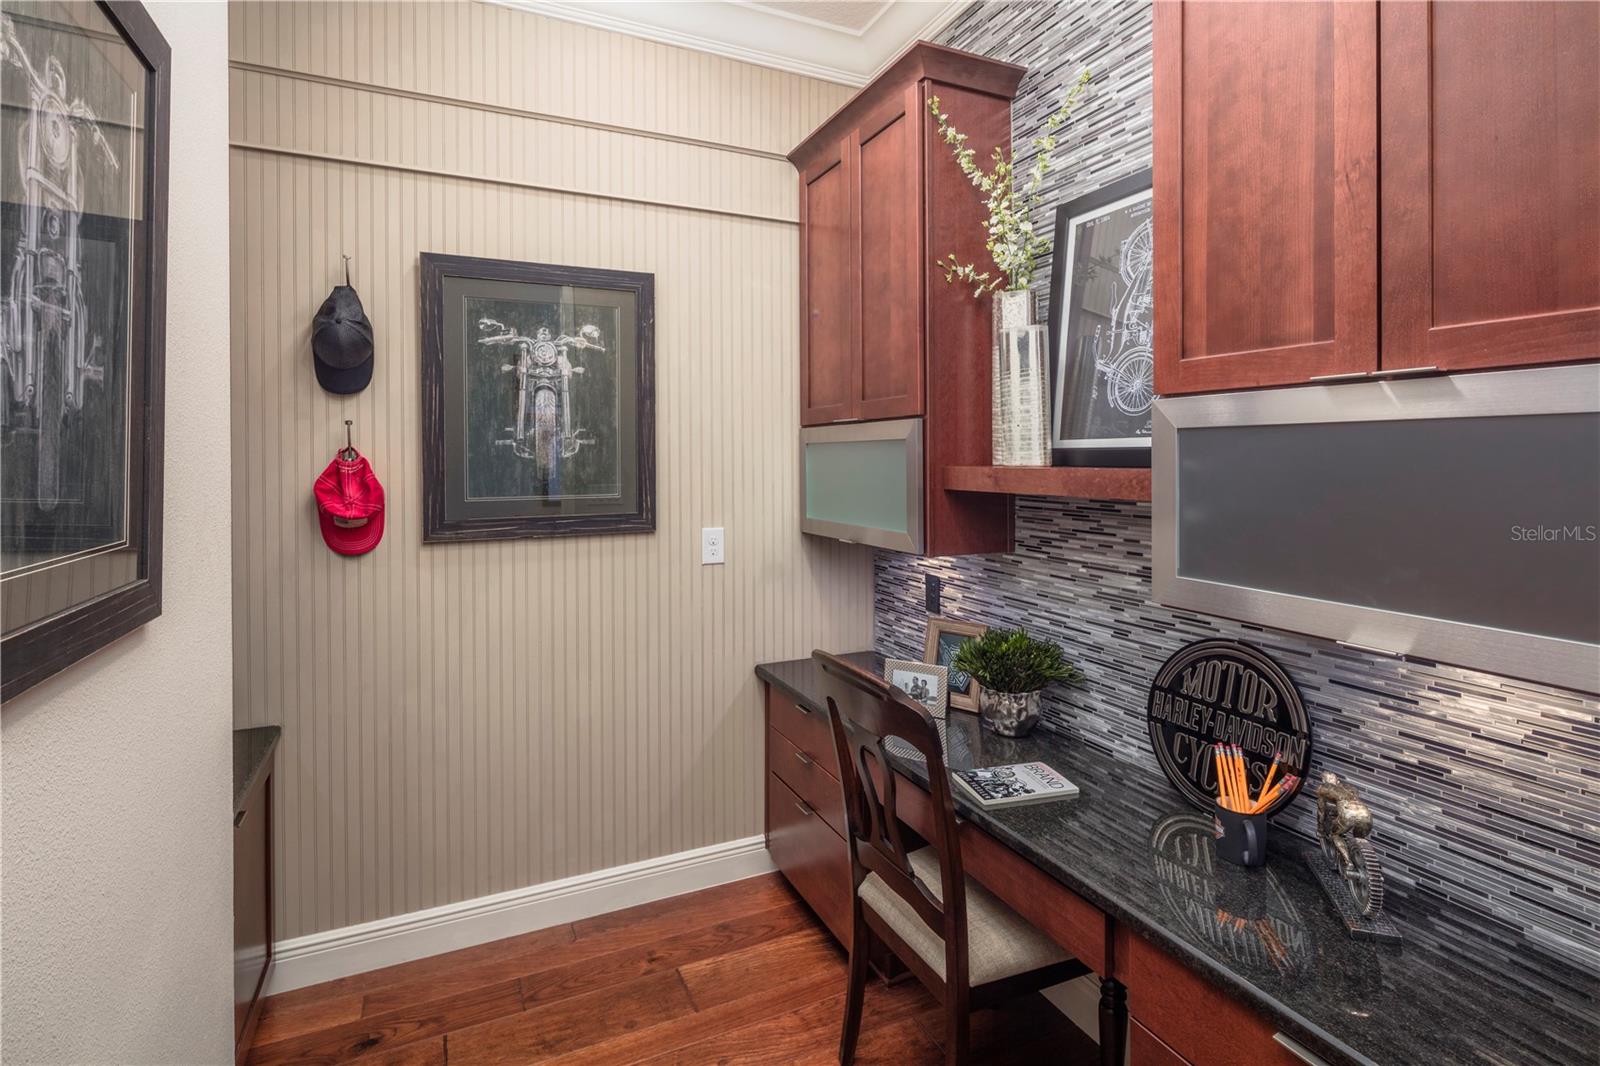
Welcome to the Cocoa model by Jones Homes USA, an exquisite showcase of Luxury, innovation and effortless Florida living, nestled in the sought-after gated 55+ community of Twin Lakes in St. Cloud. Professionally designed and richly appointed, this model home offers an elevated lifestyle with impeccable craftsmanship and elegant finishes at every turn. Step into a thoughtfully designed open floor plan that blends modern sophistication with warm, livable charm. The gourmet kitchen is a standout, featuring top-tier stainless appliances, quartz countertops, designer cabinetry, and a large center island that flows seamlessly into the spacious dining and living areas - perfect for both quiet nights and lively gatherings. The owner's suite is a peaceful retreat. offering a spa-like ensuite bath, oversized walk-in shower, double vanities, and a custom walk-in closet. Every room has been meticulously designed and professionally decorated with high-end lighting, custom trim details, and stylish designer touches that bring both comfort and wow-factor. Step outside to your private outdoor living space - a tranquil sanctuary complete with a sparkling custom pool, beautifully designed patio area, and lush landscaping, all crafted to deliver a true resort-style experience right in your backyard. As a resident of Twin Lakes, you'll enjoy access to world-class amenities including a 20,000+ sq ft clubhouse, full fitness center, resort and lap pool, tennis and pickleball courts, lakefront walking trails, Kayaking, and an active social calendar led by a full-time lifestyle director. It's not just a home - it's a lifestyle. The Cocoa model embodies everything that makes Twin Lakes one of Central Florida's premier active adult communities - refined designs, exceptional finishes, and a community built around connection and quality life.
/t.realgeeks.media/resize/300x/https://u.realgeeks.media/todayshomevalue%252FFullLogo_Transparent_NoBuffer.png)
Additional Information
- Taxes
- $1,565
- HOA Fee
- $310
- Year Built
- 2016
- Construction
- Block, Stucco
- Living Area
- 2,208
- Acres
- 0.14
- Hoa Fee
- $310
- Interior Features
- Built-in Features, Coffered Ceiling(s), Crown Molding, Eat-in Kitchen, High Ceilings, Living Room/Dining Room Combo, Open Floorplan, Primary Bedroom Main Floor, Solid Wood Cabinets, Split Bedroom, Stone Counters, Thermostat, Walk-In Closet(s)
- Amenities
- Basketball Court, Clubhouse, Fence Restrictions, Fitness Center, Gated, Maintenance, Pickleball Court(s), Pool, Recreation Facilities, Sauna, Security, Spa/Hot Tub, Tennis Court(s)
- Cooling
- Central Air
- Heating
- Electric, Heat Pump
- Garage Spaces
- 2
- Garage Description
- 2 Car Garage
- Exterior Features
- Lighting, Sidewalk, Sliding Doors, Sprinkler Metered
- View
- Pool, Trees/Woods
- Water
- Lake Front
- Sewer
- Public Sewer
- Pool Description
- In Ground
- Pets
- Yes
Listing courtesy of WEICHERT REALTORS HALLMARK PRO.
Mortgage Calculator
All listing information is deemed reliable but not guaranteed and should be independently verified through personal inspection by appropriate professionals. Listings displayed on this website may be subject to prior sale or removal from sale. Availability of any listing should always be independently verified. Listing information is provided for consumer personal, non-commercial use, solely to identify potential properties for potential purchase. All other use is strictly prohibited and may violate relevant federal and state law. Data last updated on