2620 Magnolia Avenue, Davenport, FL 33837
- $479,999
- 5
- BD
- 4
- BA
- 3,106
- SqFt










- List Price
- $479,999
- Status
- ACTIVE
- MLS#
- S5155207
- Bedrooms
- 5
- Bathrooms
- 4
- Half-baths
- 1
- Living Area
- 3,106
- Subdivision
- Forest Lake Ph I
Property Description
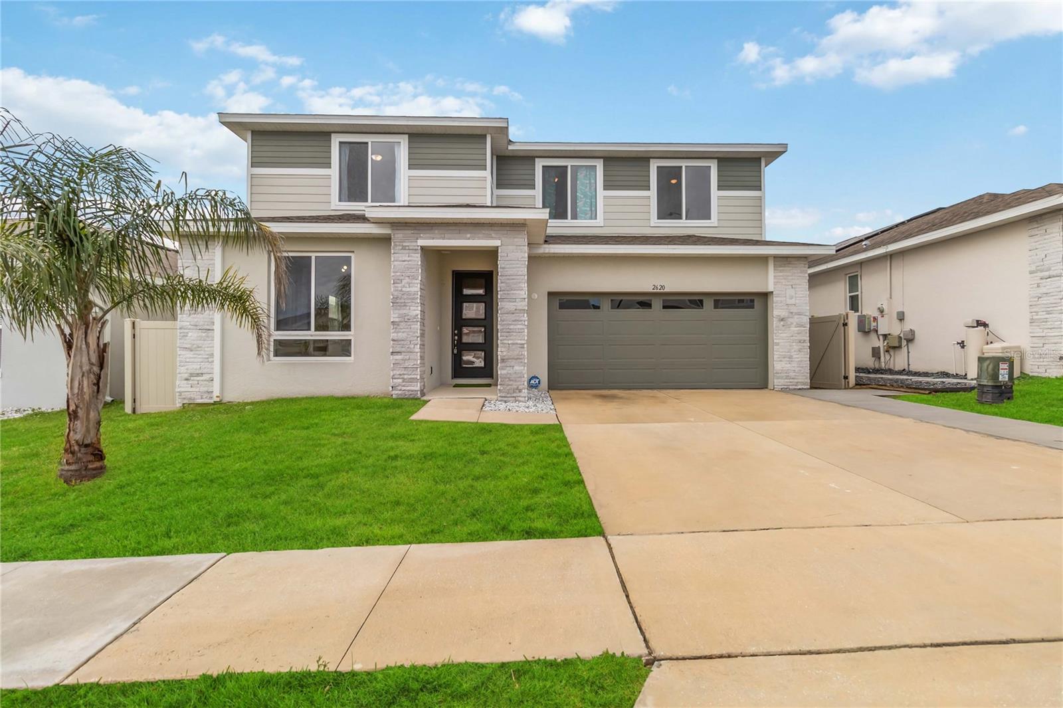
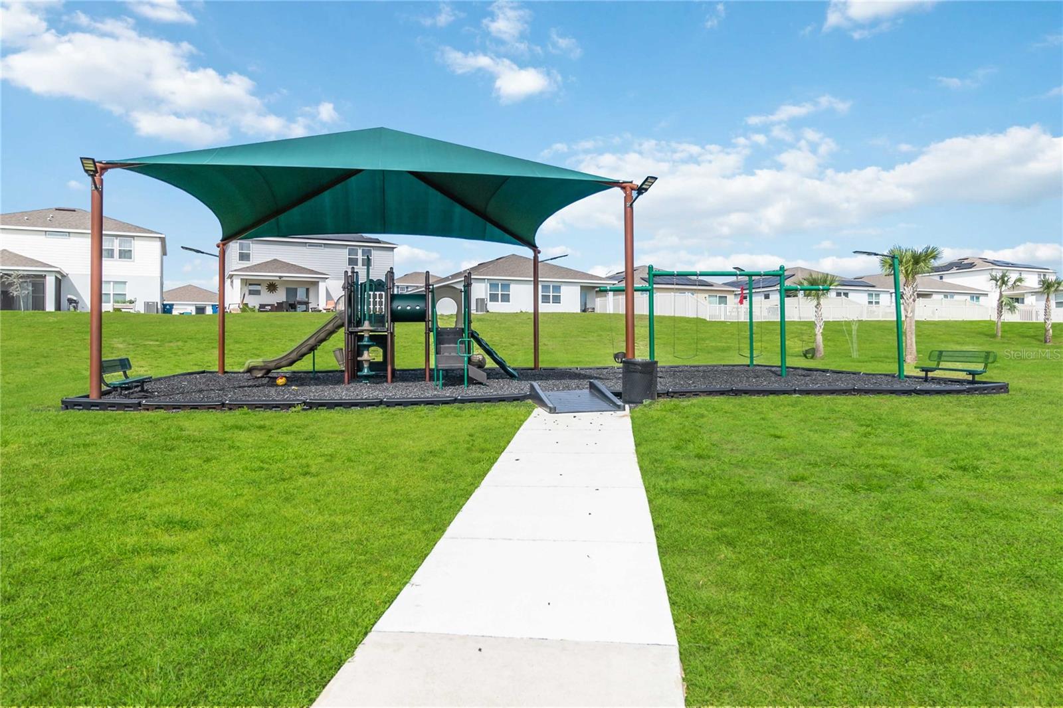
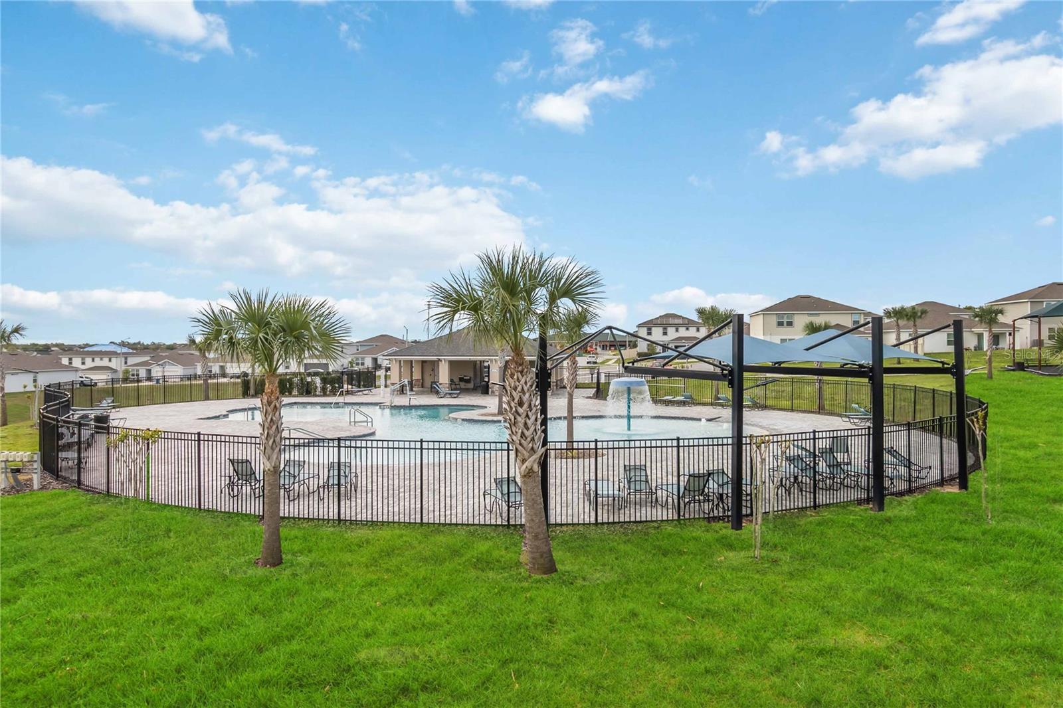
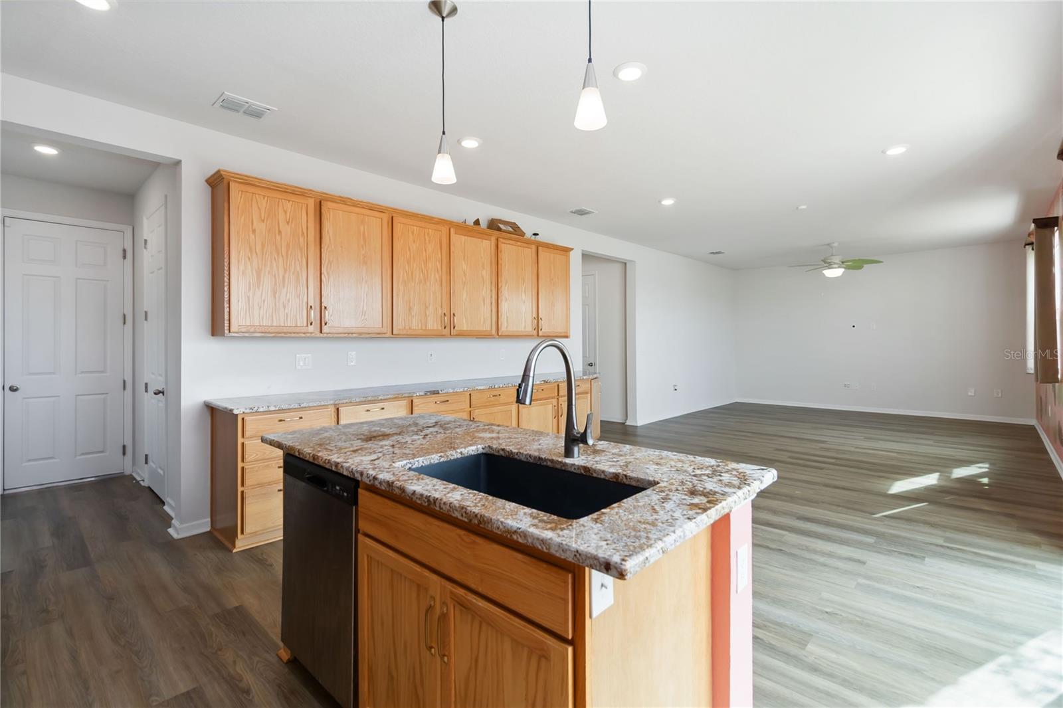
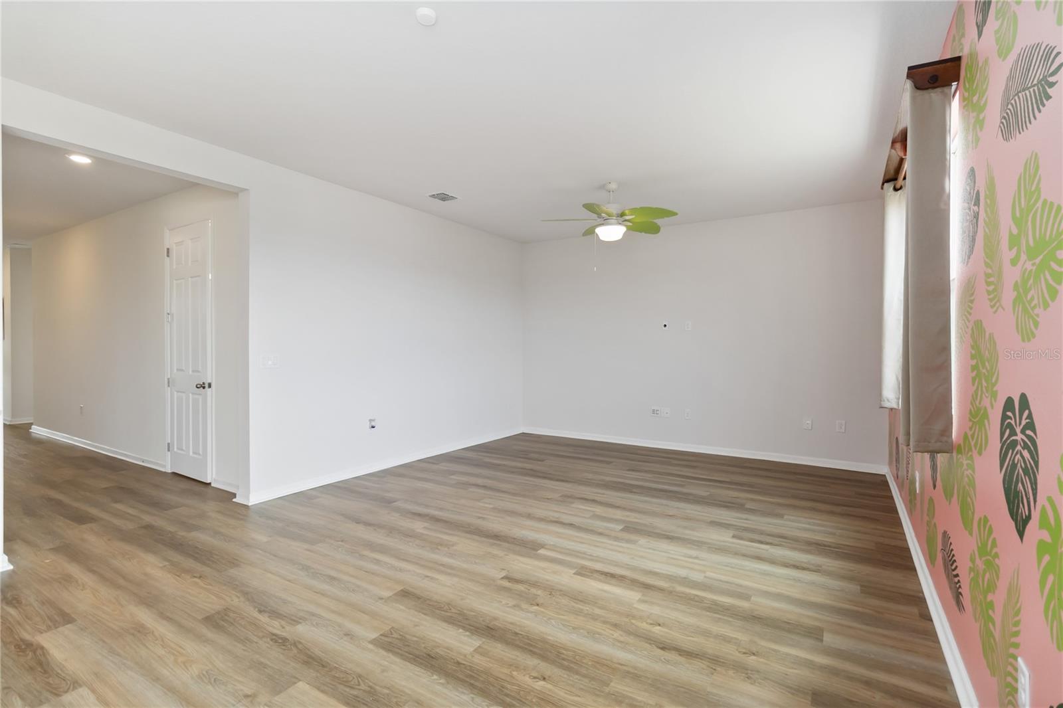
This beautifully maintained 5-bedroom, 3.5-bath Ammolite model offers one of the best locations in Forest Lake — with a backyard that opens directly to the community’s resort-style pool, clubhouse, and playground. Enjoy the convenience of having premium amenities just steps away, creating the perfect setting for families, outdoor living, and year-round fun. A beautifully crafted built-in bookcase is tucked along the staircase leading to the second floor, creating a charming focal point and offering the perfect spot for décor, books, or personal touches. Built in 2022 and still under builder warranty, this spacious home features a flexible layout ideal for modern and multigenerational living. The first floor includes a private in-law suite with its own bedroom, full bath, and living area. Upstairs, the loft has been converted into a versatile flex room perfect for a home office, media room, or playroom. Additional highlights include a PVC privacy fence, water softener, washer and dryer, and all appliances. With an annual HOA of only $131 and low CDD fees paid through the tax bill, this home offers exceptional value and low carrying costs. Sellers are motivated and open to strong offers — a rare opportunity to secure a move-in ready home with unbeatable proximity to community amenities.
/t.realgeeks.media/resize/300x/https://u.realgeeks.media/todayshomevalue%252FFullLogo_Transparent_NoBuffer.png)
Additional Information
- Taxes
- $2,523
- HOA Fee
- $131
- Amenity/Rec Fee
- CDD owns the amenities and common areas. www.Forestlakecdd.org
- Year Built
- 2022
- Construction
- Block, Stucco
- Living Area
- 3,106
- Acres
- 0.13
- Hoa Fee
- $131
- Interior Features
- Ceiling Fans(s), Eat-in Kitchen, High Ceilings, Kitchen/Family Room Combo, PrimaryBedroom Upstairs, Solid Wood Cabinets, Thermostat, Walk-In Closet(s), Window Treatments
- Amenities
- Clubhouse, Maintenance, Park, Playground, Pool, Recreation Facilities, Security
- Cooling
- Central Air
- Heating
- Electric
- Parking
- Driveway
- Garage Spaces
- 2
- Garage Description
- 2 Car Garage
- Exterior Features
- Hurricane Shutters, Lighting, Sidewalk, Sliding Doors
- View
- Park/Greenbelt, Pool
- Sewer
- Public Sewer
- Stories
- 2
- Pets
- Yes
Listing courtesy of LPT REALTY, LLC.
Mortgage Calculator
All listing information is deemed reliable but not guaranteed and should be independently verified through personal inspection by appropriate professionals. Listings displayed on this website may be subject to prior sale or removal from sale. Availability of any listing should always be independently verified. Listing information is provided for consumer personal, non-commercial use, solely to identify potential properties for potential purchase. All other use is strictly prohibited and may violate relevant federal and state law. Data last updated on