6430 Pine Warbler, St Cloud (Magnolia Square), FL 34771
- $409,000
- 4
- BD
- 3
- BA
- 2,403
- SqFt




- List Price
- $409,000
- Status
- ACTIVE
- MLS#
- S5155200
- Bedrooms
- 4
- Bathrooms
- 3
- Living Area
- 2,403
- Subdivision
- Pine Glen Ph 4
Property Description
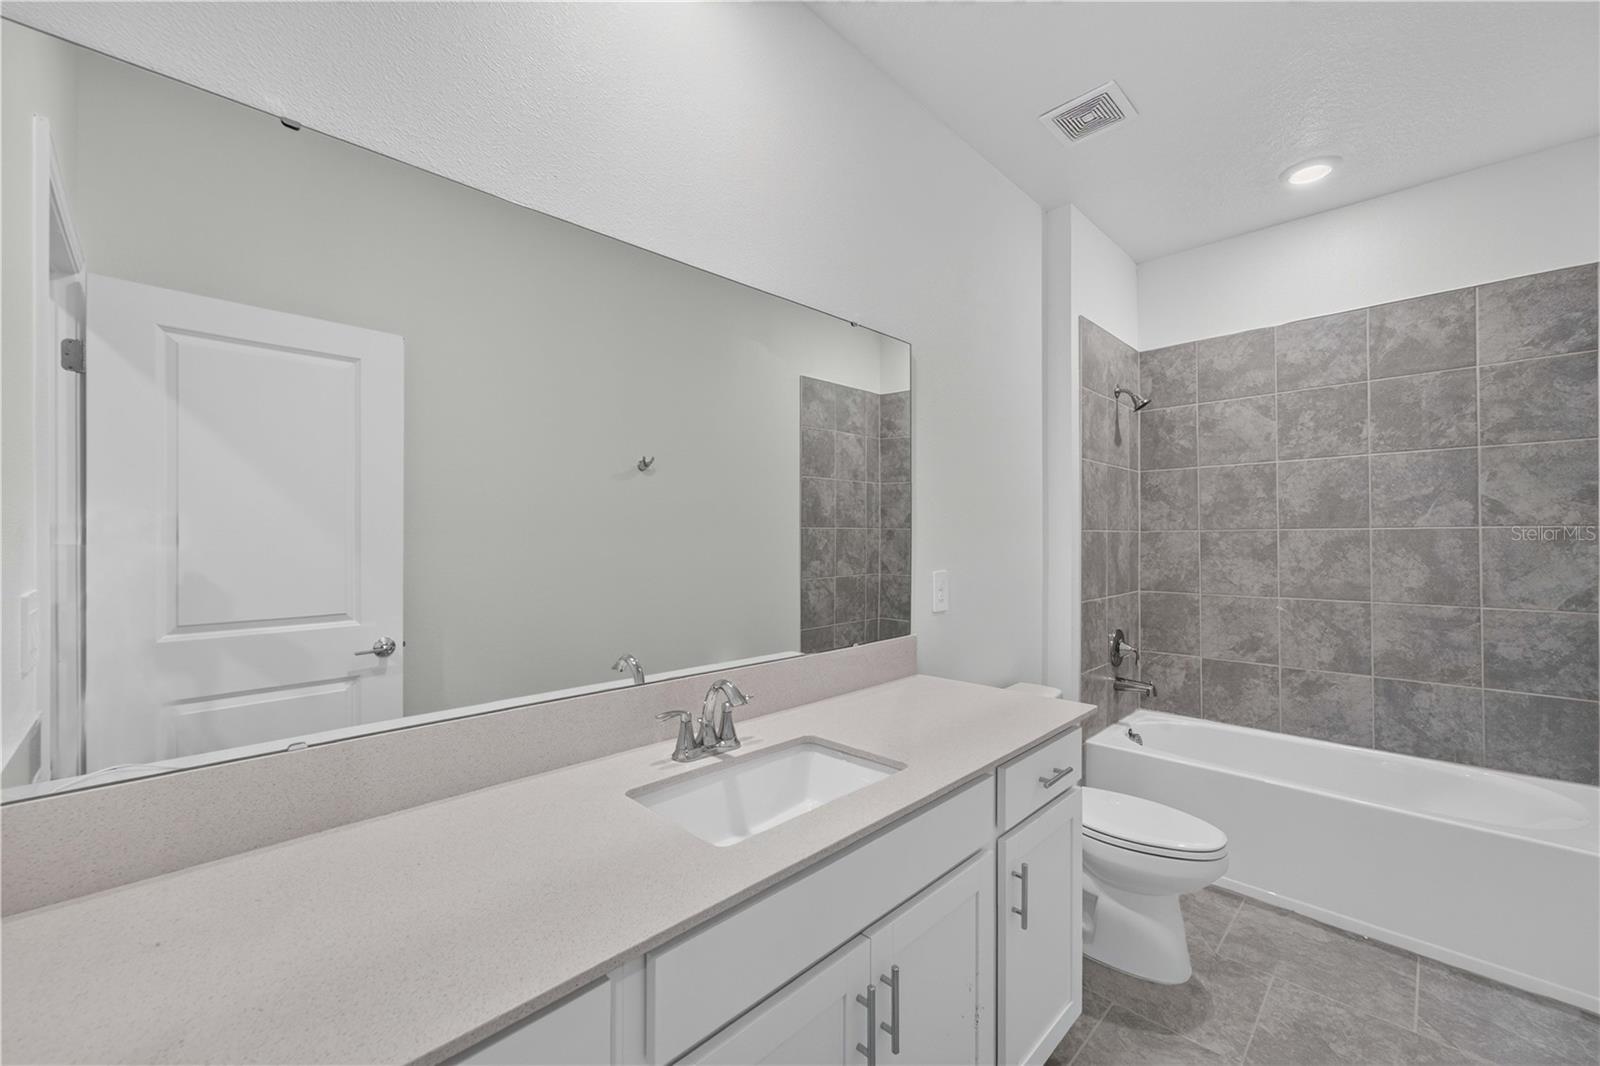
Welcome to this spacious Glenwood floor plan featuring four bedrooms, three bathrooms, and a two-car garage. Designed for comfortable living and entertaining, the open-concept layout offers a chef-inspired kitchen with a large island, ample counter space, and a cozy breakfast nook, along with a separate formal dining room. Upstairs, you'll find a conveniently located laundry room and a generous owner's suite complete with a large walk-in closet, dual vanities, and a walk-in shower. The additional bedrooms provide plenty of space for family, guests, or a home office. Located in the desirable Pine Glen community in St. Cloud, residents enjoy amenities including a playground, picnic area, sports courts, and a dog park, all while being conveniently situated just off US Highway 192 with easy access to Lake Nona, Orlando, shopping, dining, entertainment, and highly rated local schools.
/t.realgeeks.media/resize/300x/https://u.realgeeks.media/todayshomevalue%252FFullLogo_Transparent_NoBuffer.png)
Additional Information
- HOA Fee
- $88
- Year Built
- 2024
- Construction
- Block
- Living Area
- 2,403
- Acres
- 0.09
- Hoa Fee
- $88
- Interior Features
- Solid Surface Counters, Solid Wood Cabinets, Walk-In Closet(s)
- Amenities
- Basketball Court, Playground, Tennis Court(s)
- Cooling
- Central Air
- Heating
- Central, Electric
- Garage Spaces
- 2
- Garage Description
- 2 Car Garage
- Exterior Features
- Lighting, Sliding Doors
- Sewer
- Public Sewer
Listing courtesy of ROYAL REALTY REAL ESTATE, LLC.
Mortgage Calculator
All listing information is deemed reliable but not guaranteed and should be independently verified through personal inspection by appropriate professionals. Listings displayed on this website may be subject to prior sale or removal from sale. Availability of any listing should always be independently verified. Listing information is provided for consumer personal, non-commercial use, solely to identify potential properties for potential purchase. All other use is strictly prohibited and may violate relevant federal and state law. Data last updated on