4279 Henry J Ave, St Cloud (Narcoossee Road), FL 34772
- $589,900
- 4
- BD
- 2
- BA
- 1,891
- SqFt






- List Price
- $589,900
- Status
- ACTIVE
- MLS#
- S5155055
- Bedrooms
- 4
- Bathrooms
- 2
- Living Area
- 1,891
- Subdivision
- S L & I C
Property Description
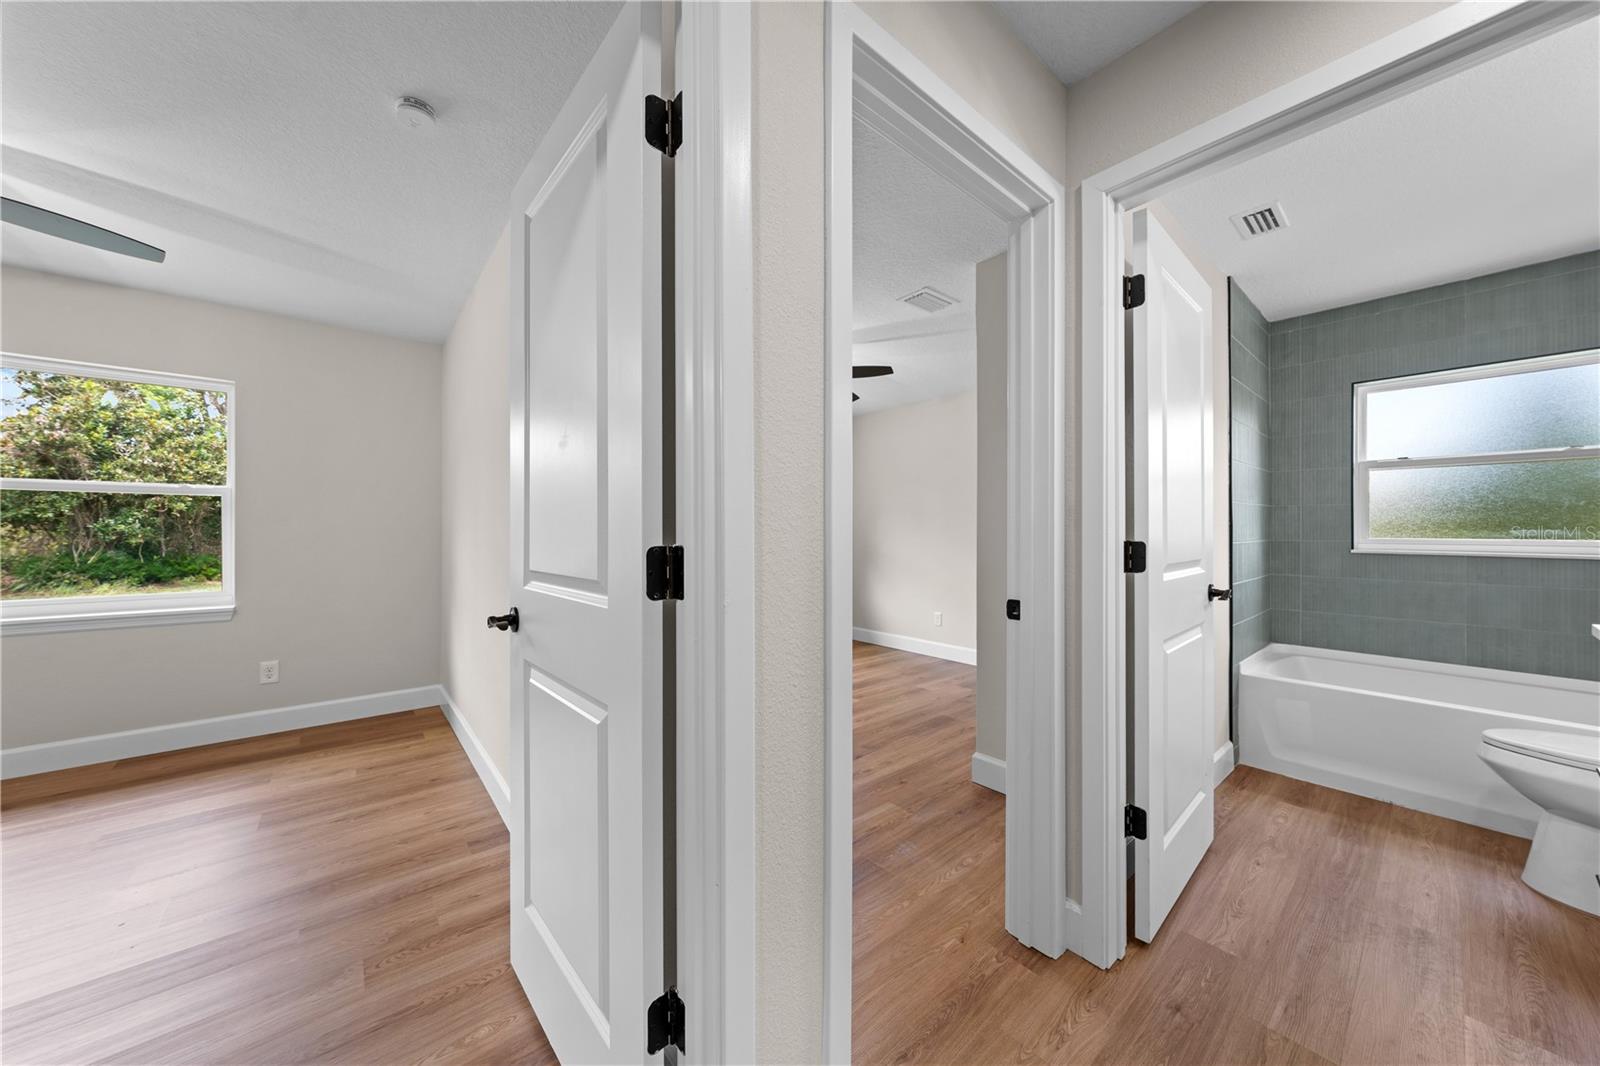
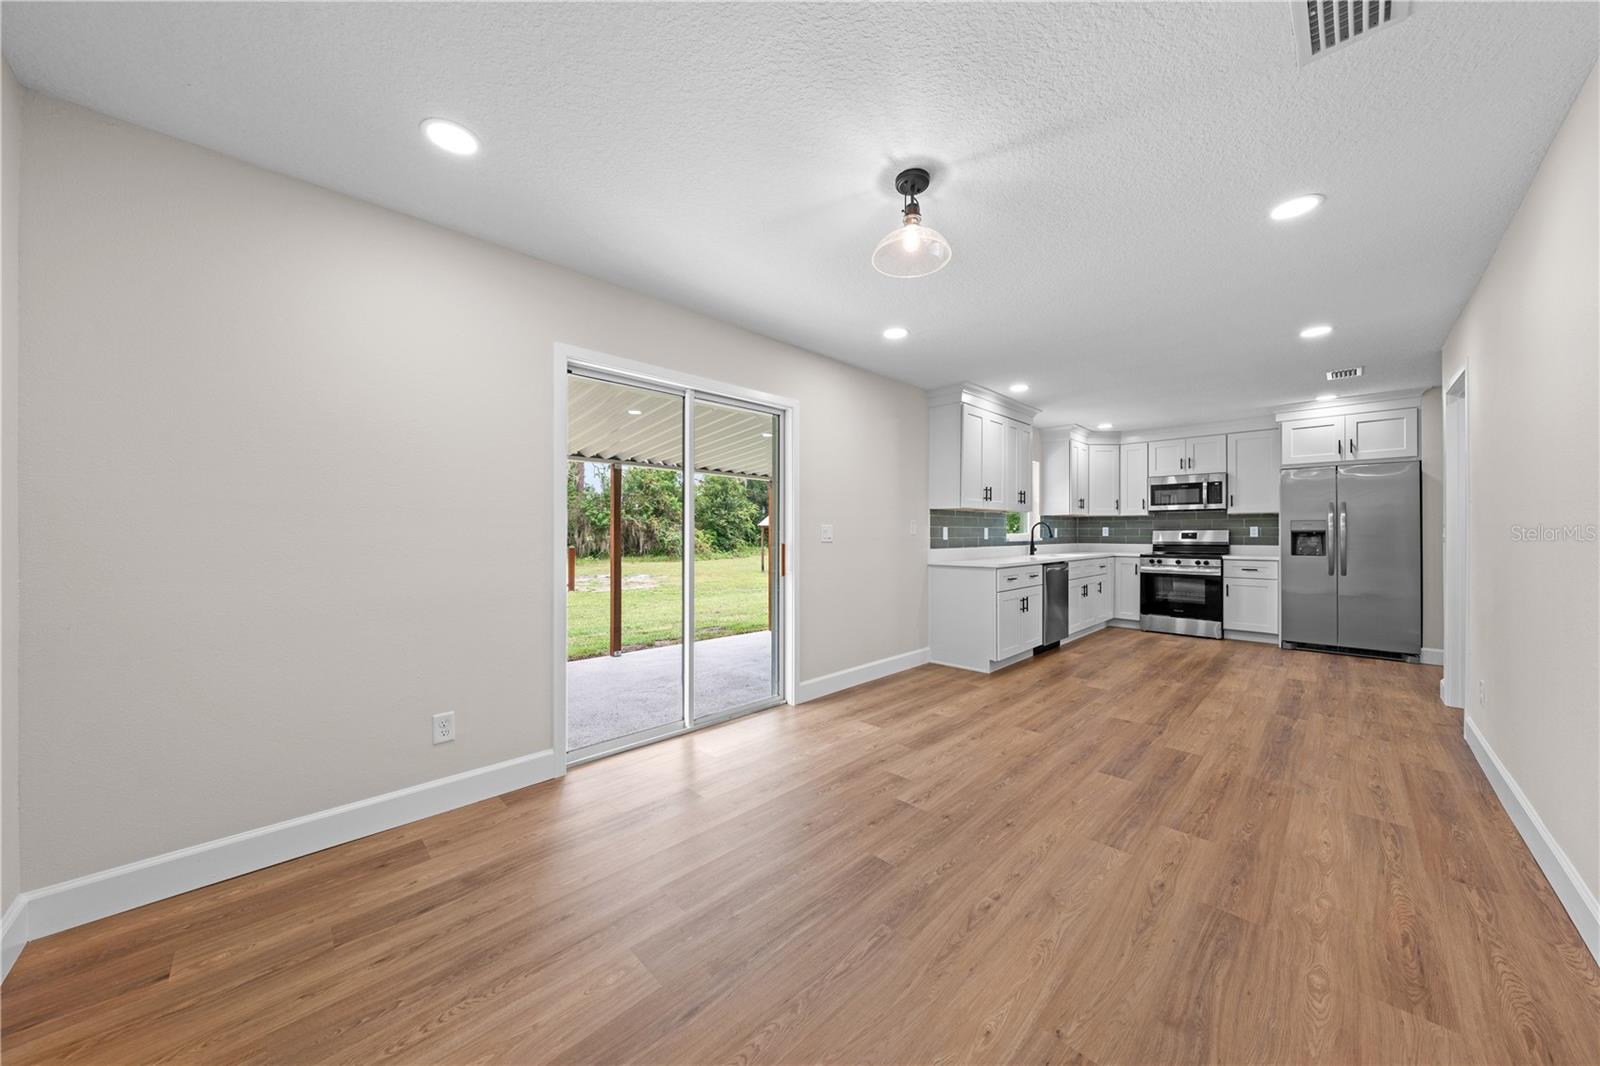
Escape the ordinary and embrace the space and freedom you've been searching for! Nestled on 2.49 acres in desirable St. Cloud Manor, this beautifully renovated 4-bedroom, 2-bath home offers just under 1,900 square feet of thoughtfully updated living space with NO HOA. From the moment you arrive, you'll appreciate the extensive improvements, including a durable metal roof, new windows, new interior and exterior doors and trim, and a new HVAC system, providing peace of mind for years to come. Inside, you'll find stylish new bathrooms, a stunning kitchen featuring new cabinetry, countertops, stainless steel appliances, a beautiful backsplash, and a spacious walk-in pantry/laundry room designed for both convenience and functionality. Step outside and discover the lifestyle you've always imagined. The expansive acreage provides endless opportunities for gardening, recreation, or simply enjoying the privacy of country living. Bring your chickens, start your homestead, or create the hobby farm you've been dreaming about. A versatile storage shed offers unlimited potential as a workshop, studio, equipment storage, or additional workspace. Enjoy the best of both worlds with peaceful rural living while remaining conveniently located just 30 minutes from Orlando International Airport, world-famous theme parks, premier golf courses, shopping, dining, and Florida's beautiful beaches. Whether you're looking for room to roam, a move-in-ready home, or a place to create your own private retreat, this exceptional property delivers it all. Schedule your private showing today and experience everything this St. Cloud Manor gem has to offer!
/t.realgeeks.media/resize/300x/https://u.realgeeks.media/todayshomevalue%252FFullLogo_Transparent_NoBuffer.png)
Additional Information
- Year Built
- 1991
- Construction
- Block
- Living Area
- 1,891
- Acres
- 2.48
- Interior Features
- Ceiling Fans(s), Primary Bedroom Main Floor, Solid Wood Cabinets, Split Bedroom, Stone Counters, Thermostat
- Cooling
- Central Air
- Heating
- Central
- Garage Description
- 2 Car Carport
- Exterior Features
- Sidewalk, Sliding Doors
- View
- Trees/Woods
- Sewer
- Septic Tank
- Pets
- Yes
Listing courtesy of TIE TEAM REALTY LLC.
Mortgage Calculator
All listing information is deemed reliable but not guaranteed and should be independently verified through personal inspection by appropriate professionals. Listings displayed on this website may be subject to prior sale or removal from sale. Availability of any listing should always be independently verified. Listing information is provided for consumer personal, non-commercial use, solely to identify potential properties for potential purchase. All other use is strictly prohibited and may violate relevant federal and state law. Data last updated on