1603 Ellington Drive, Dundee, FL 33838
- $265,000
- 3
- BD
- 2
- BA
- 1,563
- SqFt








- List Price
- $265,000
- Status
- ACTIVE
- MLS#
- S5154996
- Bedrooms
- 3
- Bathrooms
- 2
- Living Area
- 1,563
- Subdivision
- Ridge Dundee
Property Description
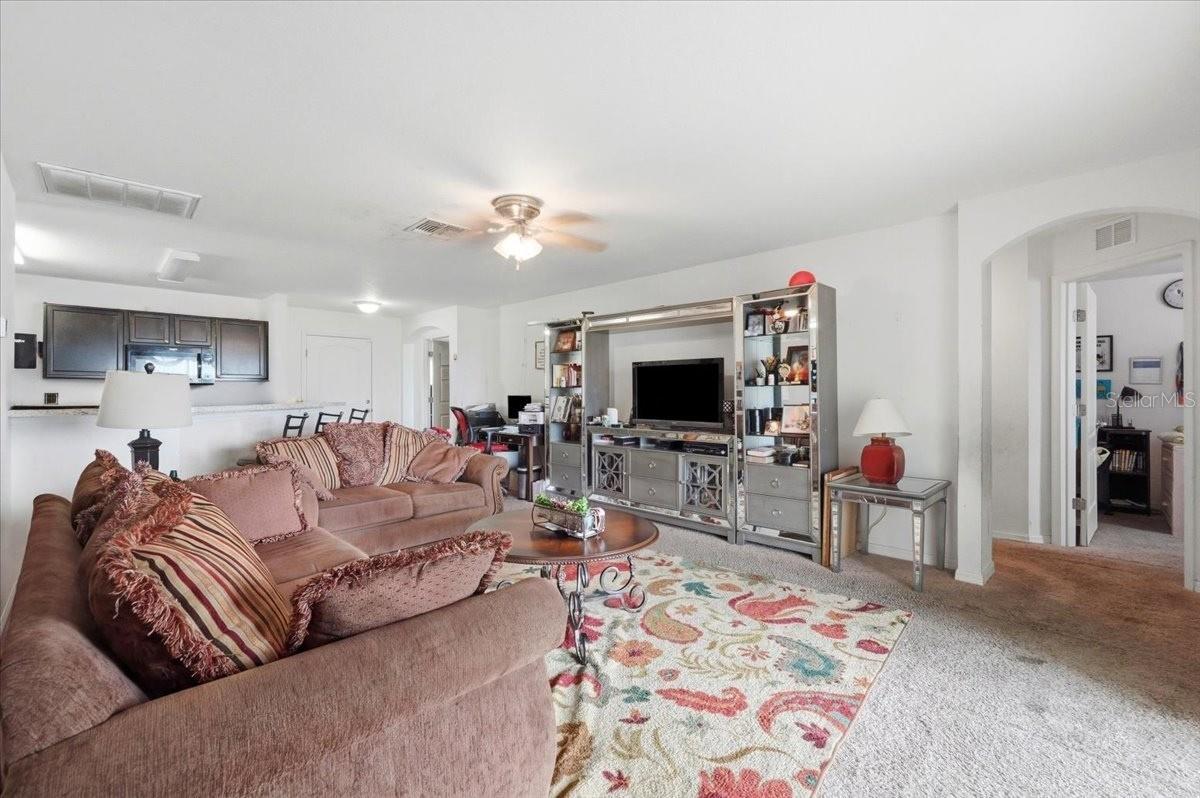
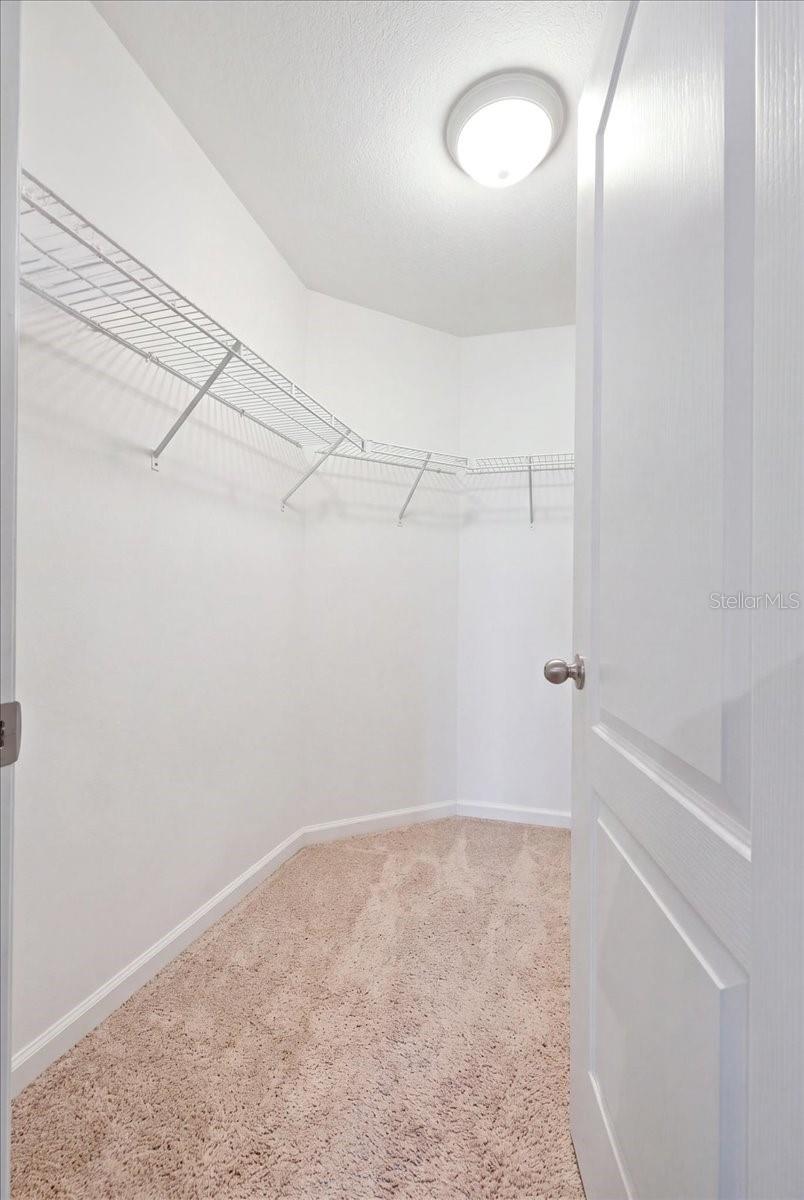
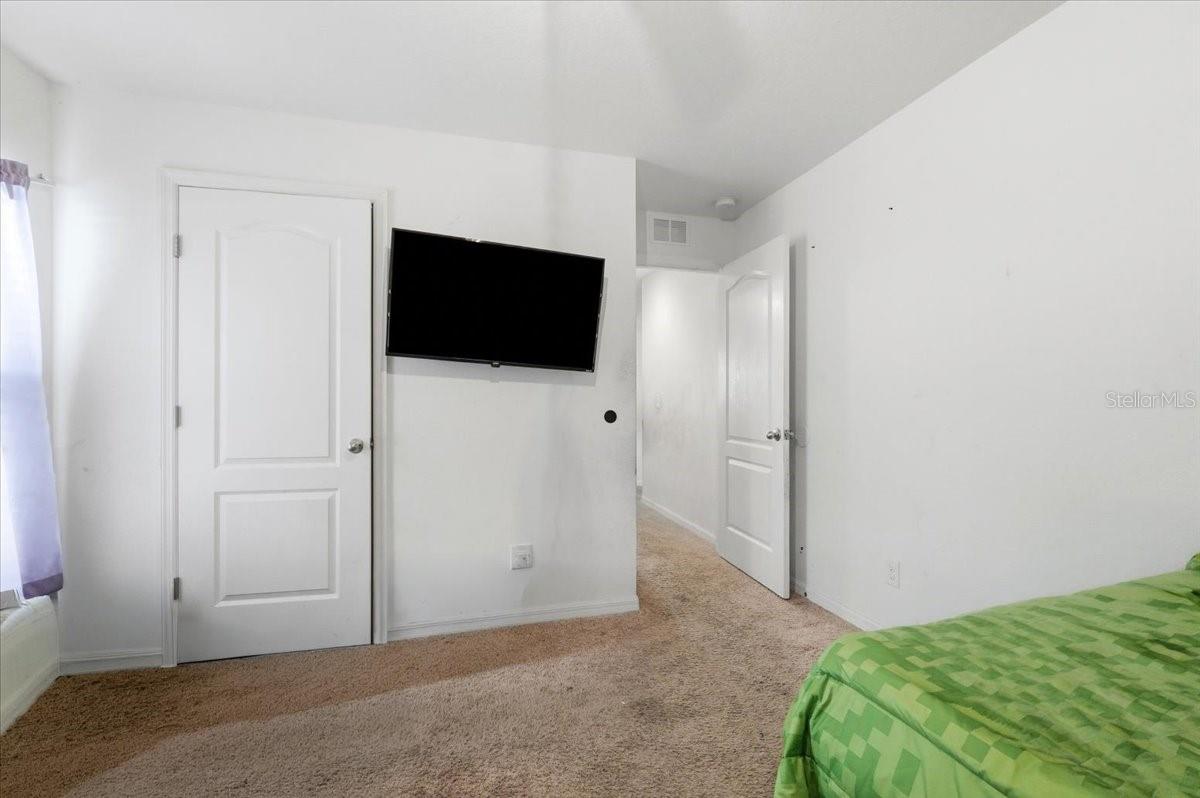
Virtually Staged. One or more photo(s) was virtually staged. Welcome to this charming home in the heart of Dundee! This well-maintained property offers a comfortable and functional layout perfect for everyday living. The spacious living area is filled with natural light, creating a warm and inviting atmosphere. The kitchen provides ample cabinet and counter space for meal preparation and entertaining. Generously sized bedrooms offer comfort and flexibility for family, guests, or a home office. The primary suite provides a private retreat to unwind at the end of the day. The bathrooms are thoughtfully designed for convenience and functionality. Enjoy the Florida lifestyle in the spacious backyard with plenty of room for outdoor activities and provides the perfect spot for relaxing or hosting gatherings. The property offers great potential for gardening, pets, or future outdoor enhancements. The home sits on a nicely sized lot in an established neighborhood. Conveniently located near schools, shopping, dining, and local parks. Easy access to major highways makes commuting to nearby cities simple. Just a short drive to Legoland Florida and other Central Florida attractions. Whether you're a first-time homebuyer, downsizing, or looking for an investment opportunity, this home checks all the boxes. The thoughtful layout offers both comfort and functionality. Plenty of parking adds to the home's everyday convenience. Enjoy the peaceful surroundings while remaining close to essential amenities. Don't miss the opportunity to make this wonderful property your own. Schedule your showing today!
/t.realgeeks.media/resize/300x/https://u.realgeeks.media/todayshomevalue%252FFullLogo_Transparent_NoBuffer.png)
Additional Information
- HOA Fee
- $400
- Year Built
- 2017
- Construction
- Stucco
- Living Area
- 1,563
- Acres
- 0.15
- Hoa Fee
- $400
- Interior Features
- Ceiling Fans(s)
- Cooling
- Central Air
- Heating
- Central
- Garage Spaces
- 2
- Garage Description
- 2 Car Garage
- Exterior Features
- Rain Gutters, Sidewalk, Sliding Doors
- Sewer
- Public Sewer
- Stories
- 1
- Pets
- Yes
Listing courtesy of EXP REALTY LLC.
Mortgage Calculator
All listing information is deemed reliable but not guaranteed and should be independently verified through personal inspection by appropriate professionals. Listings displayed on this website may be subject to prior sale or removal from sale. Availability of any listing should always be independently verified. Listing information is provided for consumer personal, non-commercial use, solely to identify potential properties for potential purchase. All other use is strictly prohibited and may violate relevant federal and state law. Data last updated on