407 Tennessee Avenue, St Cloud (City of St Cloud), FL 34769
- $329,000
- 2
- BD
- 2
- BA
- 1,516
- SqFt




- List Price
- $329,000
- Status
- ACTIVE
- MLS#
- S5154832
- Bedrooms
- 2
- Bathrooms
- 2
- Half-baths
- 1
- Living Area
- 1,516
- Subdivision
- St Cloud 2nd Town Of
Property Description
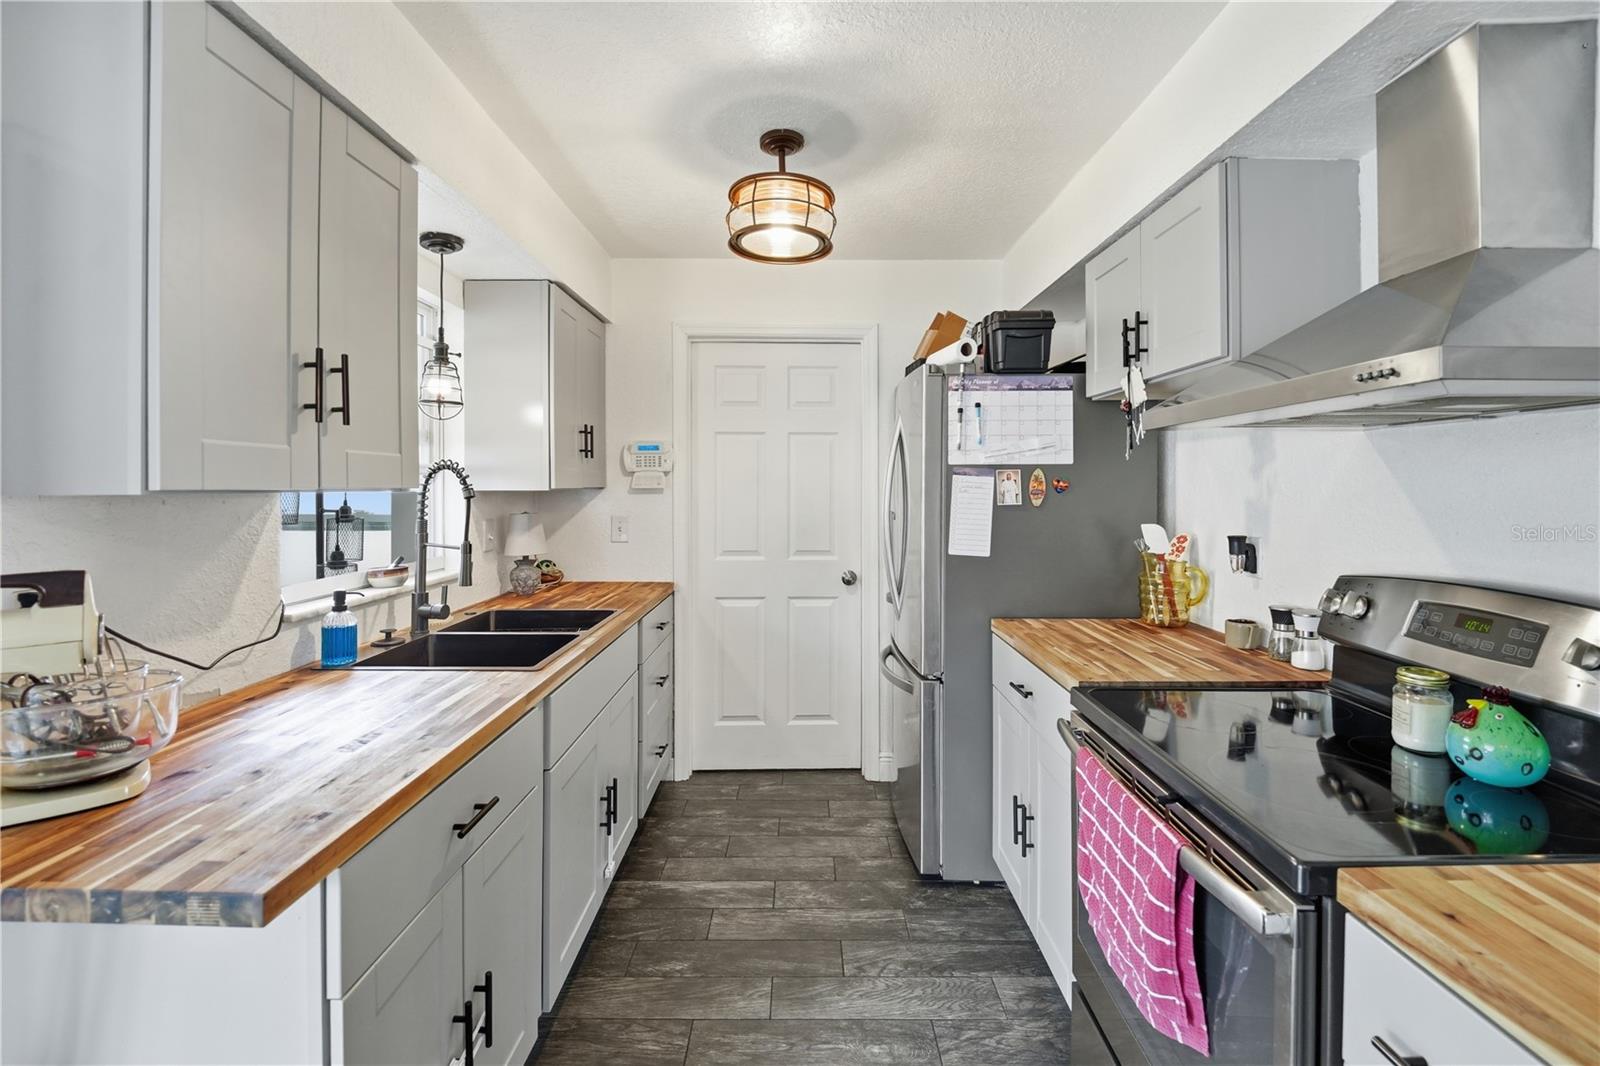
Beautifully updated and ideally located just moments from the St. Cloud Lakefront, this inviting home offers convenient access to the public beach, boat ramp, walking and biking paths, playground, splash pad, waterfront restaurant, and downtown St. Cloud. Step inside to a spacious living room that flows seamlessly into the dining area, creating an inviting space for everyday living and entertaining. The beautiful kitchen features butcher block countertops, stainless steel appliances, a vent hood, and updated finishes. Just beyond the dining area, the expansive air-conditioned Florida room significantly expands the home's living space and is perfect for a second living area, home office, playroom, hobby room, or fitness area. Step outside to the fully fenced backyard where a sprawling mature shade tree creates a beautiful backdrop for relaxing and entertaining. A 12' x 17' stamped concrete patio and fire pit complete the outdoor living space, while the 20' x 20' detached storage building provides flexible space for storage, hobbies, or a workshop and may offer the opportunity for future conversion into an in-law suite or apartment, subject to applicable zoning and permitting requirements. The covered carport, attached utility room, and included washer and dryer add everyday convenience. Major improvements provide peace of mind, including a new air conditioning system installed in 2023, a new roof in 2024, and the beautifully remodeled kitchen completed in 2026. Combining thoughtful updates, a spacious backyard designed for relaxing and entertaining, and an outstanding location near the St. Cloud Lakefront, this move-in-ready home is ready for its next owner.
/t.realgeeks.media/resize/300x/https://u.realgeeks.media/todayshomevalue%252FFullLogo_Transparent_NoBuffer.png)
Additional Information
- Year Built
- 1972
- Construction
- Block
- Living Area
- 1,516
- Acres
- 0.22
- Interior Features
- Ceiling Fans(s), Primary Bedroom Main Floor
- Cooling
- Central Air
- Heating
- Central
- Garage Description
- 1 Car Carport
- Exterior Features
- Fire Pit
- Sewer
- Public Sewer
- Stories
- 1
- Pets
- Yes
Listing courtesy of FLORIDA PINES REALTY, LLC.
Mortgage Calculator
All listing information is deemed reliable but not guaranteed and should be independently verified through personal inspection by appropriate professionals. Listings displayed on this website may be subject to prior sale or removal from sale. Availability of any listing should always be independently verified. Listing information is provided for consumer personal, non-commercial use, solely to identify potential properties for potential purchase. All other use is strictly prohibited and may violate relevant federal and state law. Data last updated on