9 Flatfish Drive, Poinciana, FL 34759
- $275,000
- 4
- BD
- 2
- BA
- 1,825
- SqFt




- List Price
- $275,000
- Status
- ACTIVE
- MLS#
- S5154770
- Bedrooms
- 4
- Bathrooms
- 2
- Living Area
- 1,825
- Subdivision
- Poinciana Nbrhd 04 Village 07
Property Description
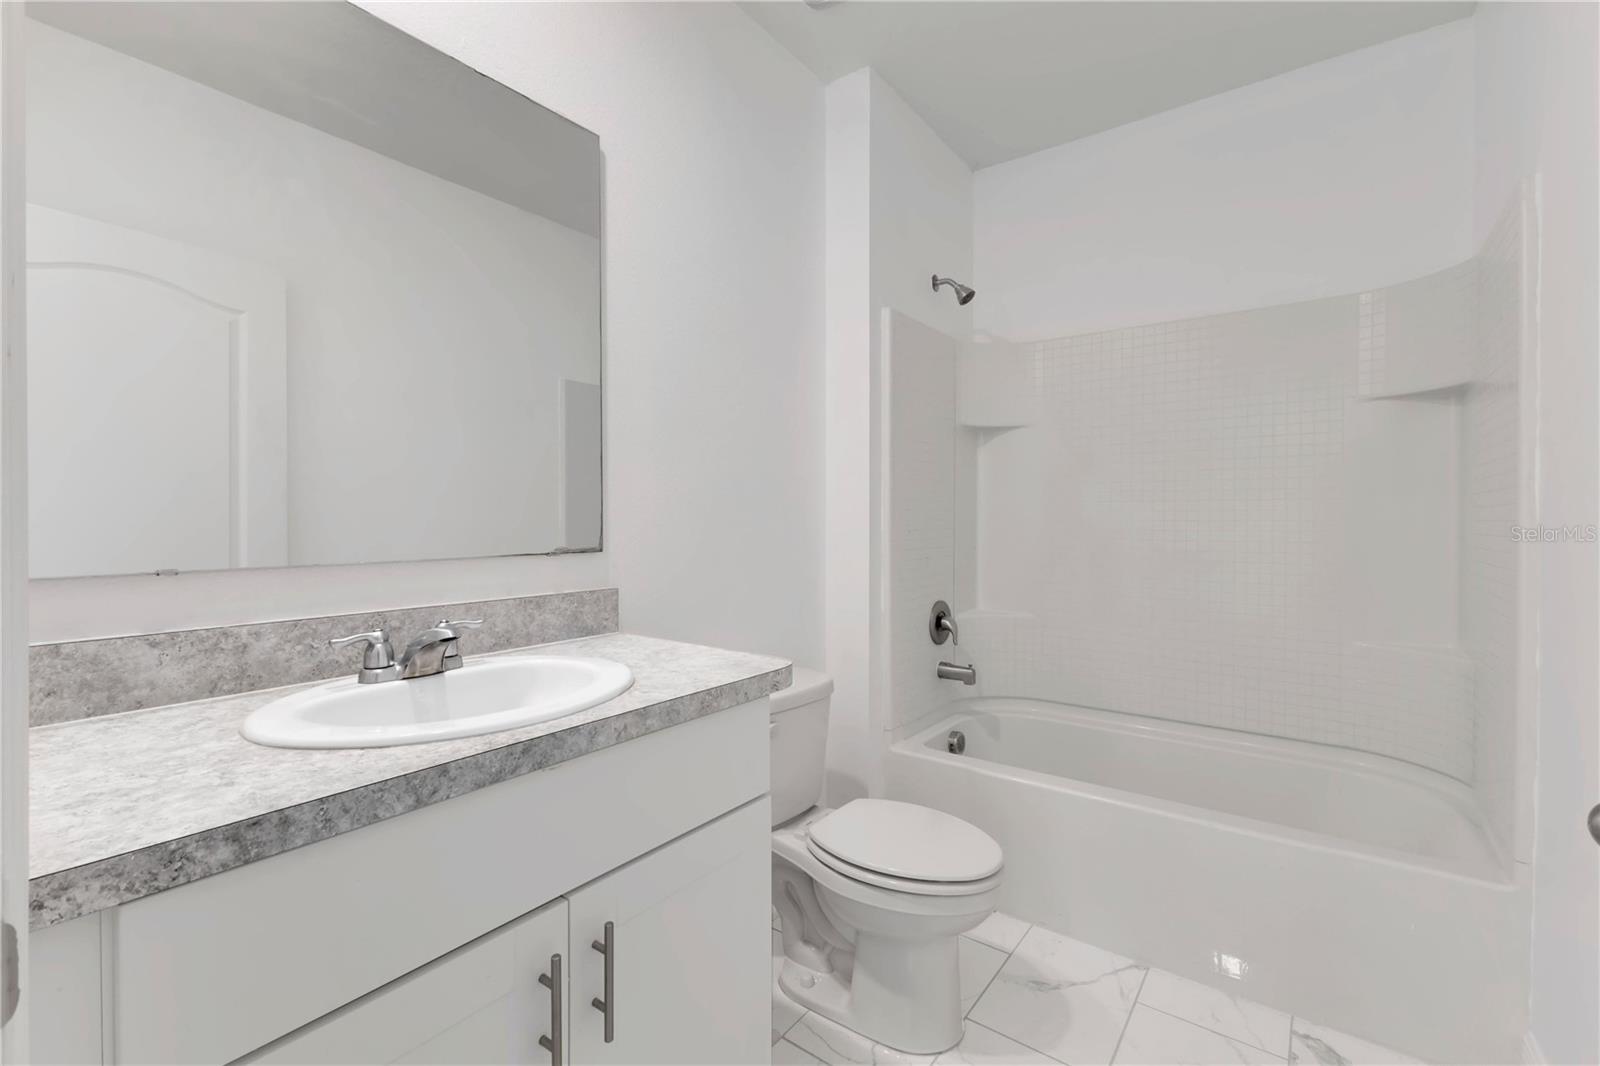
Welcome to this beautifully refreshed 4-bedroom, 2-bathroom home offering a bright, open-concept layout designed for comfortable everyday living and effortless entertaining. From the moment you step inside, you're greeted by a spacious foyer that opens into an expansive living and dining area filled with natural light. Large-format tile flooring flows throughout the home, creating a clean, modern feel with easy maintenance. The heart of the home is the open kitchen, featuring a large center island with breakfast bar seating, abundant cabinetry, generous counter space, and a walk-in pantry, making it the perfect space for preparing meals while staying connected with family and guests. The adjoining dining area overlooks the backyard through sliding glass doors, creating a seamless indoor-outdoor flow. The thoughtfully designed split-bedroom floor plan provides privacy for the spacious primary suite, complete with a walk-in closet and an en-suite bathroom featuring dual vanities and a walk-in shower. Three additional bedrooms are generously sized and share a well-appointed second bathroom, offering flexibility for family, guests, or a home office. Step outside to a covered rear lanai overlooking a spacious backyard with plenty of room to create your own outdoor retreat, entertain, garden, or simply enjoy the Florida sunshine. Conveniently located near shopping, dining, parks, schools, and major roadways, this move-in-ready home offers the perfect combination of space, functionality, and modern style. Whether you're searching for your first home, your next home, or an investment opportunity, this property is one you won't want to miss.
/t.realgeeks.media/resize/300x/https://u.realgeeks.media/todayshomevalue%252FFullLogo_Transparent_NoBuffer.png)
Additional Information
- HOA Fee
- $100
- Amenity/Rec Fee
- Any information to be verified by buyer or buyers agent with HOA.
- Year Built
- 2021
- Construction
- Stucco
- Living Area
- 1,825
- Acres
- 0.21
- Hoa Fee
- $100
- Interior Features
- Eat-in Kitchen, Kitchen/Family Room Combo, Living Room/Dining Room Combo
- Cooling
- Central Air
- Heating
- Central
- Garage Spaces
- 2
- Garage Description
- 2 Car Garage
- Exterior Features
- Lighting, Sidewalk
- Sewer
- Public Sewer
- Stories
- 1
- Pets
- Yes
Listing courtesy of EXP REALTY LLC.
Mortgage Calculator
All listing information is deemed reliable but not guaranteed and should be independently verified through personal inspection by appropriate professionals. Listings displayed on this website may be subject to prior sale or removal from sale. Availability of any listing should always be independently verified. Listing information is provided for consumer personal, non-commercial use, solely to identify potential properties for potential purchase. All other use is strictly prohibited and may violate relevant federal and state law. Data last updated on