909 San Marco Dr, Kissimmee, FL 34758
- $289,985
- 3
- BD
- 2
- BA
- 1,569
- SqFt




- List Price
- $289,985
- Status
- ACTIVE
- MLS#
- S5154748
- Bedrooms
- 3
- Bathrooms
- 2
- Living Area
- 1,569
- Subdivision
- Poinciana Village 01 Neighborhood 02
Property Description
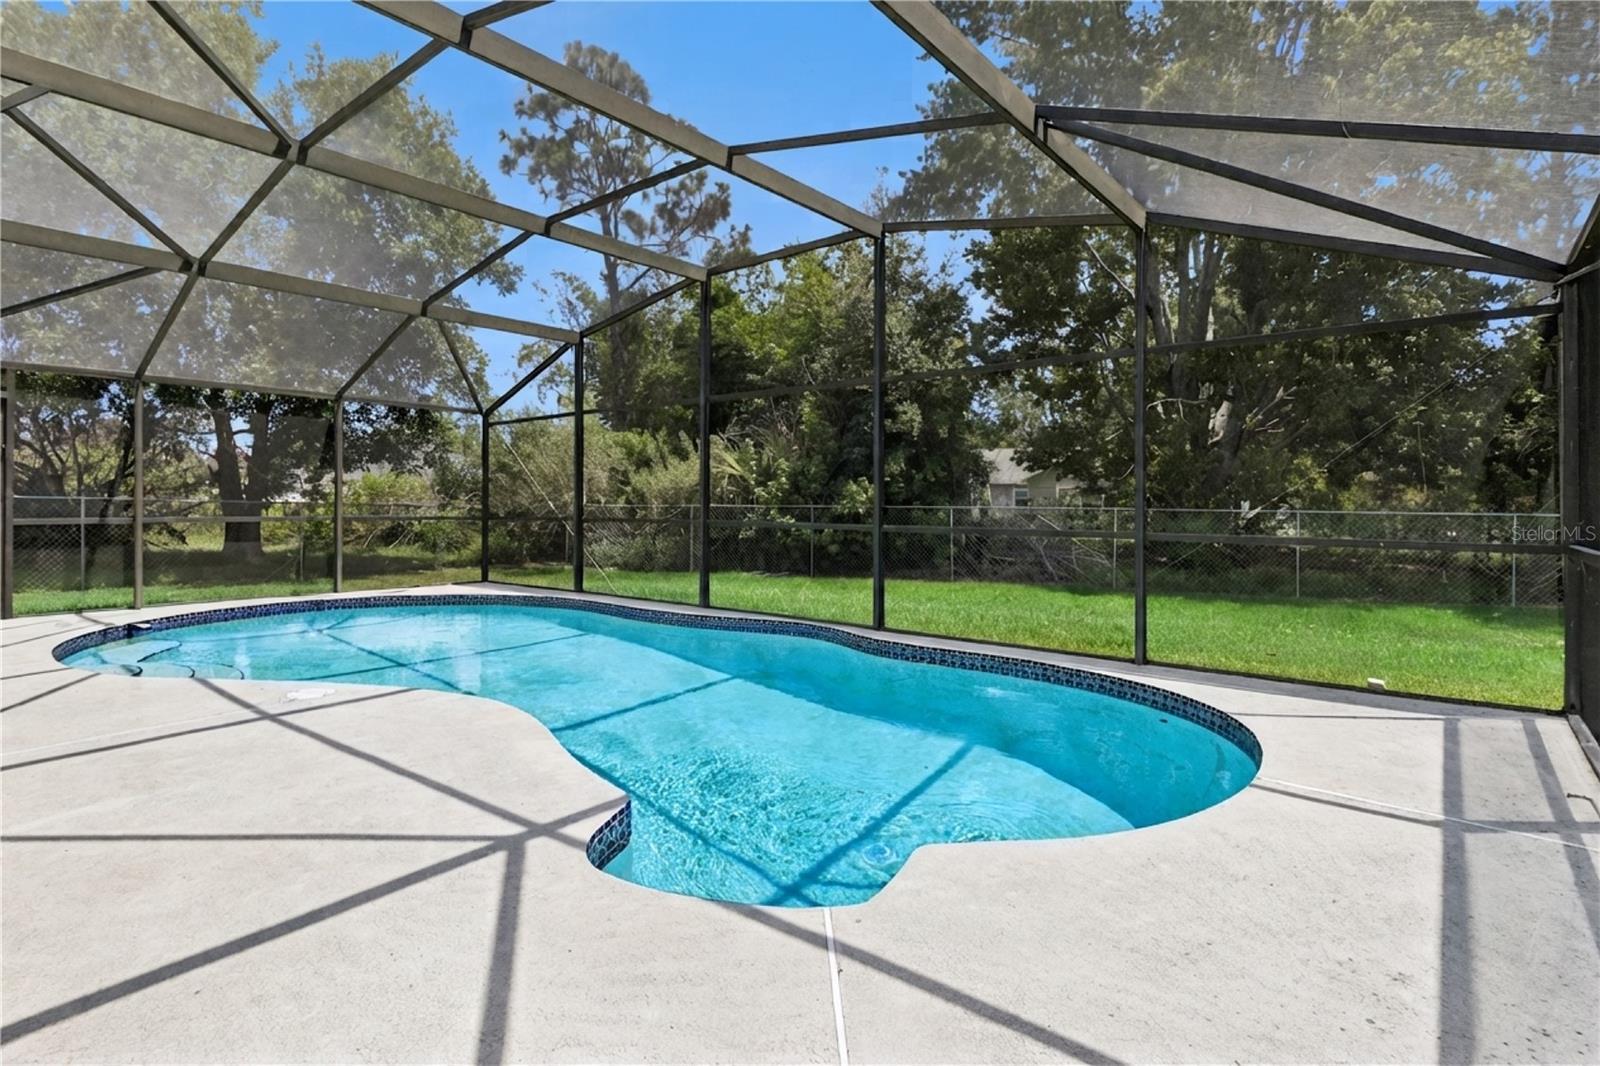
Enjoy Florida living the right way with a covered-pool home and fully fenced backyard and a low $110/year HOA in Poinciana Village. This well-maintained 3-bedroom, 2-bath residence offers 1,569 square feet of comfortable living space, a 2-car garage, 2017 A/C, and new plumbing throughout. Seller-completed repairs following a professional inspection add confidence for the next owner. The seller will provide a new roof prior to closing, with wind-mitigation and 4-point inspection reports available upon completion. Buyers should verify any insurance options and costs with their preferred insurance provider. The open layout and tile flooring lead naturally to the covered lanai and screened pool area—an ideal setting for Florida evenings, weekend gatherings, or simply unwinding at home. The fully fenced backyard provides privacy and room for pets, play, or entertaining. Located on a quiet paved street with easy access to US-192, shopping, dining, Orlando, and the theme-park corridor. The annual HOA is just $110 and provides deed-restriction protection without a high monthly fee. Zoned for Poinciana Academy of Fine Arts, Discovery Intermediate, and Liberty High School; buyers should verify school assignments. If you have been looking for a move-in-ready home with a pool, fenced yard, 2-car garage, meaningful system updates, and a new roof being provided by the seller, this home deserves a closer look. Seller is prepared for a quick closing. View the photos and video tour, then schedule your private showing today.
/t.realgeeks.media/resize/300x/https://u.realgeeks.media/todayshomevalue%252FFullLogo_Transparent_NoBuffer.png)
Additional Information
- HOA Fee
- $110
- Year Built
- 1987
- Construction
- Block, Stucco
- Living Area
- 1,569
- Acres
- 0.25
- Hoa Fee
- $110
- Interior Features
- Kitchen/Family Room Combo, Split Bedroom, Thermostat, Vaulted Ceiling(s)
- Cooling
- Central Air
- Heating
- Electric
- Parking
- Driveway
- Garage Spaces
- 2
- Garage Description
- 2 Car Garage
- Exterior Features
- Sliding Doors
- Sewer
- Public Sewer
- Pool Description
- Gunite, In Ground, Screen Enclosure
- Pets
- Yes
Listing courtesy of EXP REALTY LLC.
Mortgage Calculator
All listing information is deemed reliable but not guaranteed and should be independently verified through personal inspection by appropriate professionals. Listings displayed on this website may be subject to prior sale or removal from sale. Availability of any listing should always be independently verified. Listing information is provided for consumer personal, non-commercial use, solely to identify potential properties for potential purchase. All other use is strictly prohibited and may violate relevant federal and state law. Data last updated on