907 Tennis Way Unit 3147/8, Haines City, FL 33844
- $119,000
- 2
- BD
- 2
- BA
- 1,123
- SqFt




- List Price
- $119,000
- Status
- ACTIVE
- MLS#
- S5154407
- Bedrooms
- 2
- Bathrooms
- 2
- Living Area
- 1,123
- Subdivision
- Grenelefe Tennis Village Condo
Property Description
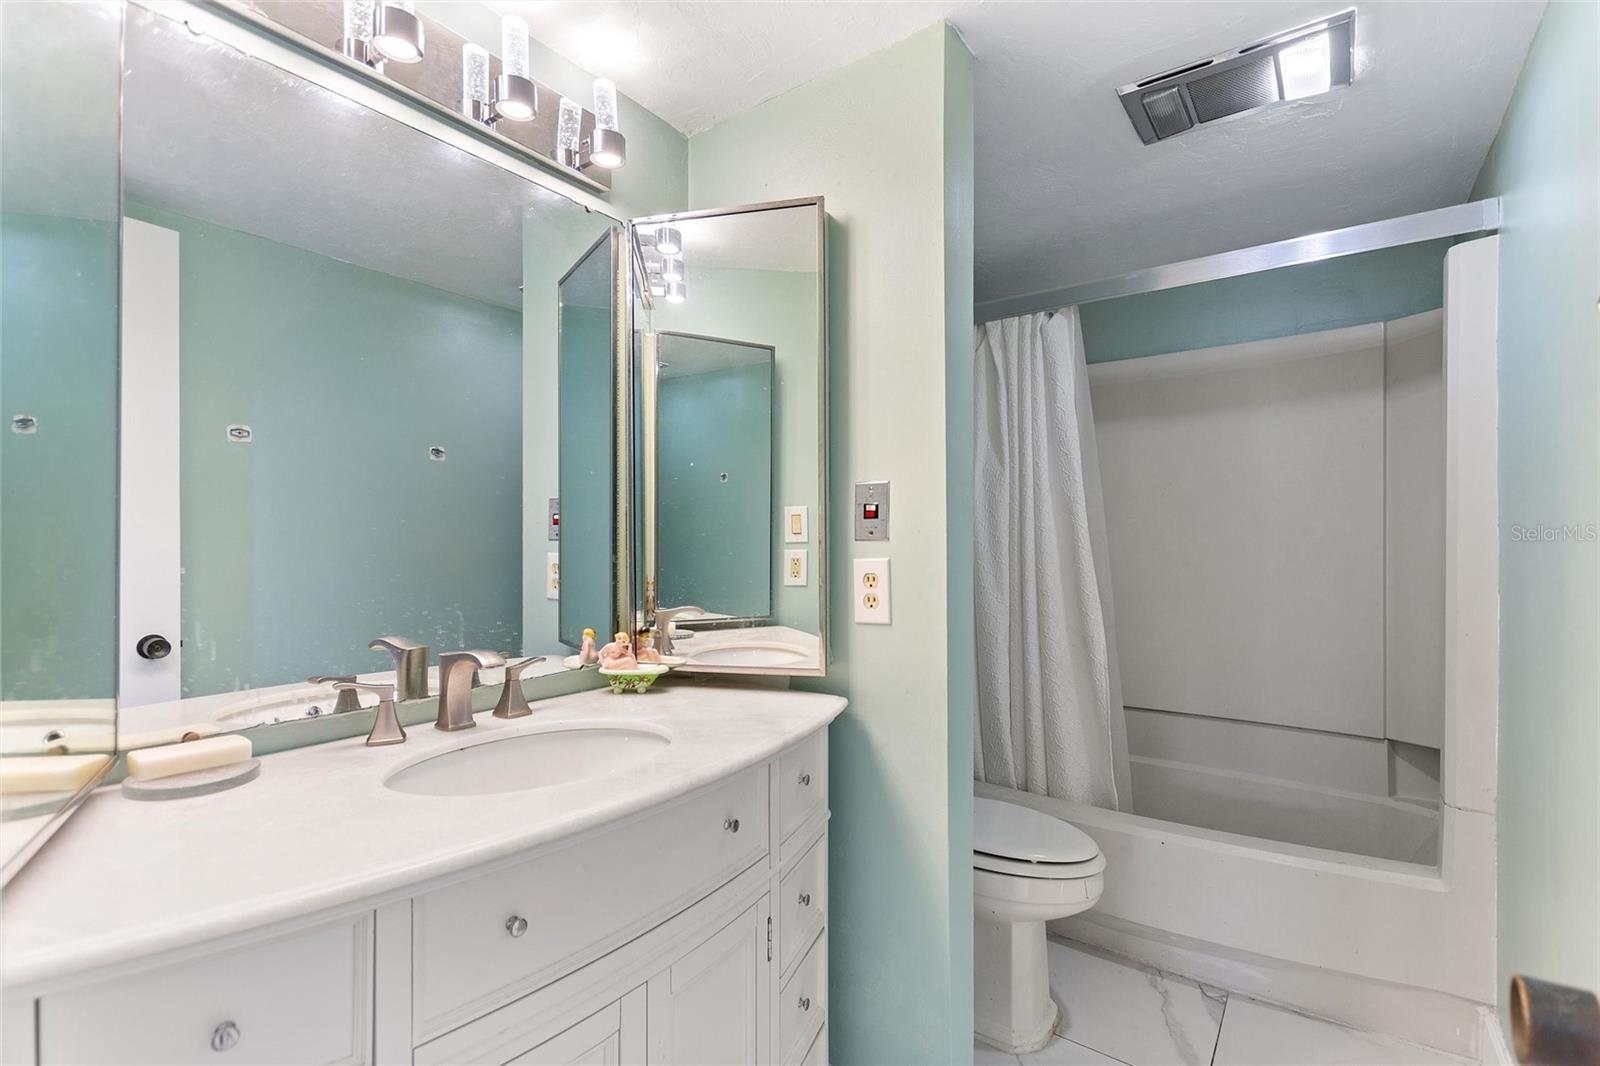
Tucked among the mature trees and peaceful surroundings of Grenelefe, this beautifully maintained 2-bedroom, 2-bath condo offers the kind of relaxed Central Florida lifestyle buyers dream about. Located on the second floor with soaring vaulted ceilings and serene wooded views, this home feels like a private retreat from the moment you walk through the door. Step inside to discover an open and airy floorplan filled with natural light, ceramic tile flooring, and spacious living areas designed for both comfort and flexibility. The large primary suite features its own private entrance and balcony, creating the perfect setup for guests, multi-generational living, or even a lockout-style opportunity. A second oversized balcony off the living room invites you to unwind with your morning coffee while enjoying the tranquil scenery that makes Grenelefe so special. Recent updates provide peace of mind, including a newer roof and a new water heater installed in 2026. Whether you’re searching for a full-time residence, seasonal escape, or investment opportunity, this condo offers versatility and value in one of Central Florida’s hidden gems. Grenelefe is known for its quiet resort-style atmosphere, mature landscaping, golf-cart-friendly community, and convenient location between Orlando and Tampa. Once a destination golf resort, the area still carries that laid-back country club charm while being just minutes from shopping, dining, Winter Haven’s Chain of Lakes, and world-famous attractions including Walt Disney World. Here, you can enjoy peaceful living without sacrificing convenience. If you’ve been looking for affordable Florida living with character, privacy, and a true sense of escape, 907 Tennis Way may be exactly what you’ve been waiting for.
/t.realgeeks.media/resize/300x/https://u.realgeeks.media/todayshomevalue%252FFullLogo_Transparent_NoBuffer.png)
Additional Information
- Year Built
- 1980
- Construction
- Frame
- Living Area
- 1,123
- Acres
- 0.01
- Interior Features
- Ceiling Fans(s), High Ceilings, Open Floorplan, Walk-In Closet(s)
- Cooling
- Central Air
- Heating
- Central
- Exterior Features
- Balcony, Sliding Doors
- View
- Trees/Woods
- Sewer
- Public Sewer
- Stories
- 1
- Pets
- Yes
Listing courtesy of RE/MAX HERITAGE PROFESSIONALS.
Mortgage Calculator
All listing information is deemed reliable but not guaranteed and should be independently verified through personal inspection by appropriate professionals. Listings displayed on this website may be subject to prior sale or removal from sale. Availability of any listing should always be independently verified. Listing information is provided for consumer personal, non-commercial use, solely to identify potential properties for potential purchase. All other use is strictly prohibited and may violate relevant federal and state law. Data last updated on