248 Ludisia Loop, Davenport, FL 33837
- $339,000
- 4
- BD
- 2
- BA
- 1,867
- SqFt




- List Price
- $339,000
- Status
- ACTIVE
- MLS#
- S5154343
- Bedrooms
- 4
- Bathrooms
- 2
- Living Area
- 1,867
- Subdivision
- Orchid Grove
Property Description
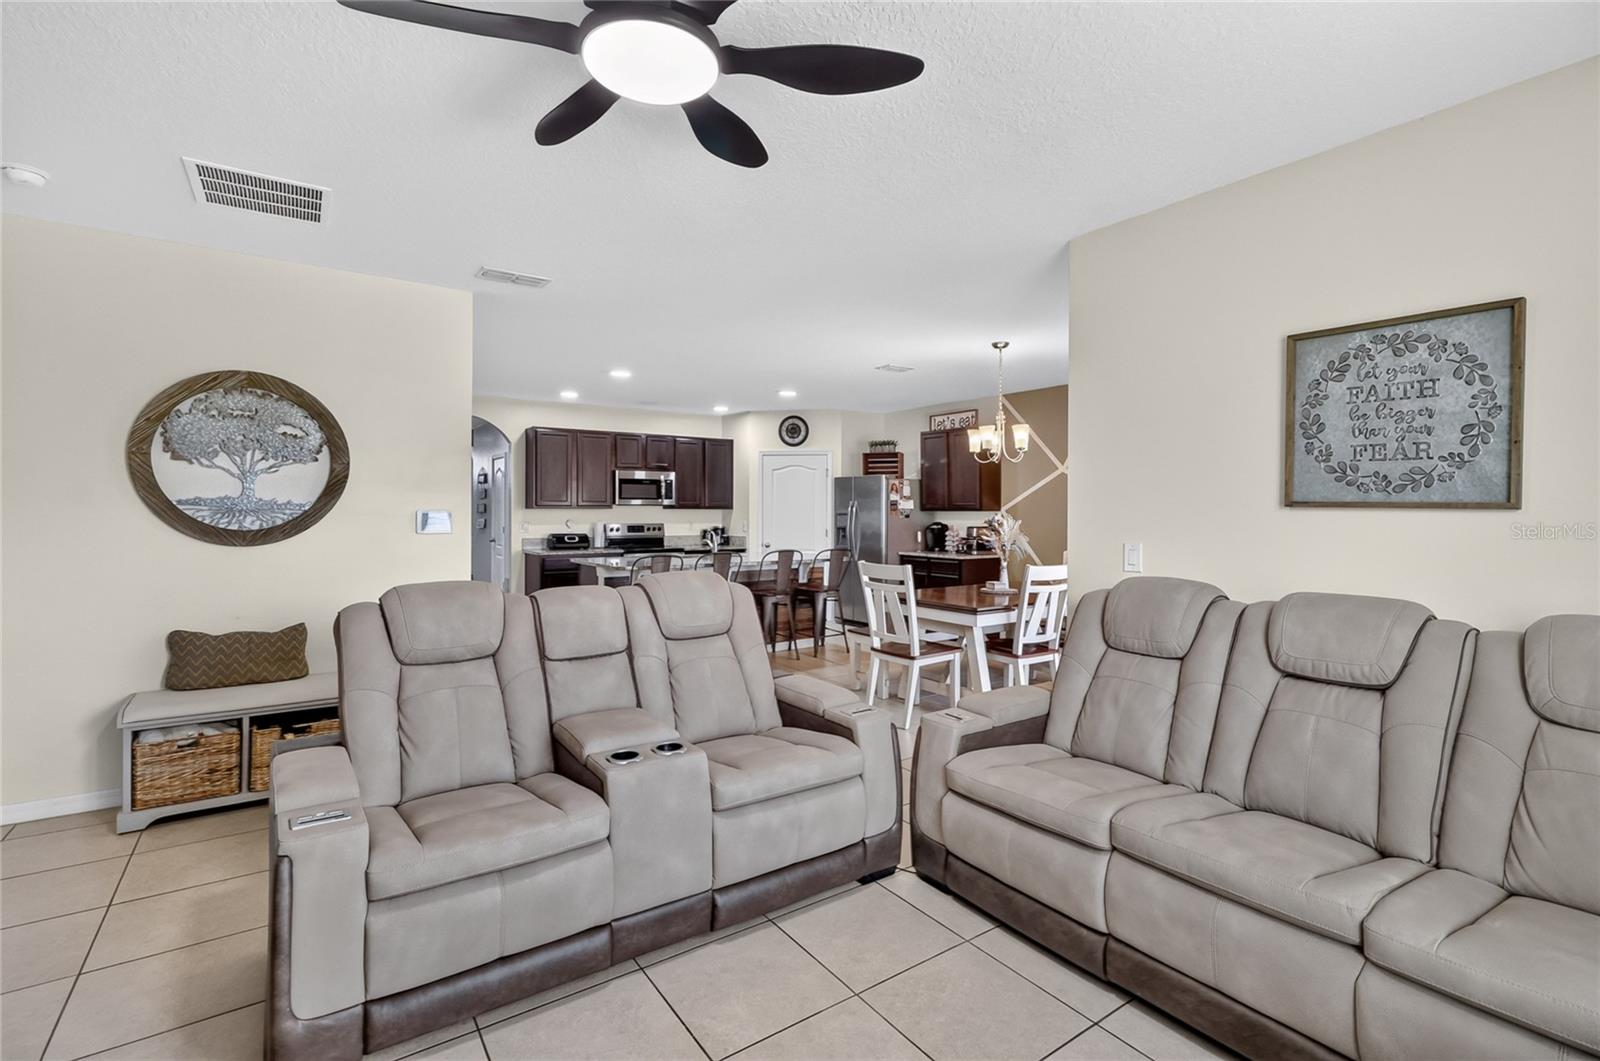
Welcome to a home where comfort, convenience, and Florida living come together! From the moment you step inside, you'll appreciate the bright, open layout designed for both everyday living and effortless entertaining. The spacious living areas flow seamlessly into the kitchen, creating the perfect space to gather with family and friends or simply relax after a long day. The thoughtfully designed split floor plan provides privacy, while the generous primary suite offers a peaceful retreat complete with a walk-in closet. Every detail has been designed with functionality and comfort in mind, making this home truly move-in ready. Step outside and enjoy the charm of the Orchid Grove community, where sidewalks and well-maintained surroundings create a welcoming neighborhood atmosphere. The low-maintenance property allows you to spend less time on yard work and more time enjoying everything Central Florida has to offer. Location is everything, and this home delivers! Just minutes from Walt Disney World, world-class attractions, shopping, dining, golf courses, medical facilities, and major highways, you'll enjoy easy access to everything that makes living in Central Florida so desirable. Whether you're searching for your forever home, a seasonal getaway, or an investment opportunity, this property offers exceptional value in one of the area's most convenient locations. With no minimum lease period, you'll also enjoy added flexibility for future plans. This is more than just a house, it's the opportunity to enjoy the Florida lifestyle you've been dreaming about. Schedule your private showing today and discover why you'll love calling this beautiful Davenport property home!
/t.realgeeks.media/resize/300x/https://u.realgeeks.media/todayshomevalue%252FFullLogo_Transparent_NoBuffer.png)
Additional Information
- Taxes
- $2,339
- HOA Fee
- $205
- Year Built
- 2019
- Construction
- Block
- Living Area
- 1,867
- Acres
- 0.13
- Hoa Fee
- $205
- Interior Features
- Built-in Features, Ceiling Fans(s), Open Floorplan, Primary Bedroom Main Floor, Split Bedroom, Thermostat, Walk-In Closet(s)
- Cooling
- Central Air
- Heating
- Central
- Garage Spaces
- 2
- Garage Description
- 2 Car Garage
- Exterior Features
- Lighting, Private Mailbox, Sidewalk
- Sewer
- Public Sewer
- Stories
- 1
- Pets
- Yes
Listing courtesy of RE/MAX HERITAGE PROFESSIONALS.
Mortgage Calculator
All listing information is deemed reliable but not guaranteed and should be independently verified through personal inspection by appropriate professionals. Listings displayed on this website may be subject to prior sale or removal from sale. Availability of any listing should always be independently verified. Listing information is provided for consumer personal, non-commercial use, solely to identify potential properties for potential purchase. All other use is strictly prohibited and may violate relevant federal and state law. Data last updated on