1845 Spring Shower Circle, Kissimmee, FL 34744
- $344,400
- 2
- BD
- 2
- BA
- 1,559
- SqFt




- List Price
- $344,400
- Status
- ACTIVE
- MLS#
- S5153795
- Bedrooms
- 2
- Bathrooms
- 2
- Living Area
- 1,559
- Subdivision
- Tohoqua Ph 5a
Property Description
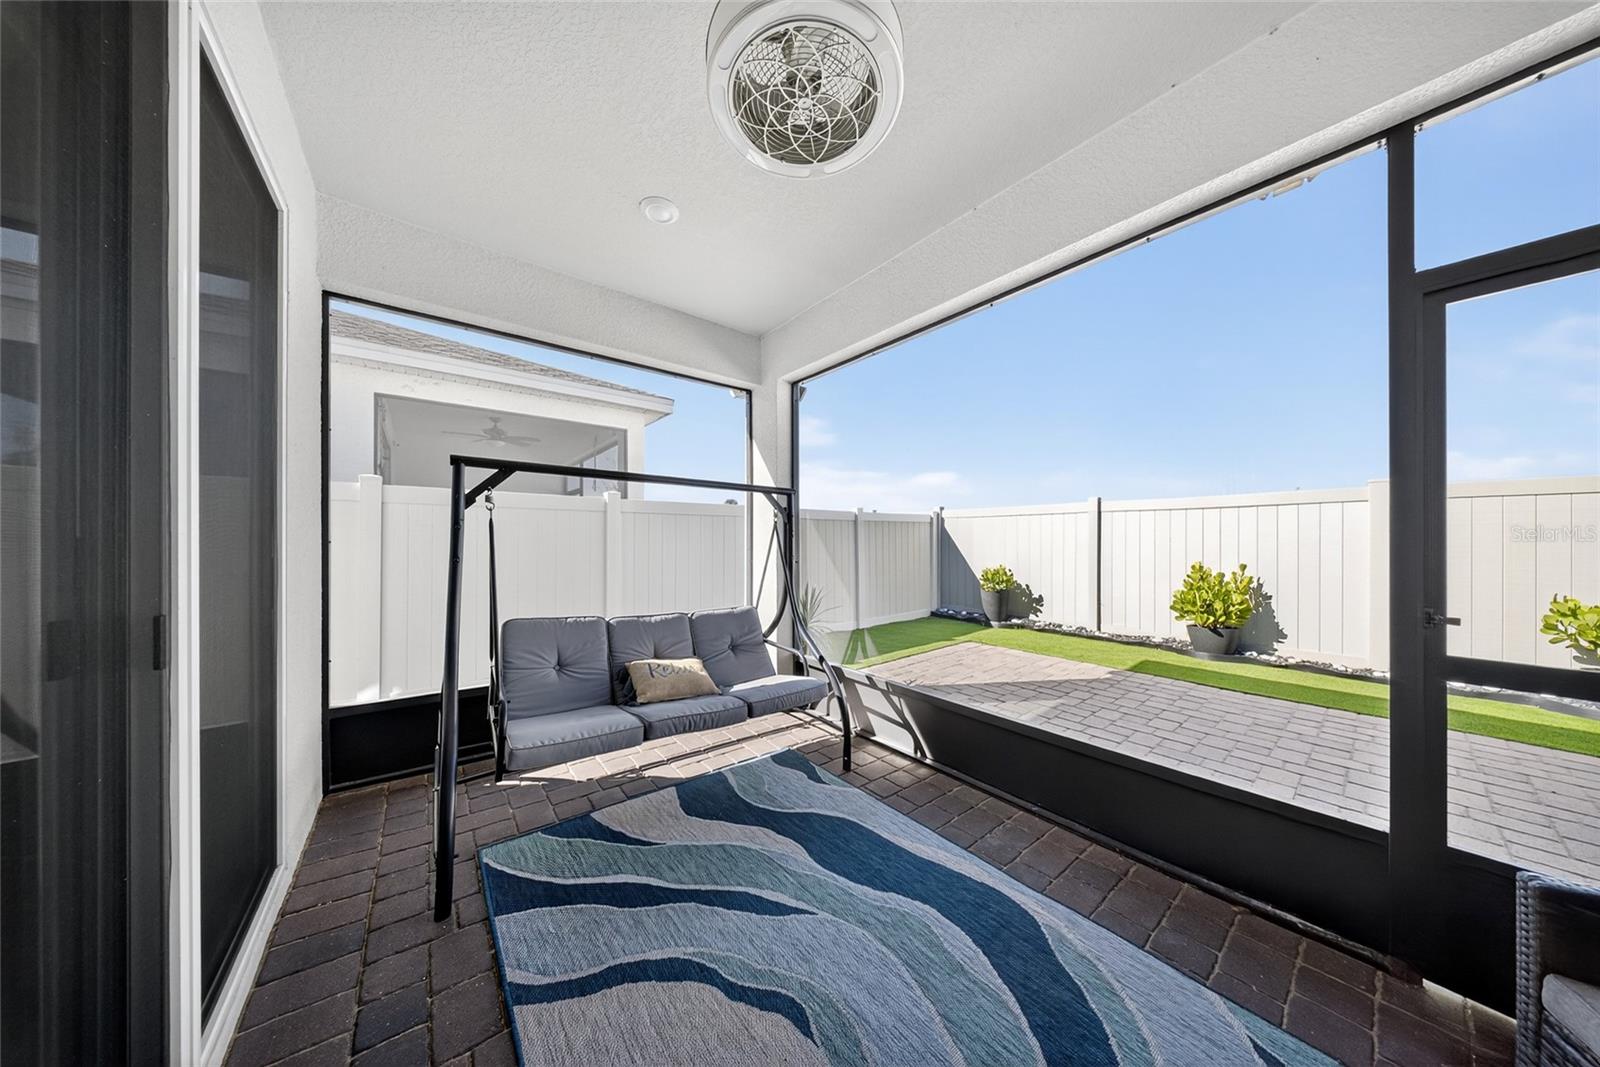
Beautiful meticulously maintained Villa in a 55+ gated community, Tohoqua Reserve. This move-in ready home features lots of upgrades. This spacious 2-bedroom, 2-bathroom home features a versatile bonus/flex room, perfect for an office, or can be easily converted into a third bedroom. Upon entering the home, you'll notice the beautiful crown molding throughout the home, and an abundance of natural light filling the living space. The open floor plan combines the kitchen, dining, and living areas, creating a beautiful open, bright and welcoming space. The kitchen features lots of storage space, a pantry, gray cabinets, quartz countertops, an island, and stainless-steel appliances. Through the triple sliding glass doors is a screened-in covered lanai, with extended pavers and artificial grass, perfect for relaxation. The large main bedroom offers a bathroom with a dual sink vanity, tile shower, linen closet, and a large walk-in closet. The 2-car garage features an upgraded epoxy floor for improved durability and sleek appearance. This community offers excellent recreational amenities, including access to 2 resort-style pools, clubhouse, tennis, pickleball courts, bocce ball court, fire pits, fitness centers, playground, and miles of outdoor scenic walking trails. Tohoqua Reserve is conveniently located near US-192 and the FL Turnpike and is within 30 minutes of Orlando International Airport and Disney World. Lots of shopping centers nearby and close to the beautiful Saint Cloud Lakefront area.
/t.realgeeks.media/resize/300x/https://u.realgeeks.media/todayshomevalue%252FFullLogo_Transparent_NoBuffer.png)
Additional Information
- Taxes
- $1,142
- HOA Fee
- $638
- Amenity/Rec Fee
- ANY AND ALL INFO TO BE VERIFIED BY BUYER OR BUYERS AGENT WITH HOA.
- Year Built
- 2022
- Construction
- Block, Concrete, Stucco
- Living Area
- 1,559
- Acres
- 0.09
- Hoa Fee
- $638
- Interior Features
- Eat-in Kitchen, Kitchen/Family Room Combo, Living Room/Dining Room Combo, Walk-In Closet(s)
- Amenities
- Clubhouse, Fitness Center, Gated, Park, Pickleball Court(s), Playground, Pool, Trail(s)
- Cooling
- Central Air
- Heating
- Central
- Garage Spaces
- 2
- Garage Description
- 2 Car Garage
- Exterior Features
- Lighting, Sidewalk
- Sewer
- Public Sewer
- Pets
- Yes
Listing courtesy of EXP REALTY LLC.
Mortgage Calculator
All listing information is deemed reliable but not guaranteed and should be independently verified through personal inspection by appropriate professionals. Listings displayed on this website may be subject to prior sale or removal from sale. Availability of any listing should always be independently verified. Listing information is provided for consumer personal, non-commercial use, solely to identify potential properties for potential purchase. All other use is strictly prohibited and may violate relevant federal and state law. Data last updated on