2517 Biscotto Circle, Davenport, FL 33897
- $497,000
- 4
- BD
- 3
- BA
- 2,589
- SqFt






- List Price
- $497,000
- Status
- ACTIVE
- MLS#
- S5153744
- Bedrooms
- 4
- Bathrooms
- 3
- Living Area
- 2,589
- Subdivision
- Magnolia At Westside Ph 1
Property Description
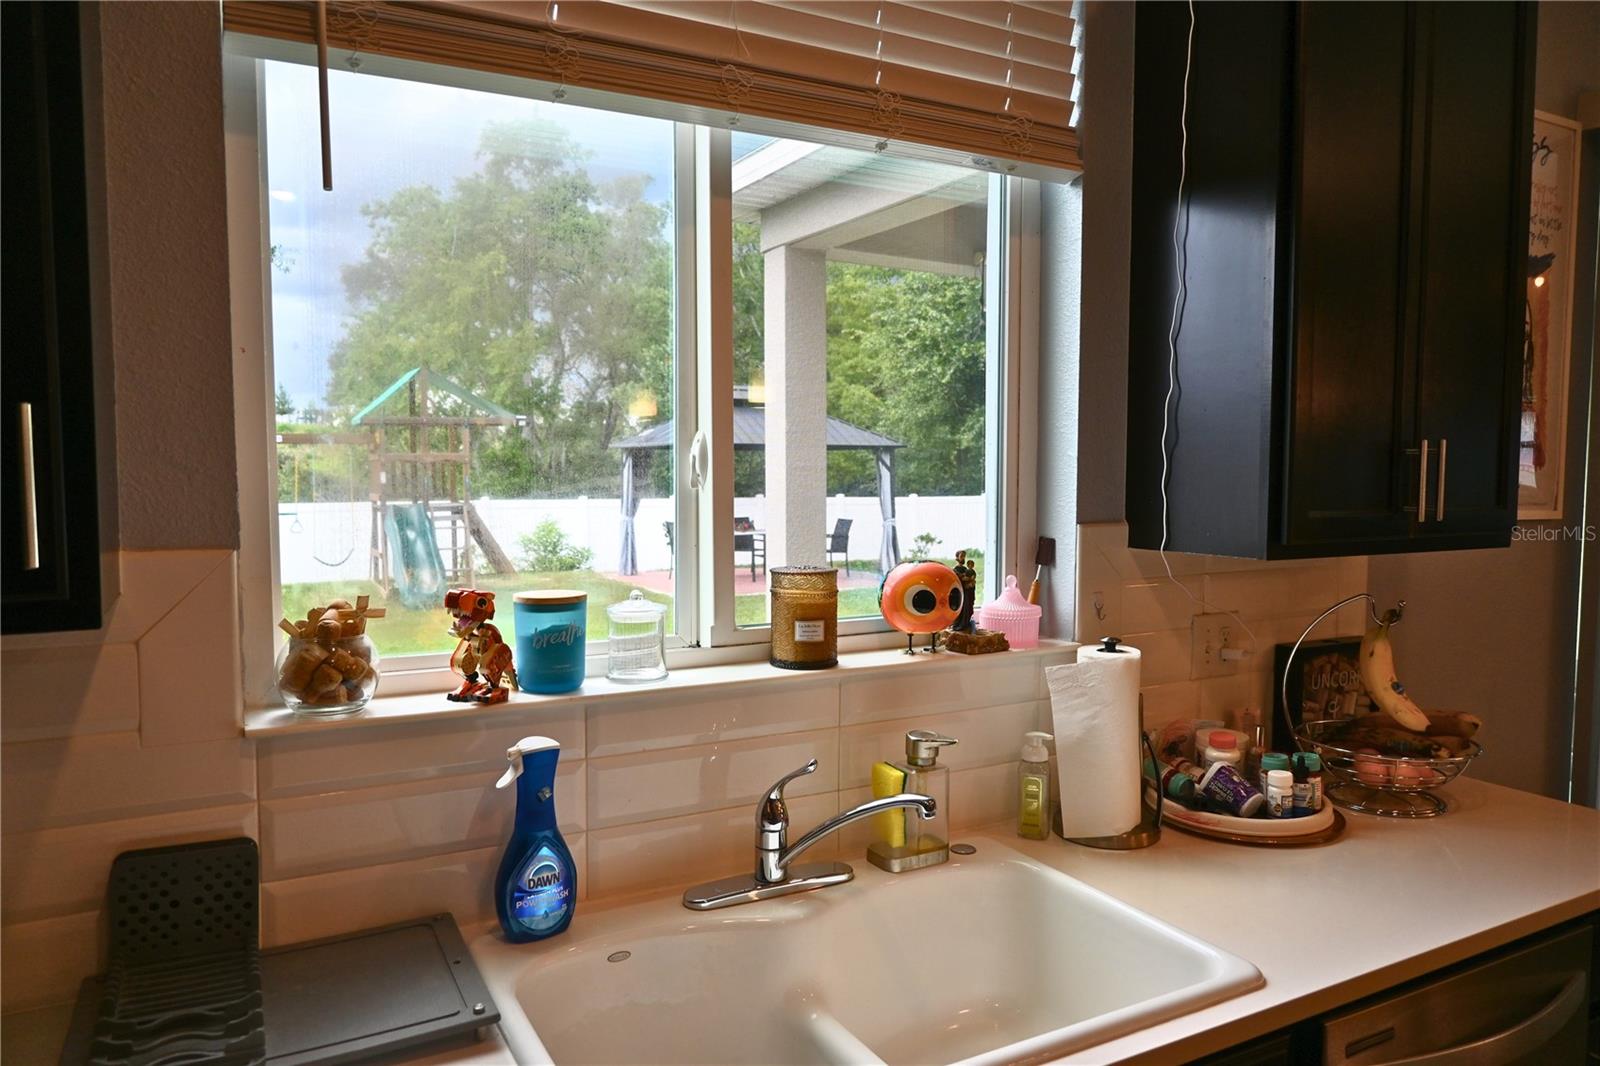
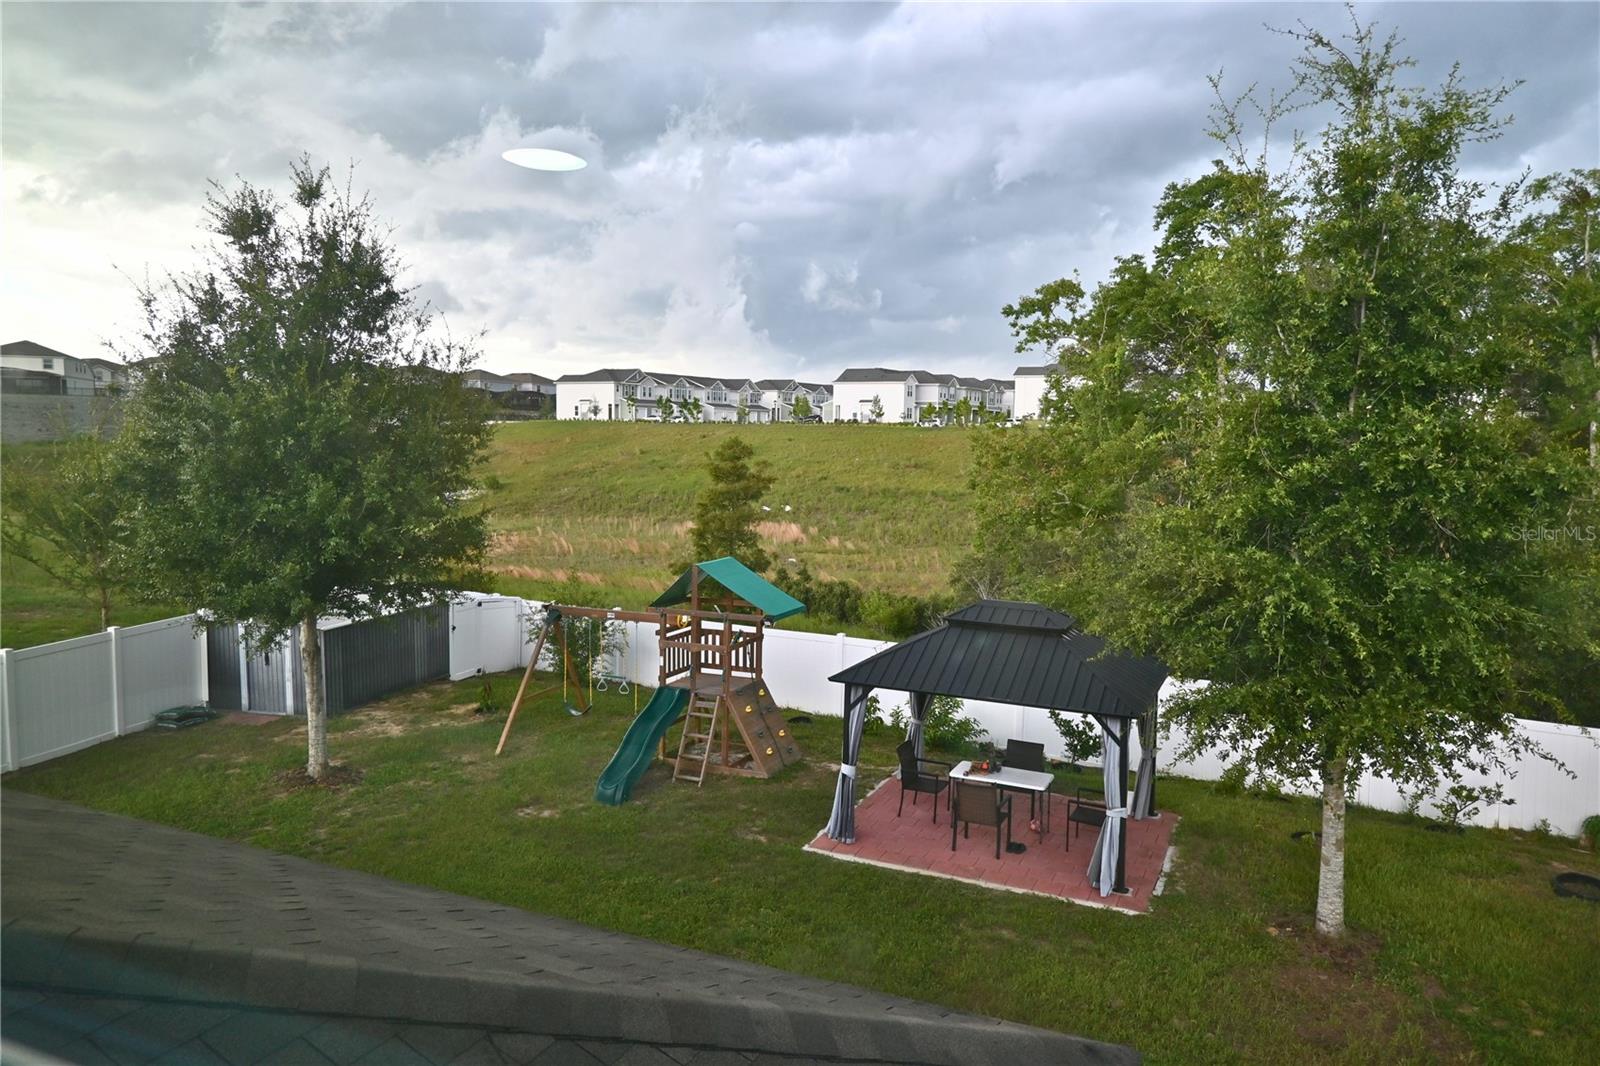
Welcome to one of the most desirable homes in Magnolia at Westside! Ideally situated on Biscotto Circle, this beautiful two-story residence enjoys a premium location with no rear neighbors and is uniquely positioned between two single-story homes, providing enhanced privacy and an open feel. This meticulously maintained home features 9-foot ceilings, no carpet throughout, and an abundance of natural light thanks to the maximum number of builder-upgraded windows. The flexible floor plan includes a first-floor bedroom and full bathroom, plus a dedicated office that can easily serve as a 5th bedroom. Enjoy outdoor living at its finest with a fully fenced backyard, extended covered patio, pergola, two storage sheds, and automatic irrigation systems in both the front and rear yards. Additional highlights include St. Augustine sod in the front yard, a convenient storage area beneath the staircase, and numerous upgrades throughout the home. Located just minutes from US-27 and US-192, this property offers easy access to Walt Disney World, shopping, dining, golf, and Central Florida's premier attractions while maintaining the tranquility of a residential community with no short-term rentals permitted. Don't miss this rare opportunity to own one of the best-located homes in Magnolia at Westside! Approximate driving times: Northeast Regional Park (5 min) Walmart (8 min), Disney (20 min), Margaritaville (15 min), ChampionsGate (15 min), Posner Park (10 min), and Orlando International Airport (40 min).
/t.realgeeks.media/resize/300x/https://u.realgeeks.media/todayshomevalue%252FFullLogo_Transparent_NoBuffer.png)
Additional Information
- HOA Fee
- $205
- Year Built
- 2019
- Construction
- Block, Stucco, Frame
- Living Area
- 2,589
- Acres
- 0.18
- Hoa Fee
- $205
- Interior Features
- High Ceilings, Kitchen/Family Room Combo, Open Floorplan, PrimaryBedroom Upstairs, Solid Surface Counters, Stone Counters, Walk-In Closet(s)
- Cooling
- Central Air
- Heating
- Electric
- Garage Spaces
- 4
- Garage Description
- 4 Car Garage
- Exterior Features
- Lighting, Sidewalk, Sliding Doors, Storage
- View
- Trees/Woods
- Sewer
- Public Sewer
- Stories
- 2
- Pets
- Yes
Listing courtesy of JMP REALTY, INC..
Mortgage Calculator
All listing information is deemed reliable but not guaranteed and should be independently verified through personal inspection by appropriate professionals. Listings displayed on this website may be subject to prior sale or removal from sale. Availability of any listing should always be independently verified. Listing information is provided for consumer personal, non-commercial use, solely to identify potential properties for potential purchase. All other use is strictly prohibited and may violate relevant federal and state law. Data last updated on