3512 Crooked River Drive, Plant City, FL 33565
- $455,000
- 4
- BD
- 3
- BA
- 2,537
- SqFt






- List Price
- $455,000
- Status
- ACTIVE
- MLS#
- S5153285
- Price Change
- ▼ $10,000 1786738298
- Bedrooms
- 4
- Bathrooms
- 3
- Living Area
- 2,537
- Subdivision
- Farm At Varrea
Property Description
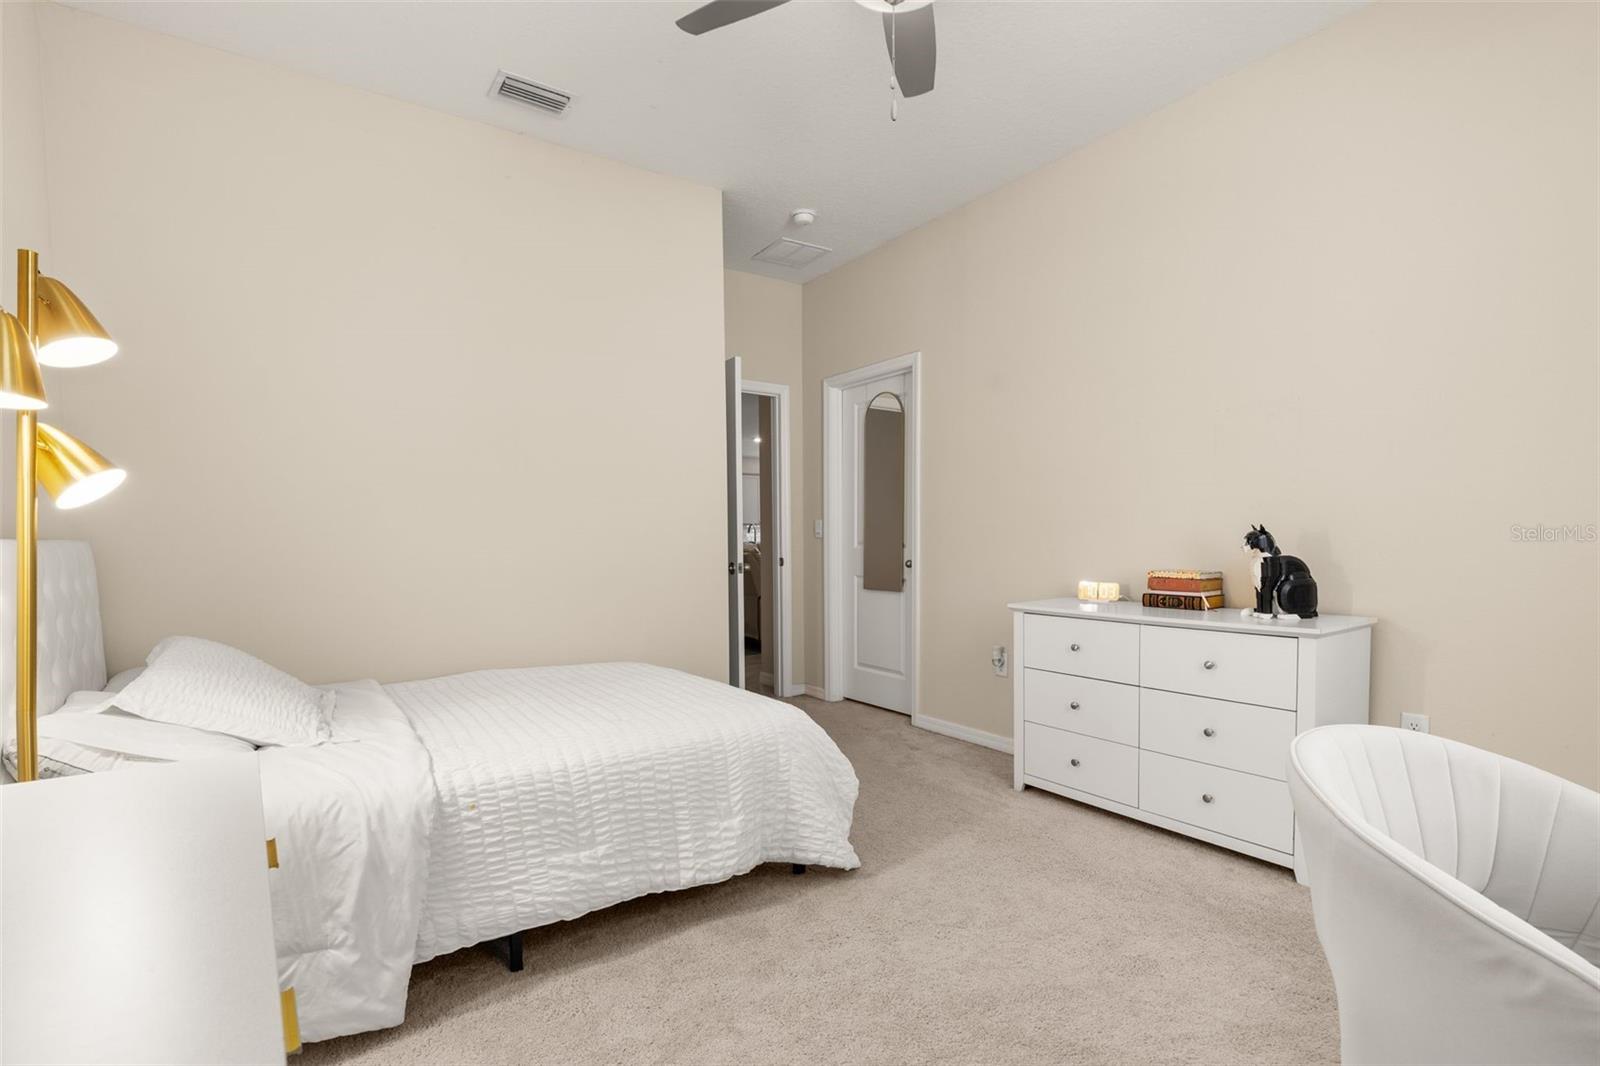
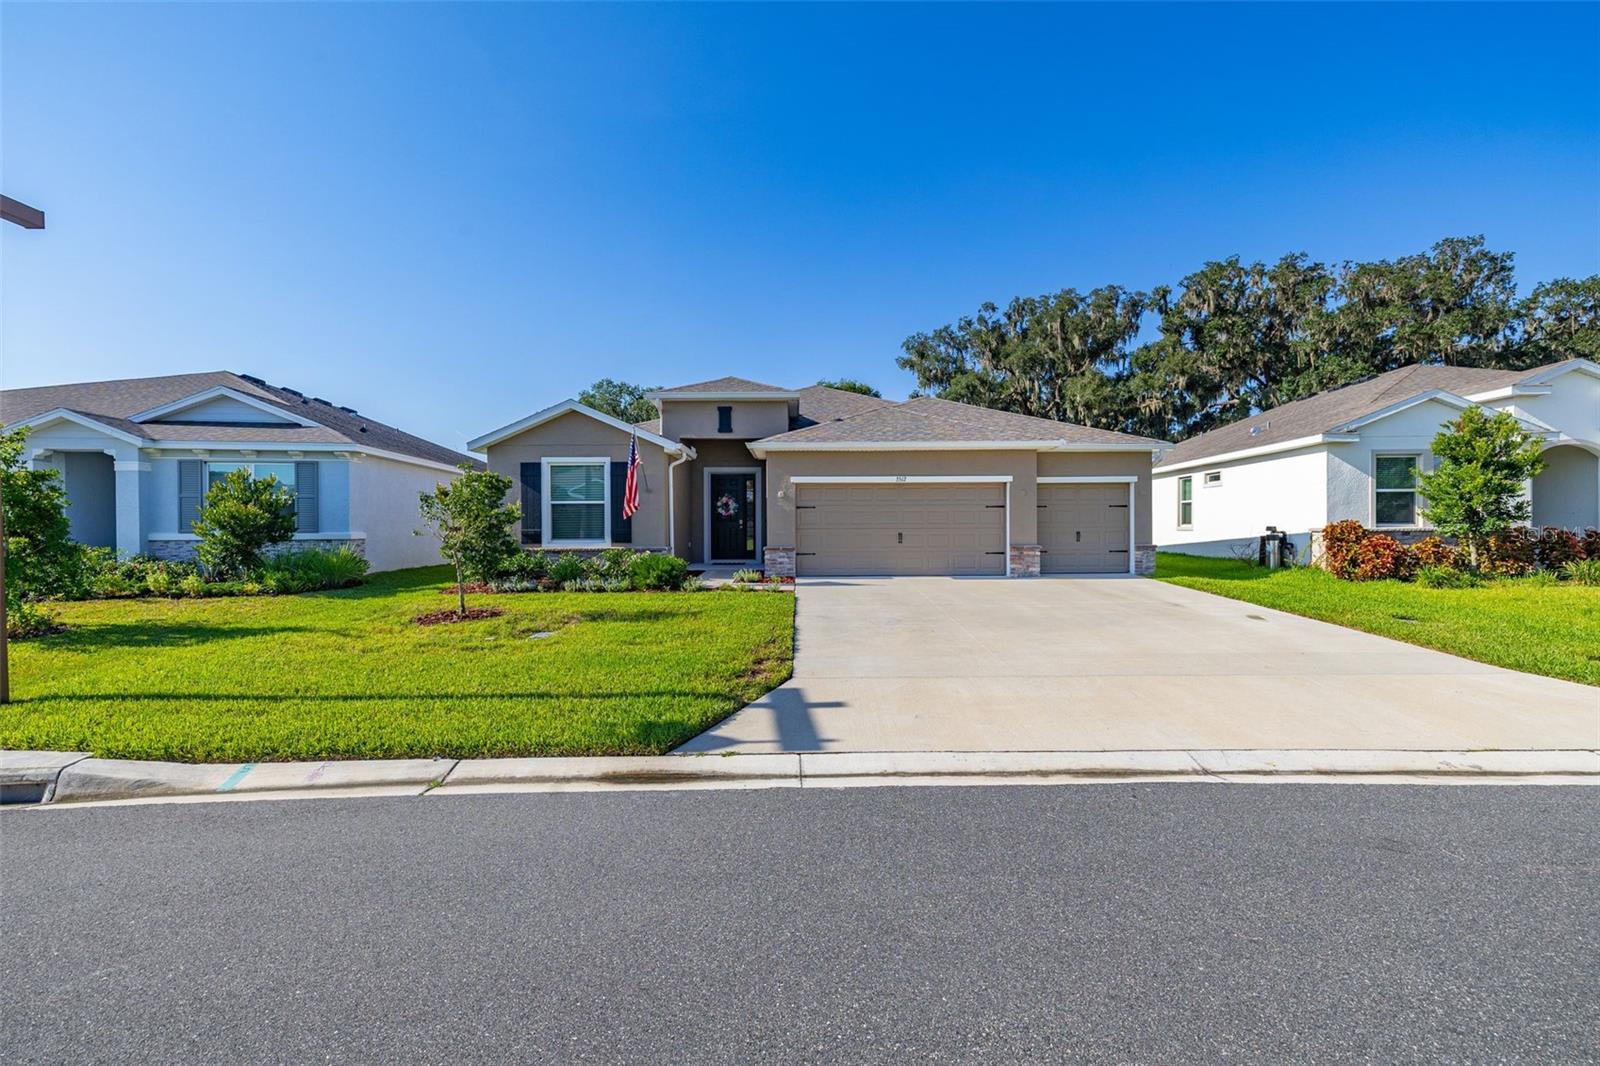
Welcome to this beautifully designed 2024 DR Horton Hawthorne model in the sought-after Farm at Varrea community in Plant City! Offering over 2,500 square feet of thoughtfully designed living space, this one-story home features 4 bedrooms, 3 full bathrooms, and a 3-car garage, providing the perfect combination of comfort, style, and functionality. Step inside to discover an open-concept floor plan filled with natural light, luxury tile flooring throughout the main living areas, and a spacious great room that flows seamlessly into the gourmet kitchen. The kitchen is a true centerpiece with granite countertops, a large island with seating, stainless steel appliances, abundant cabinetry, and a walk-in pantry—ideal for entertaining or everyday living. The split-bedroom layout offers privacy, while the expansive owner's suite features a tray ceiling, oversized walk-in closet, dual vanities, a garden tub, and a separate walk-in shower. Enjoy Florida living year-round from the Florida room overlooking a fully fenced backyard with peaceful views and no direct rear neighbors. Located in the amenity-rich Farm at Varrea community, residents enjoy a resort-style pool, clubhouse, fitness center, playground, walking trails, and scenic green spaces. Conveniently situated near I-4, shopping, dining, and everything Plant City and Tampa have to offer, this nearly new home is move-in ready and waiting for its next owner!
/t.realgeeks.media/resize/300x/https://u.realgeeks.media/todayshomevalue%252FFullLogo_Transparent_NoBuffer.png)
Additional Information
- Taxes
- $3,693
- HOA Fee
- $108
- Year Built
- 2024
- Construction
- Block, Stucco
- Living Area
- 2,537
- Acres
- 0.18
- Hoa Fee
- $108
- Interior Features
- Ceiling Fans(s), Eat-in Kitchen, Kitchen/Family Room Combo, Living Room/Dining Room Combo, Open Floorplan, Primary Bedroom Main Floor, Stone Counters, Thermostat, Window Treatments
- Amenities
- Basketball Court
- Cooling
- Central Air
- Heating
- Central, Heat Pump
- Garage Spaces
- 3
- Garage Description
- 3 Car Garage
- Exterior Features
- Lighting, Rain Gutters
- Sewer
- Public Sewer
- Pets
- Yes
Listing courtesy of JASON MITCHELL REAL ESTATE FLO.
Mortgage Calculator
All listing information is deemed reliable but not guaranteed and should be independently verified through personal inspection by appropriate professionals. Listings displayed on this website may be subject to prior sale or removal from sale. Availability of any listing should always be independently verified. Listing information is provided for consumer personal, non-commercial use, solely to identify potential properties for potential purchase. All other use is strictly prohibited and may violate relevant federal and state law. Data last updated on