N/A S 475 Highway, Oxford, FL 34484
- $990,000
- 4
- BD
- 4
- BA
- 3,344
- SqFt


- List Price
- $990,000
- Status
- ACTIVE
- MLS#
- S5152869
- Bedrooms
- 4
- Bathrooms
- 4
- Half-baths
- 1
- Living Area
- 3,344
- Subdivision
- N/A
Property Description
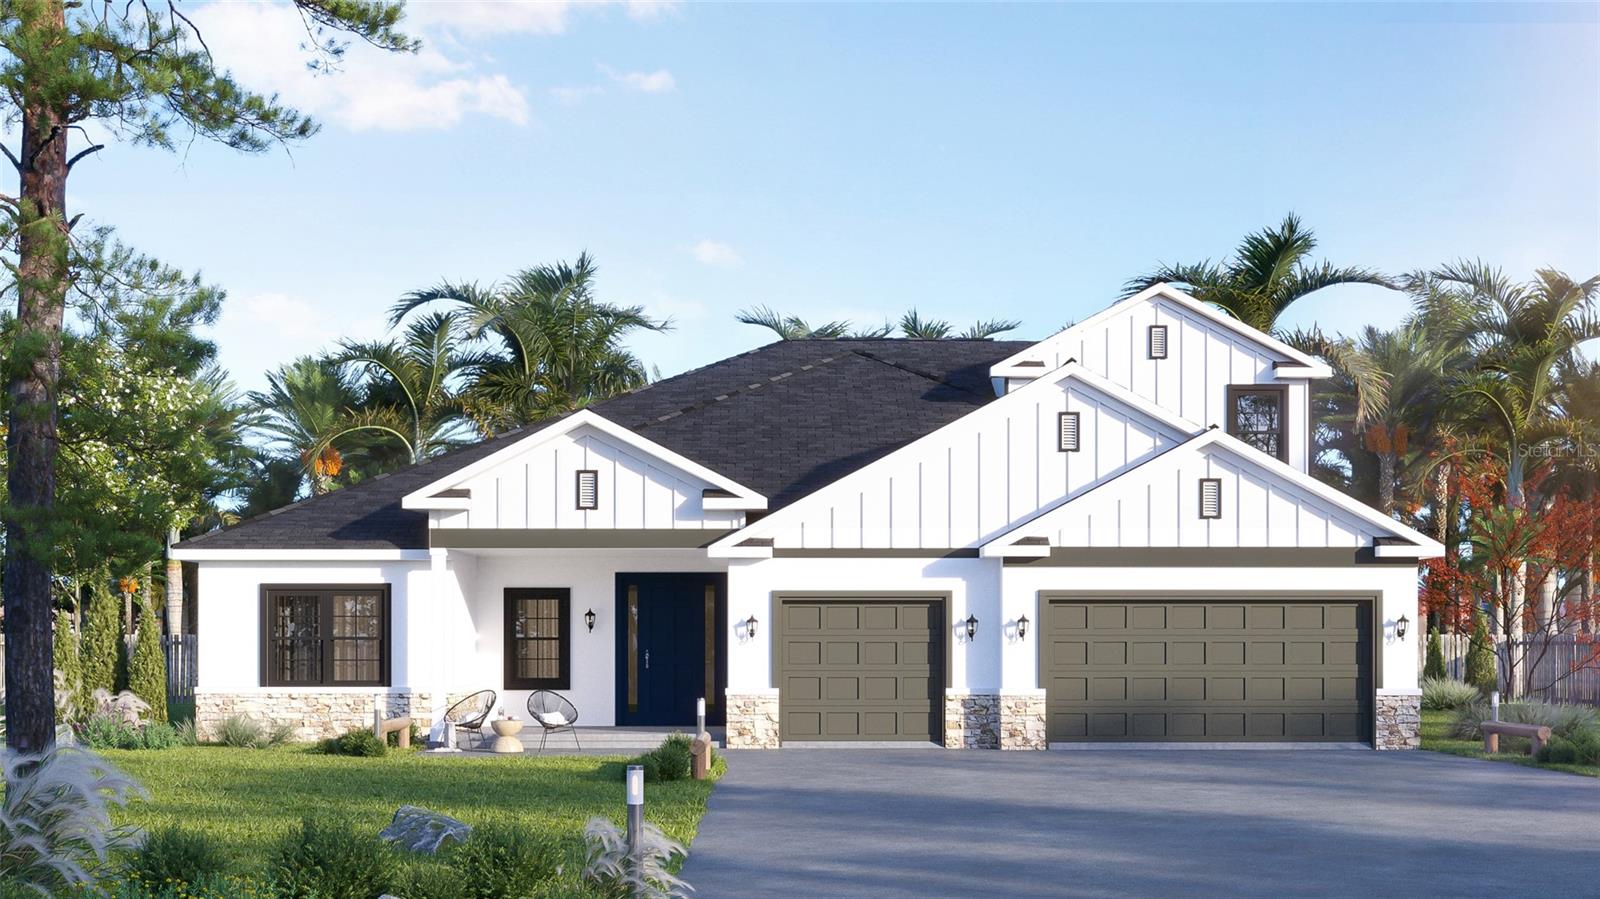
Pre-Construction. To be built. TO-BE-BUILT opportunity on approximately 9.66 acres in Oxford! Bring your vision to life and create a home tailored to your lifestyle while enjoying the privacy, space, and flexibility that acreage living provides. Home packages start at approximately $550,000, with multiple floor plans and customization options available through the builder. Final pricing will vary based on the selected floor plan, square footage, finishes, site requirements, and buyer-selected upgrades. Buyers may also explore additional features such as an RV garage, barn, stable, expanded outdoor living areas, or other improvements to create the property that best fits their needs. The featured model showcases what can be built starting at $990,000, offering approximately 3,344 heated square feet, 4,408 total square feet under roof, 4 bedrooms, 3.5 bathrooms, a 3-car garage, first-floor primary suite, flex space, upstairs loft, open-concept living area, and covered lanai. Enjoy nearly 10 acres with the opportunity to combine new construction with the space and freedom that are increasingly difficult to find. Whether your vision includes additional garage space, room for recreational vehicles, equestrian improvements, or simply more privacy, this property offers the flexibility to make it your own. Photos, renderings, floor plans, features, and specifications shown are for illustrative purposes and represent a proposed to-be-built home. Home has not yet been constructed. Starting price is subject to change based on selected floor plan, upgrades, site conditions, construction costs, and buyer selections. Final plans, pricing, features, and availability to be confirmed with builder.
/t.realgeeks.media/resize/300x/https://u.realgeeks.media/todayshomevalue%252FFullLogo_Transparent_NoBuffer.png)
Additional Information
- Year Built
- 2026
- Construction
- Block
- Living Area
- 3,344
- Acres
- 9.66
- Interior Features
- Ceiling Fans(s), High Ceilings, Open Floorplan
- Cooling
- Central Air
- Heating
- Central
- Garage Spaces
- 3
- Garage Description
- 3 Car Garage
- Exterior Features
- None
- Sewer
- Other
Listing courtesy of EXP REALTY LLC.
Mortgage Calculator
All listing information is deemed reliable but not guaranteed and should be independently verified through personal inspection by appropriate professionals. Listings displayed on this website may be subject to prior sale or removal from sale. Availability of any listing should always be independently verified. Listing information is provided for consumer personal, non-commercial use, solely to identify potential properties for potential purchase. All other use is strictly prohibited and may violate relevant federal and state law. Data last updated on