Share this with your friends


239-220-1157
Real Estate Company
1691 Waterview Loop, Haines City, FL 33844
- $340,000
- 4
- BD
- 2
- BA
- 1,912
- SqFt





- List Price
- $340,000
- Status
- ACTIVE
- MLS#
- S5152808
- Price Change
- ▼ $5,000 1790034355
- Bedrooms
- 4
- Bathrooms
- 2
- Living Area
- 1,912
- Subdivision
- Southern Dunes Estates
Property Description
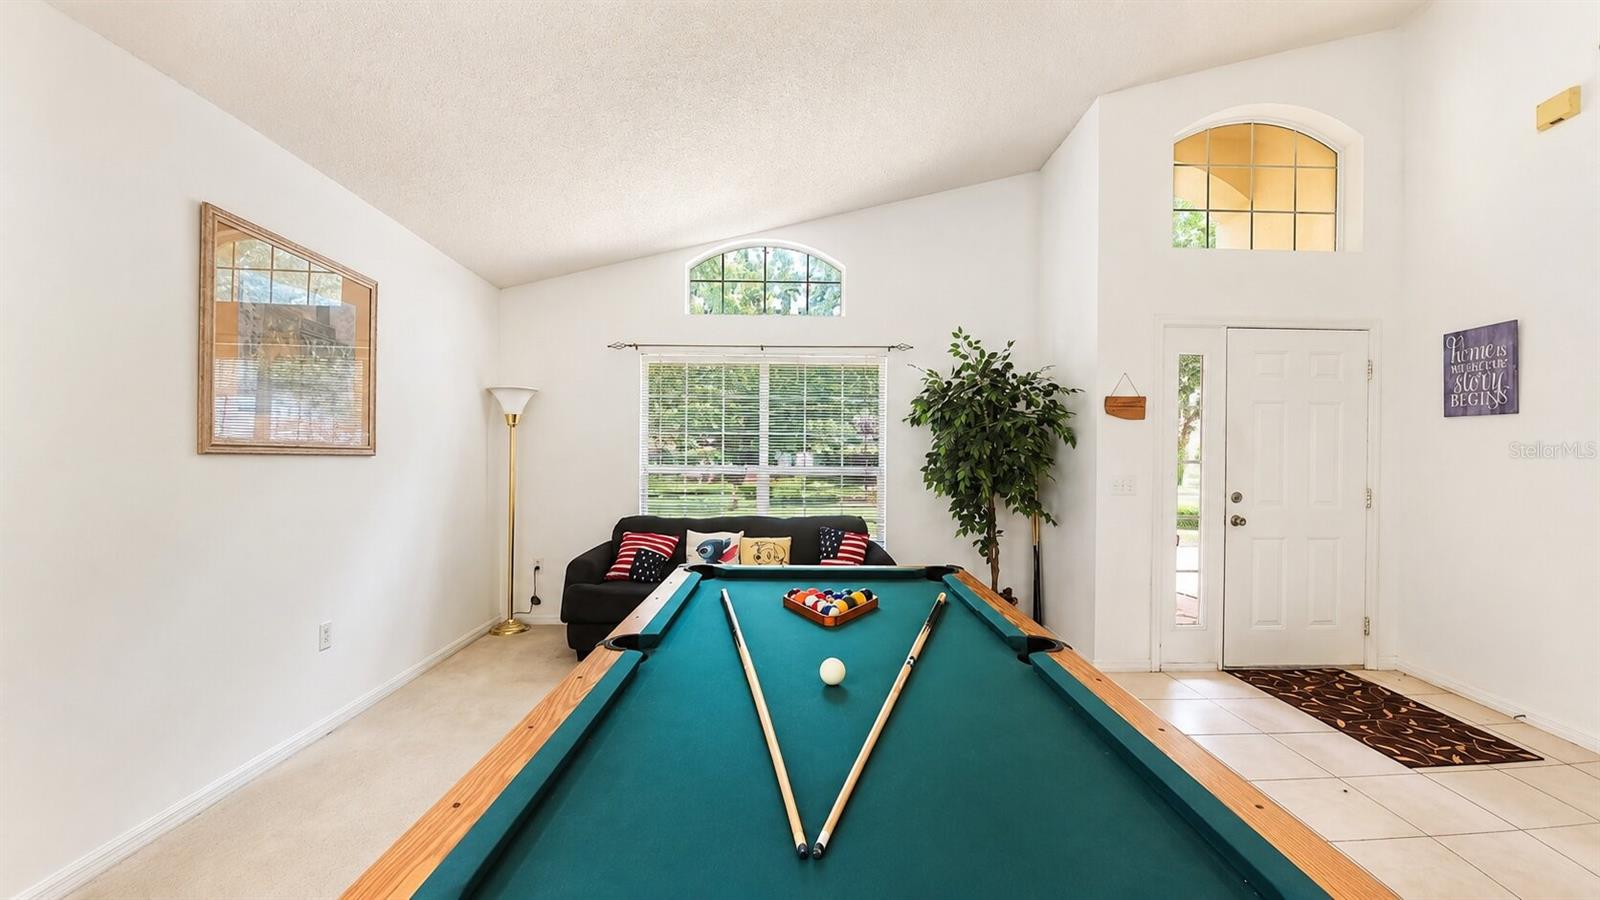
Motivated! New roof has been approved by HOA and can be installed prior to closing! Golf-course living, vacation-home flexibility, and a guard-gated Southern Dunes address — this one checks the boxes buyers actually care about. A fully furnished 4-bedroom, 2-bath pool home set inside the highly sought-after Southern Dunes Golf & Country Club community in Haines City. This single-story home offers an easy Florida layout with open living and dining space, a comfortable split-bedroom feel, and direct access to the screened pool and lanai for the kind of indoor-outdoor living people come to Central Florida for in the first place. The home is being sold furnished, giving the next owner a strong head start whether they are looking for a primary residence, second home, vacation retreat, or short-term rental opportunity. The property was previously part of a short-term rental program. Southern Dunes is known for its championship golf course setting, 24/7 guard-gated entrance, clubhouse, restaurant, community amenities, and convenient location just off US-27 near shopping, dining, Legoland, I-4, and Central Florida attractions. Walt Disney World is approximately 30–45 minutes away depending on traffic, making this a smart location for owners who want access to the parks without being buried in the chaos of the tourist core. Whether you are after sunshine, golf, rental potential, or a furnished Florida escape that is ready for its next chapter, this Waterview Loop home deserves a serious look.
/t.realgeeks.media/resize/300x/https://u.realgeeks.media/todayshomevalue%252FFullLogo_Transparent_NoBuffer.png)
Additional Information
- HOA Fee
- $211
- Year Built
- 2002
- Construction
- Block, Stucco
- Living Area
- 1,912
- Acres
- 0.19
- Hoa Fee
- $211
- Interior Features
- Eat-in Kitchen, High Ceilings, Kitchen/Family Room Combo, Living Room/Dining Room Combo, Open Floorplan, Primary Bedroom Main Floor, Split Bedroom, Thermostat, Walk-In Closet(s), Window Treatments
- Cooling
- Central Air
- Heating
- Central, Electric
- Parking
- Driveway, Off Street
- Garage Spaces
- 2
- Garage Description
- 2 Car Garage
- Sewer
- Public Sewer
- Pool Description
- Child Safety Fence, Gunite, Heated, In Ground, Screen Enclosure
- Pets
- Yes
Listing courtesy of EXP REALTY LLC.
Mortgage Calculator
All listing information is deemed reliable but not guaranteed and should be independently verified through personal inspection by appropriate professionals. Listings displayed on this website may be subject to prior sale or removal from sale. Availability of any listing should always be independently verified. Listing information is provided for consumer personal, non-commercial use, solely to identify potential properties for potential purchase. All other use is strictly prohibited and may violate relevant federal and state law. Data last updated on