2842 Waterlily Way, Kissimmee, FL 34759
- $273,000
- 4
- BD
- 2
- BA
- 1,618
- SqFt








- List Price
- $273,000
- Status
- ACTIVE
- MLS#
- S5152672
- Bedrooms
- 4
- Bathrooms
- 2
- Living Area
- 1,618
- Subdivision
- Lake Deer Estates
Property Description
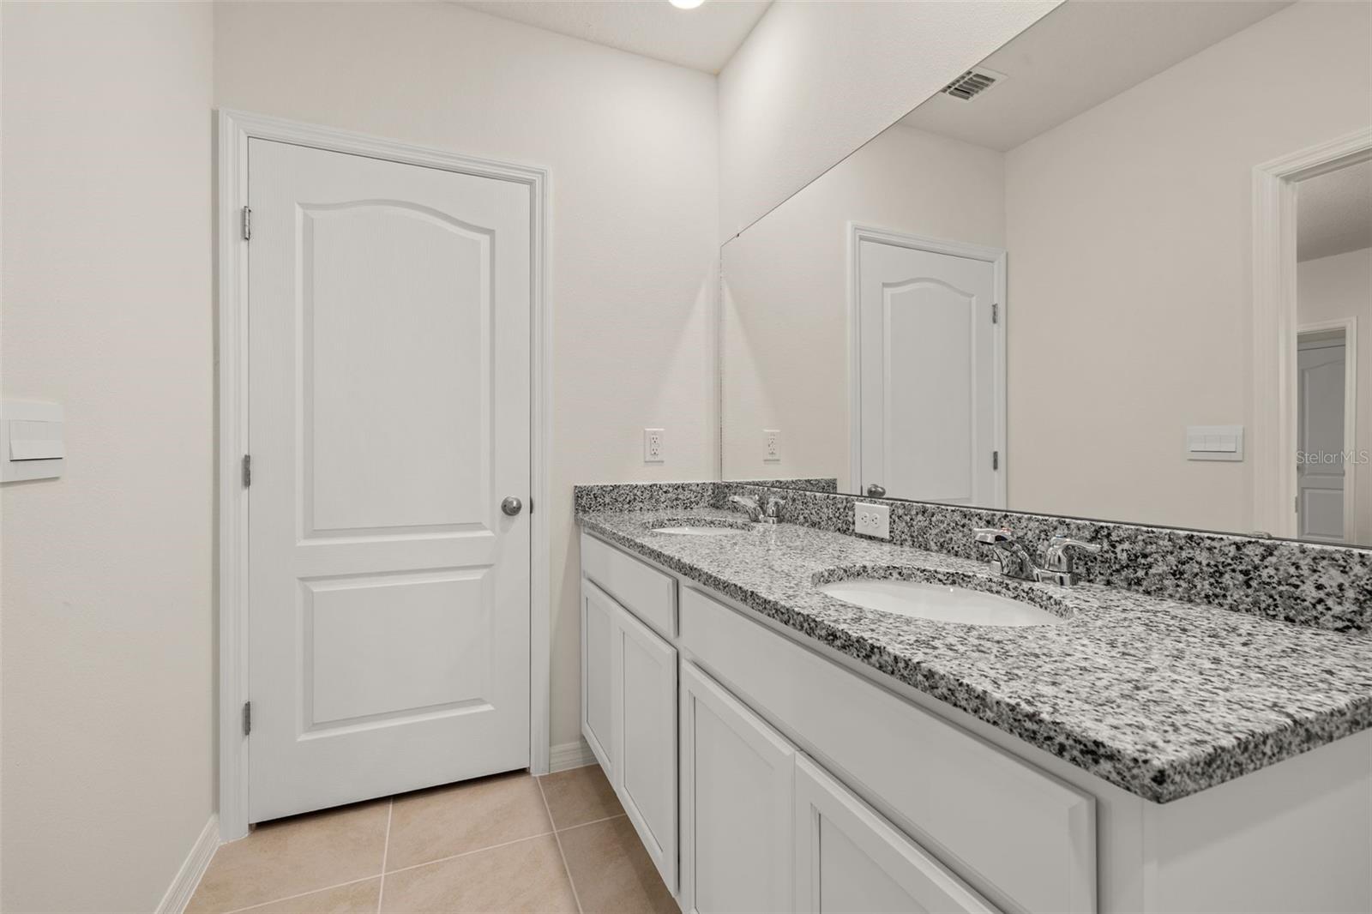
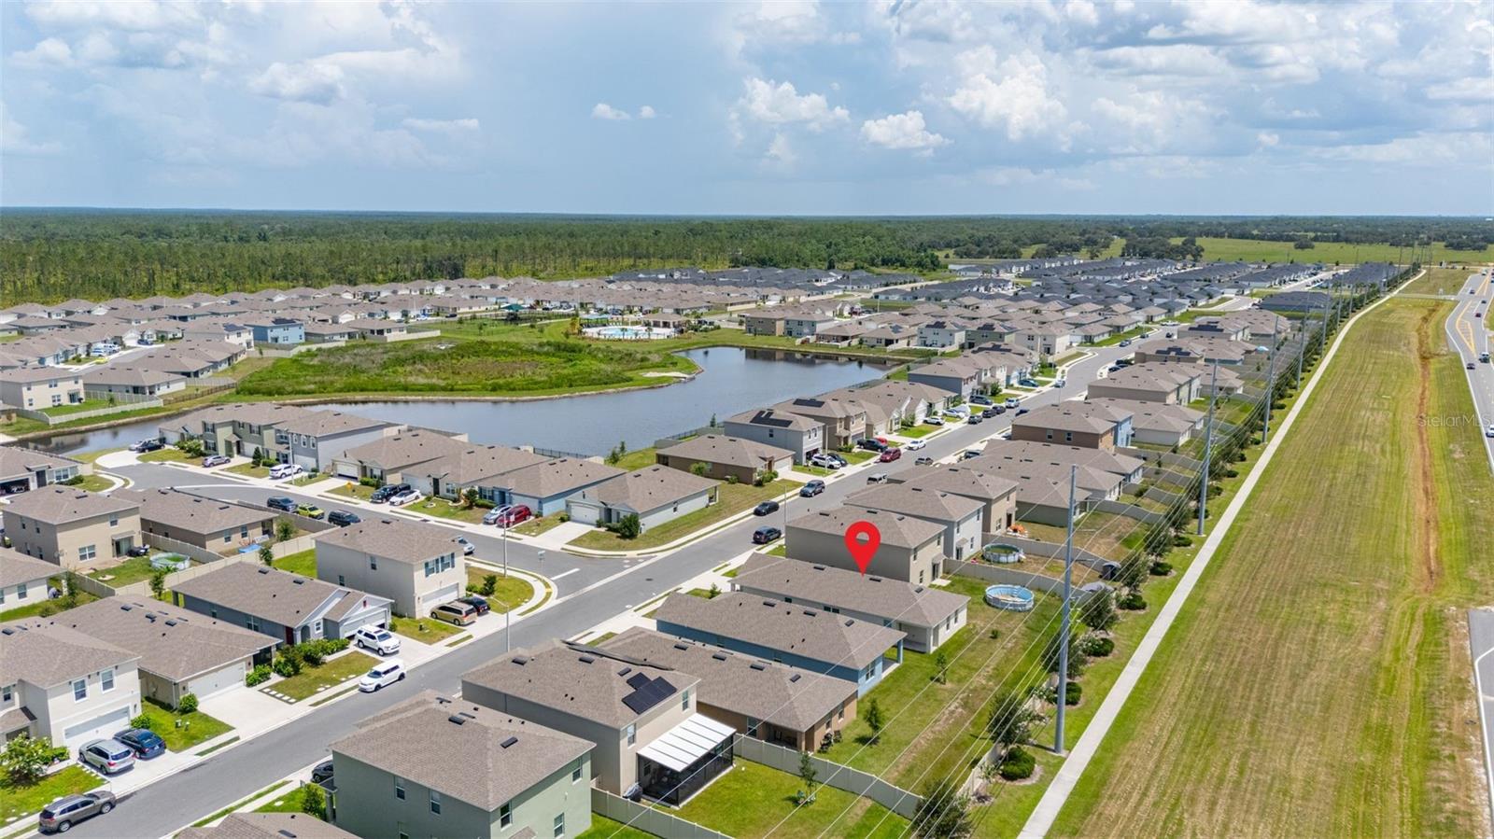
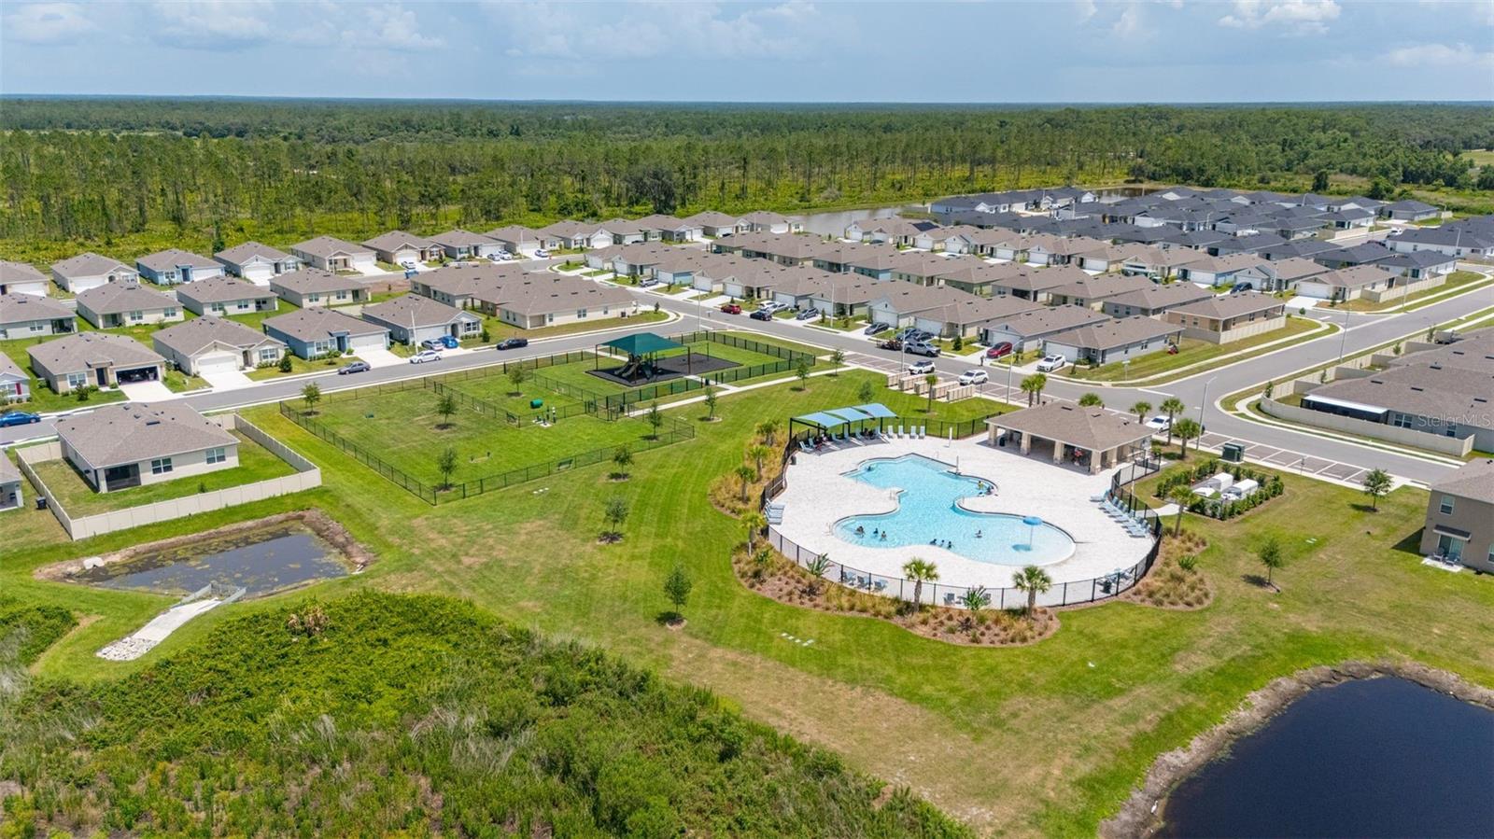
Welcome to **2842 Waterlily Way** in the desirable **Lake Deer Estates** community! Built in 2024, this move-in ready **4-bedroom, 2-bathroom** home offers modern design, an open-concept floor plan, and all the benefits of newer construction without the wait. Step inside to discover a bright and spacious layout featuring ceramic tile throughout the main living areas, abundant natural light, and a split-bedroom floor plan designed for privacy and functionality. The stylish kitchen is the heart of the home, showcasing stone countertops, a large center island with seating, stainless steel appliances, ample cabinet space, and a generous pantry—perfect for entertaining or everyday living. The spacious primary suite offers a relaxing retreat with a walk-in closet and private en-suite bath featuring dual vanities and a walk-in shower. Three additional bedrooms provide flexibility for family, guests, or a home office. Enjoy Florida living year-round from the covered rear lanai overlooking the backyard, with plenty of space to create your own outdoor oasis. The home also includes a two-car garage, energy-efficient construction, and low-maintenance landscaping. Residents of Lake Deer Estates enjoy fantastic community amenities including a resort-style pool, playground, dog park, sidewalks, and internet included with the HOA. Conveniently located near shopping, dining, schools, and major roadways, this home offers easy access to everything Central Florida has to offer. Don't miss your opportunity to own this beautifully maintained, nearly new home—schedule your private showing today!
/t.realgeeks.media/resize/300x/https://u.realgeeks.media/todayshomevalue%252FFullLogo_Transparent_NoBuffer.png)
Additional Information
- Taxes
- $2,482
- HOA Fee
- $148
- Year Built
- 2024
- Construction
- Block, Stucco
- Living Area
- 1,618
- Acres
- 0.12
- Hoa Fee
- $148
- Interior Features
- Kitchen/Family Room Combo, Open Floorplan, Split Bedroom, Stone Counters, Thermostat, Walk-In Closet(s), Window Treatments
- Amenities
- Cable TV
- Cooling
- Central Air
- Heating
- Central, Heat Pump
- Parking
- Garage Door Opener
- Garage Spaces
- 2
- Garage Description
- 2 Car Garage
- Exterior Features
- Lighting, Sidewalk
- Sewer
- Public Sewer
- Pets
- Yes
Listing courtesy of JASON MITCHELL REAL ESTATE FLO.
Mortgage Calculator
All listing information is deemed reliable but not guaranteed and should be independently verified through personal inspection by appropriate professionals. Listings displayed on this website may be subject to prior sale or removal from sale. Availability of any listing should always be independently verified. Listing information is provided for consumer personal, non-commercial use, solely to identify potential properties for potential purchase. All other use is strictly prohibited and may violate relevant federal and state law. Data last updated on