3711 Briarwood Estates Circle, St Cloud (Magnolia Square), FL 34771
- $405,900
- 4
- BD
- 2
- BA
- 1,820
- SqFt




- List Price
- $405,900
- Status
- ACTIVE
- MLS#
- S5152606
- Bedrooms
- 4
- Bathrooms
- 2
- Living Area
- 1,820
- Subdivision
- Briarwood Estates
Property Description
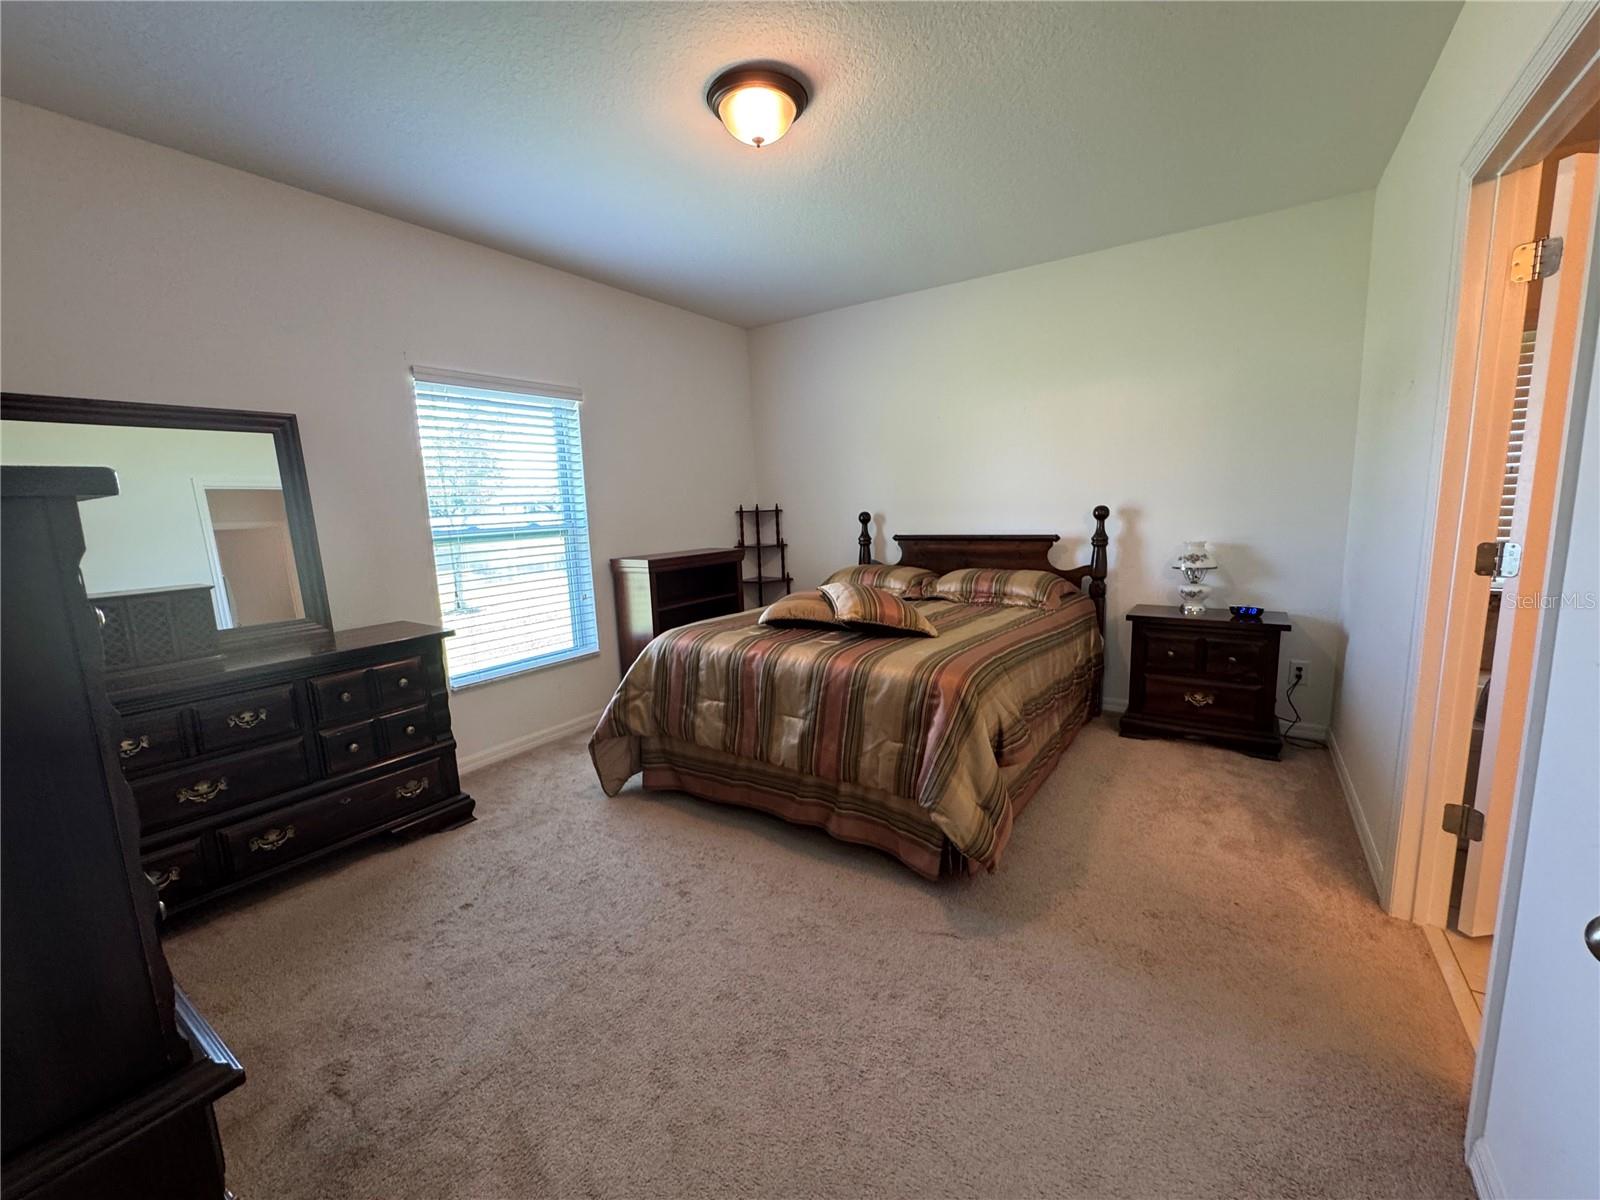
Immaculate, Move-In Ready Home with Serene Pond Views! Welcome home to this beautifully maintained, energy-efficient 4-bedroom, 2-bathroom residence located in the desirable Deer Creek Subdivision. Offering 1,817 square feet of thoughtfully designed living space, this one-story home features an open-concept floor plan with a split-bedroom layout, providing both comfort and privacy. The heart of the home is the stunning kitchen, complete with rich dark wood cabinetry, granite countertops, a large kitchen sink, a spacious breakfast island, and a full suite of appliances—all included. The kitchen flows seamlessly into the dining and living areas, making it ideal for entertaining family and friends. The spacious primary suite and guest bathroom both feature elegant tile finishes and dual-sink vanities. Durable ceramic tile flooring extends throughout the main living areas, while the bedrooms bring the warmth and comfort of carpeting. Step outside to enjoy peaceful pond views from your backyard—a perfect setting for morning coffee, evening relaxation, or gatherings with family and friends. Mature landscaping, a full sprinkler system, and included hurricane shutters add to the home's value and convenience. The driveway has pavers as a finish. Recent updates include: A/C condenser replaced in 2024 Water heater replaced in 2023 Roof installed in 2015 Additional features include a two-car garage, low HOA fees, and an excellent location close to shopping, dining, schools, and major roadways. Don't miss the opportunity to own this exceptional home that combines style, comfort, and energy efficiency in one of the area's most desirable communities!
/t.realgeeks.media/resize/300x/https://u.realgeeks.media/todayshomevalue%252FFullLogo_Transparent_NoBuffer.png)
Additional Information
- HOA Fee
- $141
- Year Built
- 2015
- Construction
- Block, Stucco
- Living Area
- 1,820
- Acres
- 0.21
- Hoa Fee
- $141
- Interior Features
- Ceiling Fans(s), Living Room/Dining Room Combo, Open Floorplan, Primary Bedroom Main Floor, Stone Counters, Thermostat, Walk-In Closet(s), Window Treatments
- Cooling
- Central Air
- Heating
- Central
- Parking
- Driveway, Garage Door Opener
- Garage Spaces
- 2
- Garage Description
- 2 Car Garage
- Exterior Features
- Sidewalk, Sliding Doors
- View
- Water
- Water
- Lake Front
- Sewer
- Public Sewer
- Stories
- 1
- Pets
- Yes
Listing courtesy of LA ROSA REALTY LLC.
Mortgage Calculator
All listing information is deemed reliable but not guaranteed and should be independently verified through personal inspection by appropriate professionals. Listings displayed on this website may be subject to prior sale or removal from sale. Availability of any listing should always be independently verified. Listing information is provided for consumer personal, non-commercial use, solely to identify potential properties for potential purchase. All other use is strictly prohibited and may violate relevant federal and state law. Data last updated on