233 Eastern Avenue, St Cloud (City of St Cloud), FL 34769
- $679,000
- 3
- BD
- 2
- BA
- 2,501
- SqFt





- List Price
- $679,000
- Status
- ACTIVE
- MLS#
- S5152117
- Price Change
- ▼ $20,000 1784938399
- Bedrooms
- 3
- Bathrooms
- 2
- Living Area
- 2,501
- Subdivision
- S L & I C
Property Description
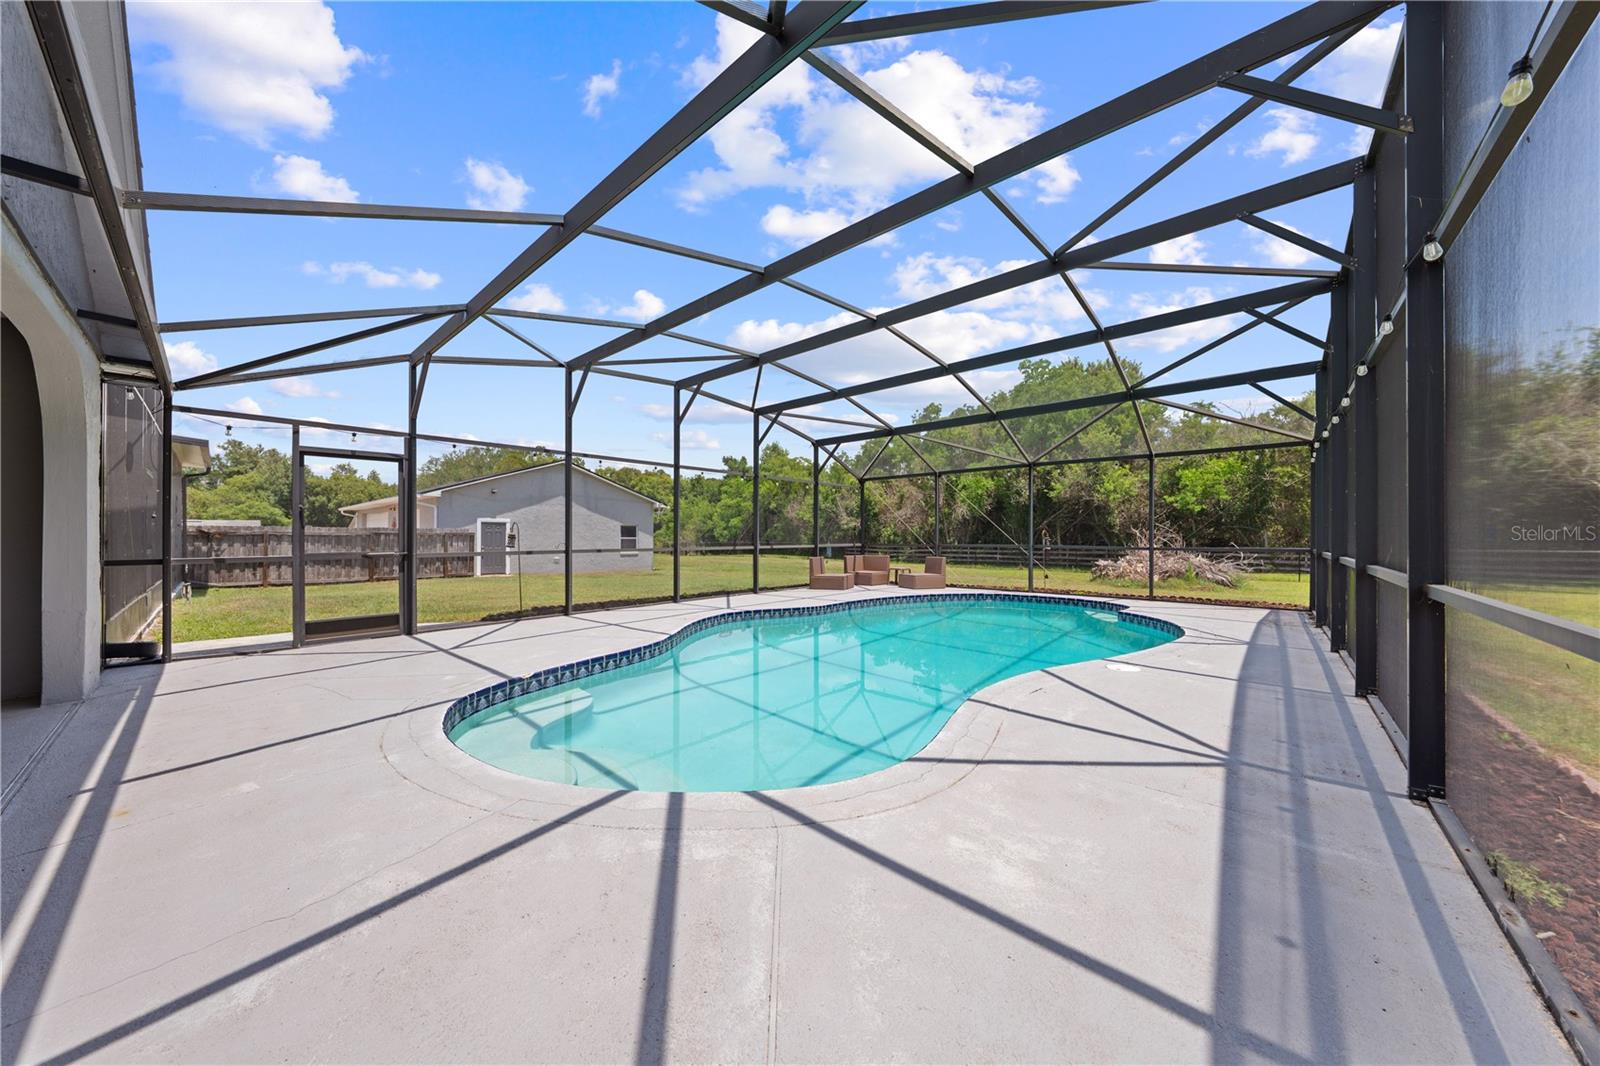
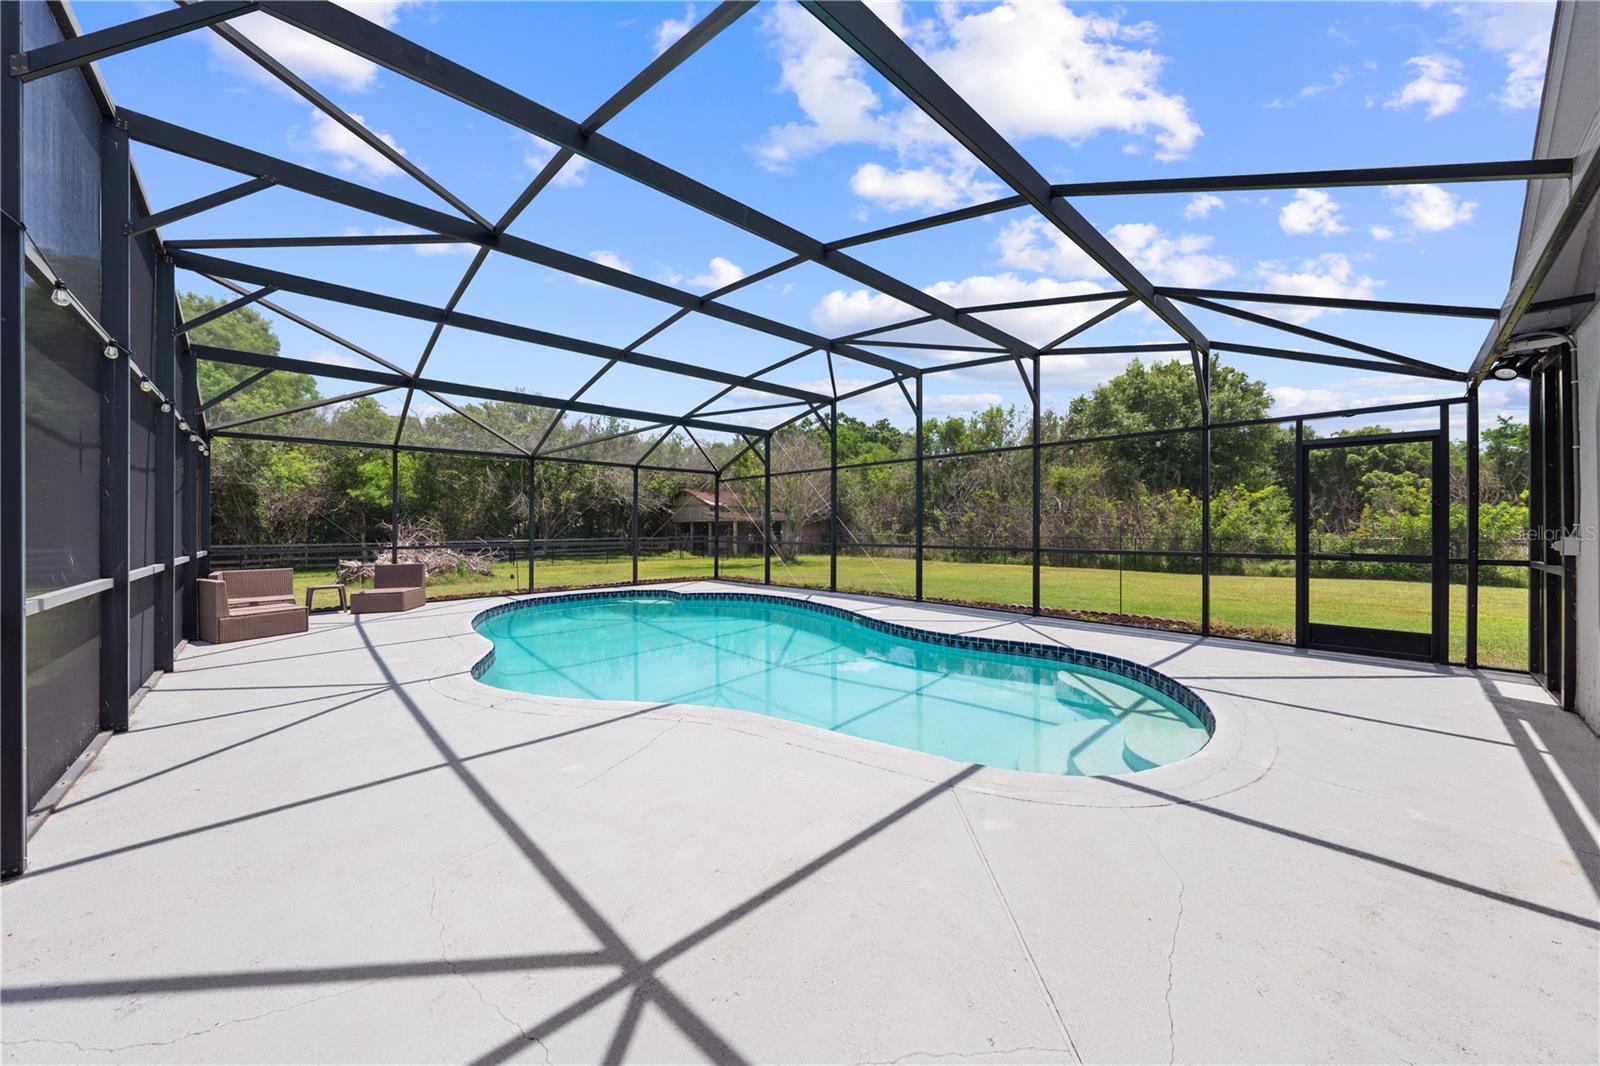
BEAUTIFUL is the perfect way to describe this well-maintained 3-bedroom, 2-bath pool home offering approximately 2,500 square feet of living space, PLUS A VERSATILE BONUS ROOM/FLEX SPACE that can be used as a home office, den, hobby room, guest space, or additional sleeping area, depending on your needs. The property also features a detached 1,500-square-foot garage/workshop, providing endless possibilities for storage, hobbies, vehicles, equipment, or workspace needs—all situated on nearly 2 ACRES of property! Inside, you’ll find spacious living areas, updated flooring, and a renovated kitchen and bathrooms completed in 2020. The home features triple-pane windows, updated interior paint, and a functional floor plan designed for everyday living and entertaining. Step outside to enjoy the private screened pool area and expansive property with plenty of room to spread out while still being conveniently located near shopping, dining, schools, and major roadways. Major improvements include a new roof (2020), AC system (2020), kitchen appliances (2020), gutters (2020), patio slider door (2021), front porch door (2021), exterior paint (2018), water heater (2025), and recently serviced septic system (2026). The property also has an active termite bond in place. If you’re looking for acreage, a pool, flexible interior living space, and an oversized detached garage/workshop all in one property, this home is a rare opportunity in the heart of St. Cloud. This property combines space, functionality, and privacy while remaining close to everything Central Florida has to offer. Schedule your private showing today!
/t.realgeeks.media/resize/300x/https://u.realgeeks.media/todayshomevalue%252FFullLogo_Transparent_NoBuffer.png)
Additional Information
- Year Built
- 1982
- Construction
- Block
- Living Area
- 2,501
- Acres
- 1.74
- Interior Features
- Cathedral Ceiling(s), Ceiling Fans(s), Crown Molding, Kitchen/Family Room Combo, Living Room/Dining Room Combo, Open Floorplan, Primary Bedroom Main Floor, Solid Wood Cabinets, Split Bedroom, Thermostat, Window Treatments
- Cooling
- Central Air
- Heating
- Central
- Garage Spaces
- 5
- Garage Description
- 5+ Car Garage
- Exterior Features
- French Doors, Lighting, Private Yard
- Sewer
- Public Sewer
- Pool Description
- In Ground, Screen Enclosure, Self Cleaning
Listing courtesy of ROYAL REALTY REAL ESTATE, LLC.
Mortgage Calculator
All listing information is deemed reliable but not guaranteed and should be independently verified through personal inspection by appropriate professionals. Listings displayed on this website may be subject to prior sale or removal from sale. Availability of any listing should always be independently verified. Listing information is provided for consumer personal, non-commercial use, solely to identify potential properties for potential purchase. All other use is strictly prohibited and may violate relevant federal and state law. Data last updated on