2591 Seagirt Way, Clermont, FL 34711
- $589,000
- 4
- BD
- 4
- BA
- 2,885
- SqFt



- List Price
- $589,000
- Status
- ACTIVE
- MLS#
- S5152086
- Price Change
- ▼ $5,000 1788277706
- Bedrooms
- 4
- Bathrooms
- 4
- Living Area
- 2,885
- Subdivision
- Hartwood Lndg
Property Description
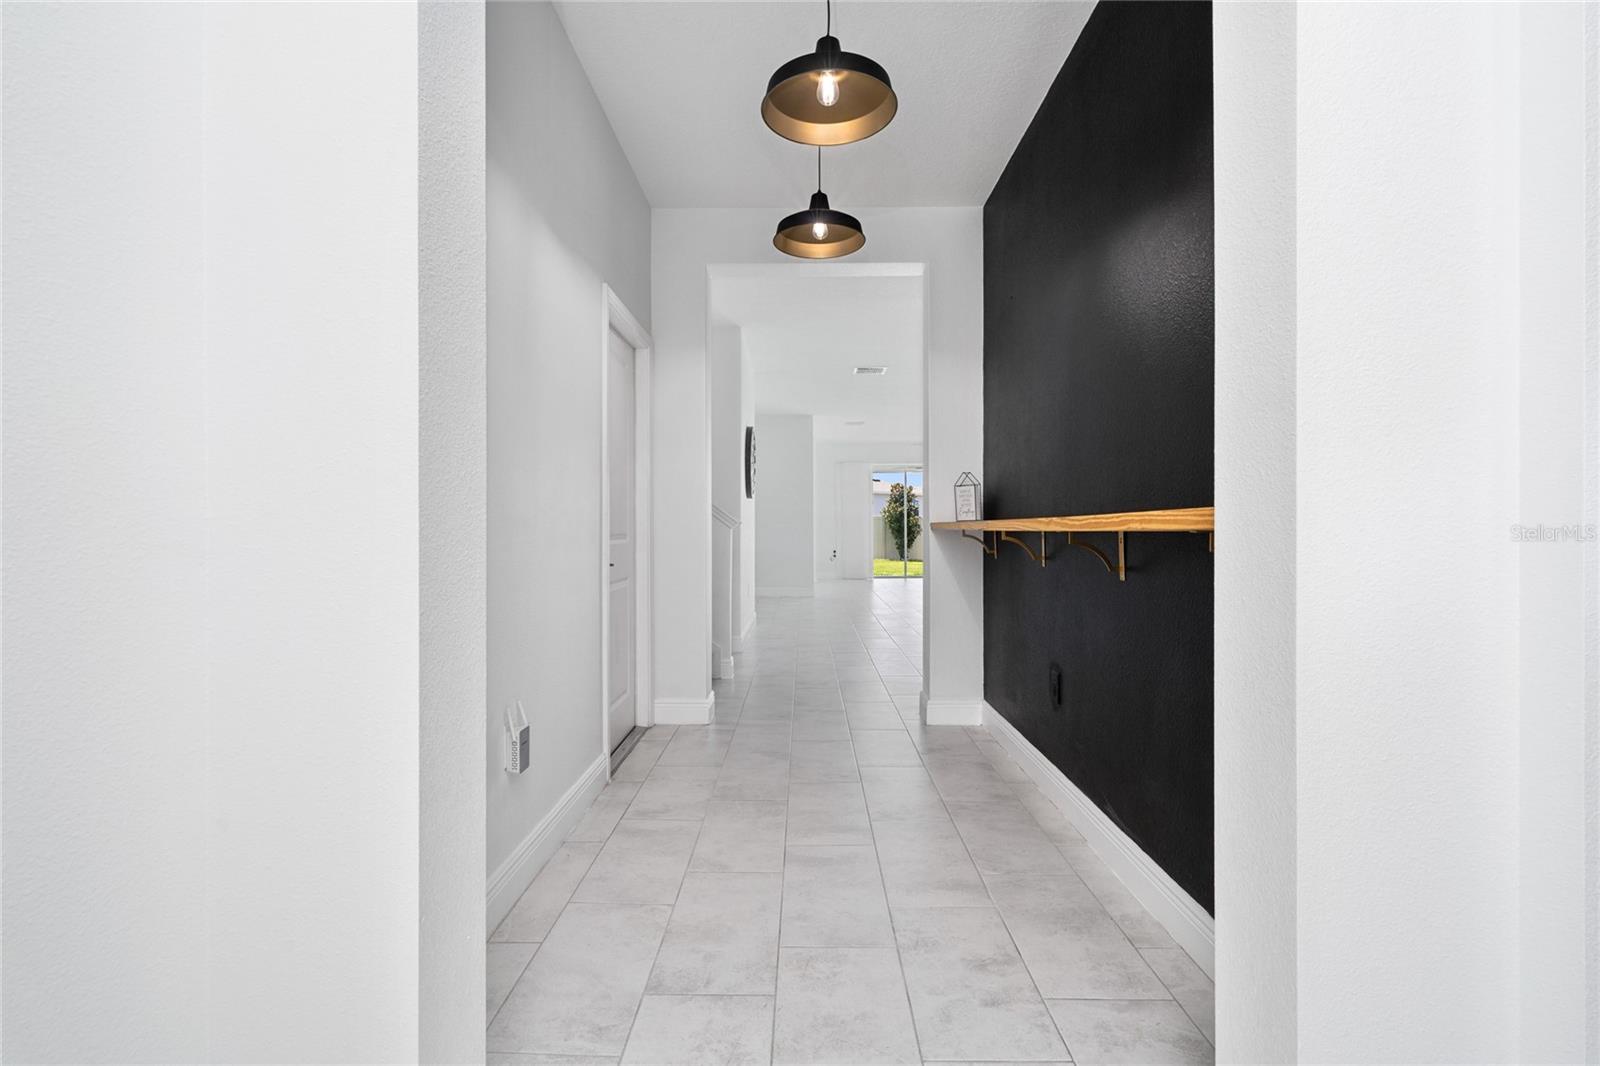
Welcome to this beautifully maintained single-family home located in one of Clermont's most desirable communities. Thoughtfully designed for comfort and functionality, this spacious residence features an open-concept layout with soaring 9-foot ceilings, abundant natural light, recessed lighting, and generous living spaces perfect for both everyday living and entertaining. The home offers 4 spacious bedrooms and 3 full bathrooms on the main floor, providing an ideal layout for families, guests, or multigenerational living. Upstairs, you'll find a private loft retreat complete with its own full bathroom and walk-in closet, making it the perfect space for a fifth bedroom, guest suite, home office, media room, or bonus living area. At the heart of the home is a well-appointed kitchen that flows seamlessly into the expansive living and dining areas, creating an inviting space to gather with family and friends. Large sliding glass doors open to a covered lanai and a fully fenced backyard, offering privacy and plenty of room to relax, entertain, or create your own outdoor oasis. Ideally located in Clermont, this home offers convenient access to shopping, dining, parks, highly rated schools, and major highways, while being just a short drive from Orlando's world-class attractions, healthcare, and employment centers. Clermont is also known for its scenic lakes, rolling hills, trails, and vibrant outdoor lifestyle. Combining space, versatility, modern comfort, and an exceptional location, this home presents a rare opportunity to enjoy the very best of Central Florida living.
/t.realgeeks.media/resize/300x/https://u.realgeeks.media/todayshomevalue%252FFullLogo_Transparent_NoBuffer.png)
Additional Information
- HOA Fee
- $430
- Amenity/Rec Fee
- Verify with HOA
- Year Built
- 2022
- Construction
- Block, Stone
- Living Area
- 2,885
- Acres
- 0.15
- Hoa Fee
- $430
- Interior Features
- Ceiling Fans(s), Open Floorplan, Primary Bedroom Main Floor, Smart Home, Stone Counters, Thermostat, Walk-In Closet(s)
- Amenities
- Playground, Pool
- Cooling
- Central Air
- Heating
- Central
- Garage Spaces
- 2
- Garage Description
- 2 Car Garage
- Exterior Features
- Private Yard, Sidewalk
- Sewer
- Public Sewer
- Pets
- Yes
Listing courtesy of META ONE REALTY GROUP LLC.
Mortgage Calculator
All listing information is deemed reliable but not guaranteed and should be independently verified through personal inspection by appropriate professionals. Listings displayed on this website may be subject to prior sale or removal from sale. Availability of any listing should always be independently verified. Listing information is provided for consumer personal, non-commercial use, solely to identify potential properties for potential purchase. All other use is strictly prohibited and may violate relevant federal and state law. Data last updated on