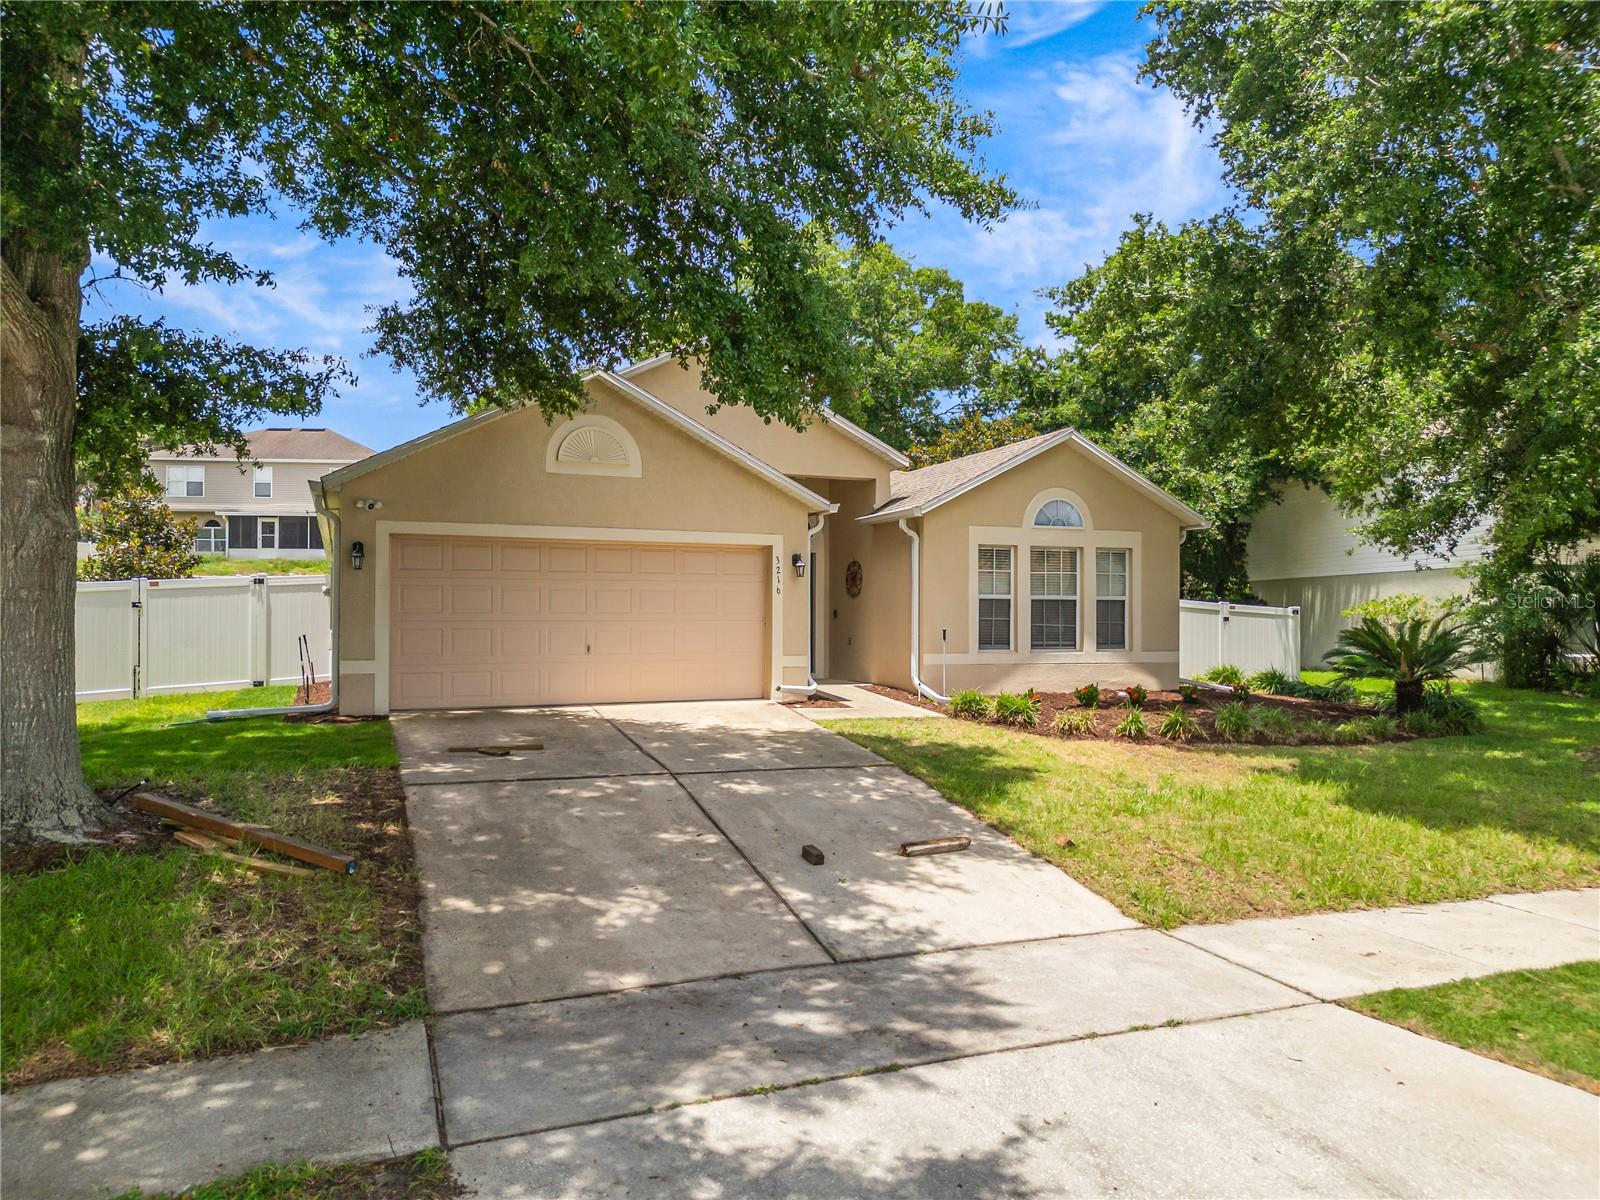
3216 Park Branch Avenue, Clermont, FL 34711
- $395,000
- 3
- BD
- 2
- BA
- 1,874
- SqFt




- List Price
- $395,000
- Status
- ACTIVE
- MLS#
- S5151821
- Price Change
- ▼ $10,000 1785182595
- Bedrooms
- 3
- Bathrooms
- 2
- Living Area
- 1,874
- Subdivision
- Clermont Magnolia Park Ph I Lt 01 Orb 02
Property Description
Welcome to 3216 Park Branch Avenue, a beautifully updated 3-bedroom, 2-bathroom home situated on a nearly quarter-acre lot in the heart of Clermont. Featuring a fully fenced backyard and a large screened-in porch, this home offers the perfect blend of indoor comfort and outdoor living. Inside, you’ll find an open and inviting layout with vaulted ceilings, recessed lighting, updated ceiling fans, and numerous modern upgrades throughout. The kitchen is highlighted by black stainless-steel Samsung SmartThings appliances, a black stainless-steel sink, motion-sensor matte black faucet, and a custom coffee bar and pantry area. Recent improvements provide peace of mind, including a new A/C system (2025), water heater (2024), and insulation (2026). Smart home features include a Nest thermostat, smart lock, video doorbell, and security cameras. Conveniently located near shopping, dining, schools, and medical facilities, with easy access to Downtown Clermont, Lake Minneola, Waterfront Park, and major roadways connecting you to Orlando and its attractions. Move-in ready and thoughtfully updated, this Clermont gem is ready for its next owner. Schedule your private showing today!
/t.realgeeks.media/resize/300x/https://u.realgeeks.media/todayshomevalue%252FFullLogo_Transparent_NoBuffer.png)
Additional Information
- HOA Fee
- $110
- Amenity/Rec Fee
- Information provided herein is believed to be accurate and reliable; however, buyers and buyers agent are encouraged to independently verify all information with the HOA, city, county, and any other applicable governing authorities prior to closing.
- Year Built
- 2003
- Construction
- Block, Stucco
- Living Area
- 1,874
- Acres
- 0.25
- Hoa Fee
- $110
- Interior Features
- Ceiling Fans(s), Eat-in Kitchen, High Ceilings, Solid Surface Counters, Solid Wood Cabinets, Split Bedroom, Stone Counters, Thermostat, Walk-In Closet(s)
- Cooling
- Central Air
- Heating
- Central, Electric
- Garage Spaces
- 2
- Garage Description
- 2 Car Garage
- Exterior Features
- Sliding Doors, Sprinkler Metered
- Sewer
- Public Sewer
- Stories
- 1
- Pets
- Yes
Listing courtesy of THE FIRM RE.
Mortgage Calculator
All listing information is deemed reliable but not guaranteed and should be independently verified through personal inspection by appropriate professionals. Listings displayed on this website may be subject to prior sale or removal from sale. Availability of any listing should always be independently verified. Listing information is provided for consumer personal, non-commercial use, solely to identify potential properties for potential purchase. All other use is strictly prohibited and may violate relevant federal and state law. Data last updated on