2457 Bulrush Drive, St Cloud (City of St Cloud), FL 34769
- $387,000
- 3
- BD
- 2
- BA
- 1,537
- SqFt




- List Price
- $387,000
- Status
- ACTIVE
- MLS#
- S5151776
- Price Change
- ▼ $3,000 1785393274
- Bedrooms
- 3
- Bathrooms
- 2
- Living Area
- 1,537
- Subdivision
- Canoe Creek Crossings
Property Description
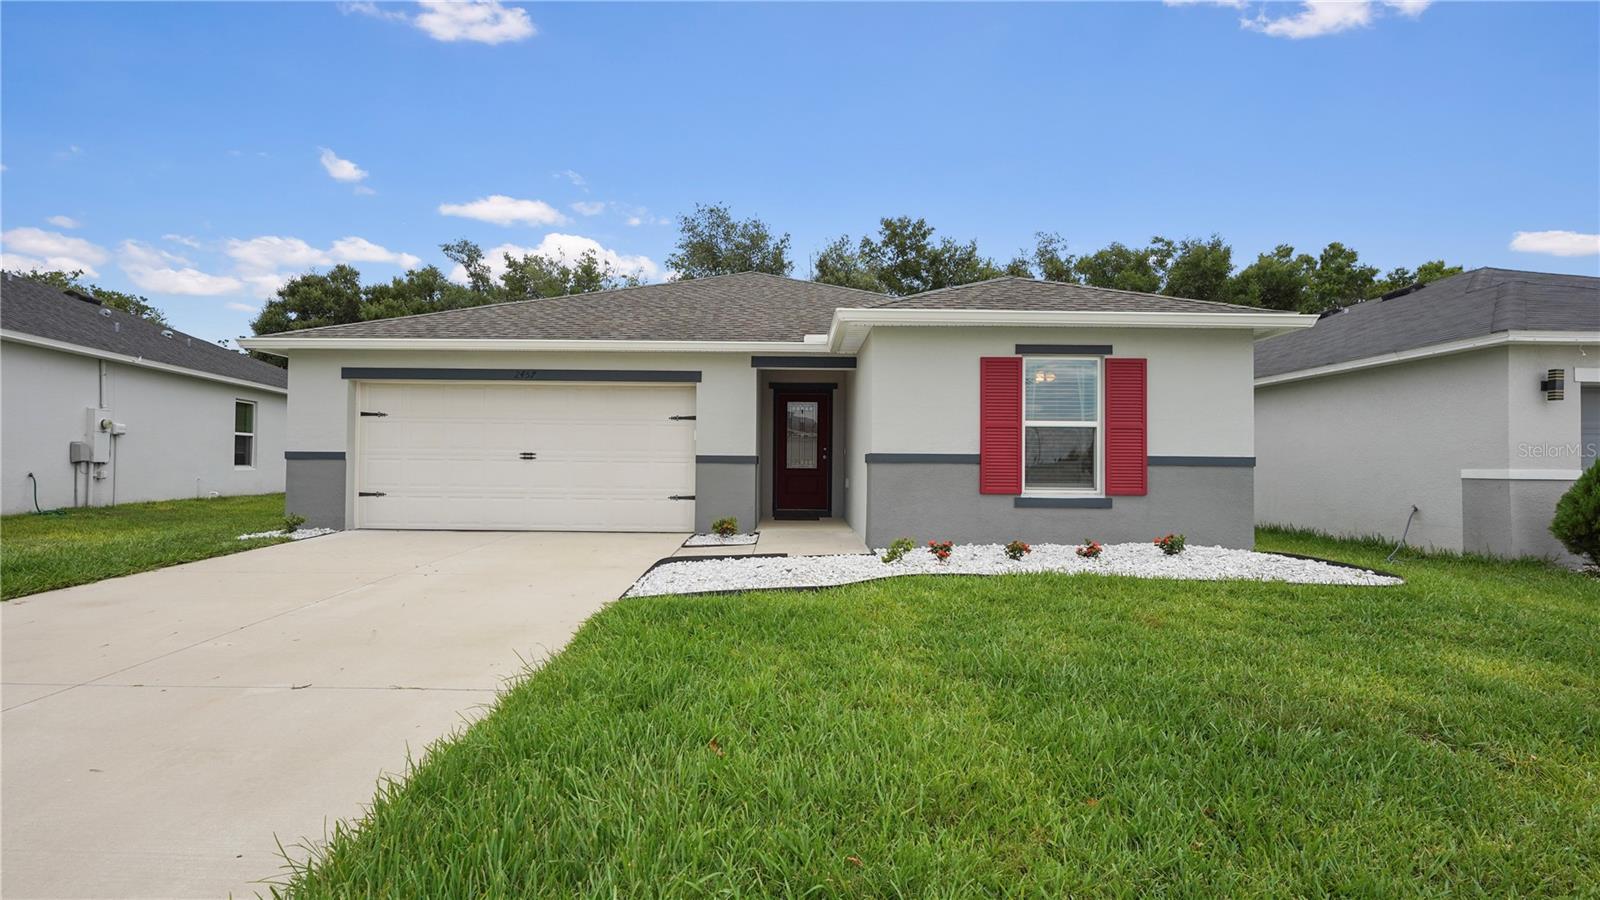
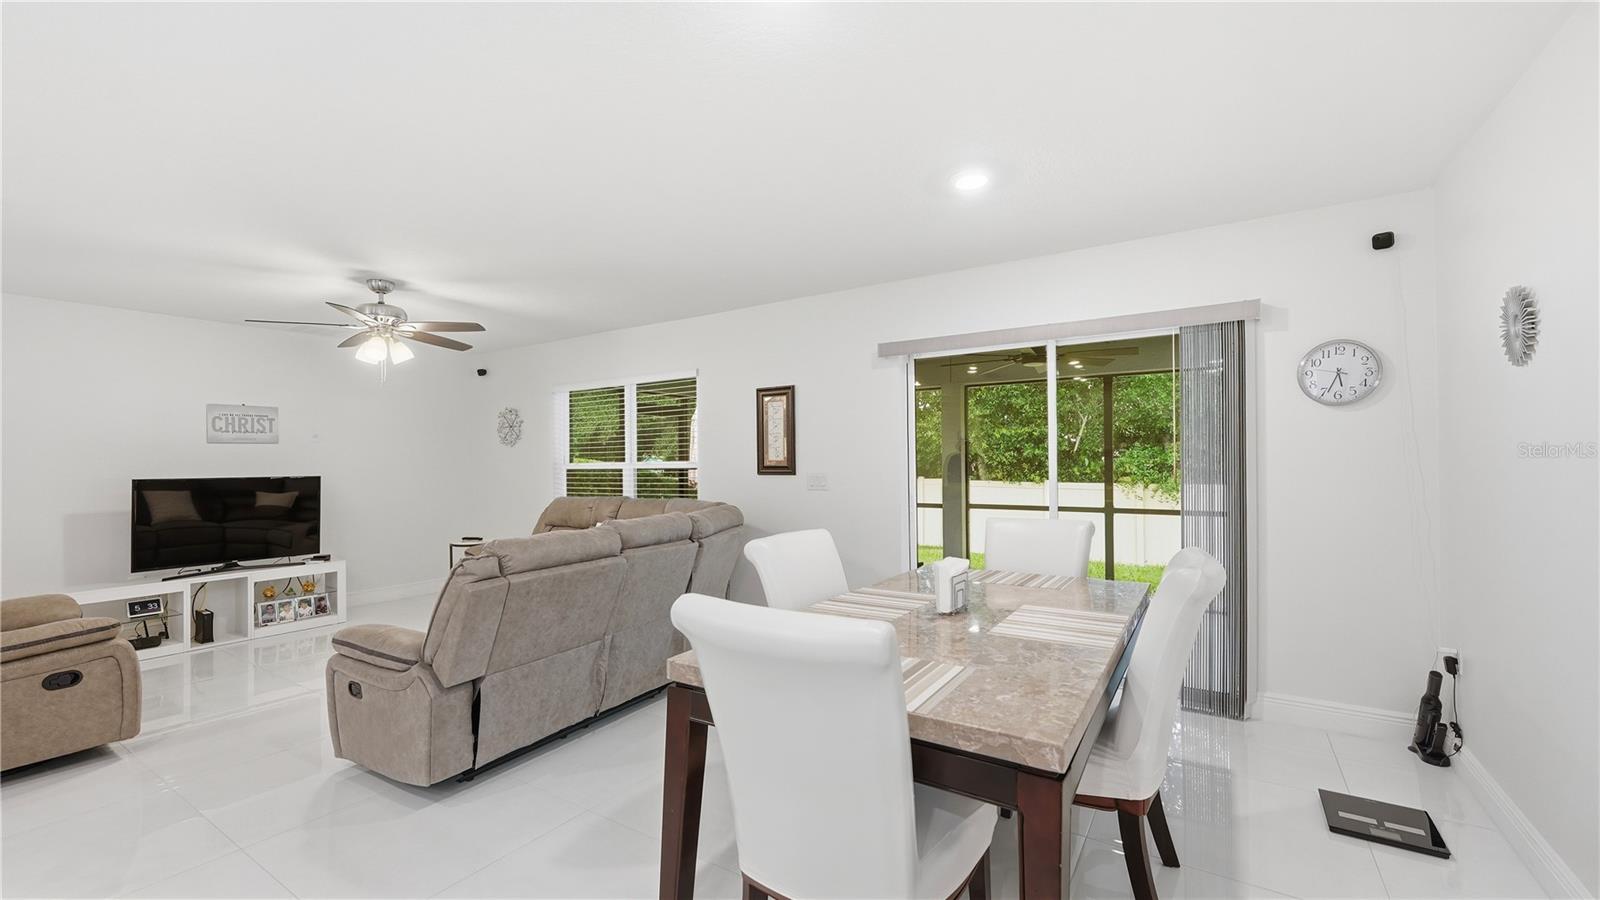
Stunning move-in-ready home located in the desirable Canoe Creek Crossings community! This beautifully upgraded 3-bedroom, 2-bath residence offers a bright and spacious open-concept layout with modern finishes. The heart of the home is the renovated kitchen featuring oversized center island with abundant storage, updated soft gray cabinetry, newer stainless steel appliances, tile backsplash, recessed LED lighting, and plenty of space for cooking, entertaining, and gathering with family and friends. The open living and dining areas are filled with natural light and seamlessly flow to the screened-in lanai through sliding glass doors, creating the perfect indoor-outdoor living experience. Step outside to enjoy the expansive covered and screened patio overlooking a private fenced backyard with additional outdoor seating space ideal for enjoying Florida’s beautiful weather year-round. The spacious Owner’s Suite offers a private retreat complete with a large walk-in closet and an ensuite bathroom featuring dual vanities and a walk-in shower. Two additional bedrooms provide flexibility for guests, or home office. Additional features include a two-car garage, inside laundry room, whole-home water softener system, updated fixtures, and a neutral modern color palette throughout. Conveniently located in the heart of Saint Cloud near US-192, shopping, dining, schools, and with quick access to the Florida Turnpike, this home offers an easy commute to Orlando, area attractions, and Florida’s beautiful beaches. Don’t miss the opportunity to own this beautifully upgraded home!
/t.realgeeks.media/resize/300x/https://u.realgeeks.media/todayshomevalue%252FFullLogo_Transparent_NoBuffer.png)
Additional Information
- HOA Fee
- $90
- Year Built
- 2020
- Construction
- Block, Concrete, Stucco
- Living Area
- 1,537
- Acres
- 0.14
- Hoa Fee
- $90
- Interior Features
- Ceiling Fans(s), Kitchen/Family Room Combo, Living Room/Dining Room Combo, Open Floorplan, Primary Bedroom Main Floor, Split Bedroom, Walk-In Closet(s)
- Cooling
- Central Air
- Heating
- Central, Electric
- Garage Spaces
- 2
- Garage Description
- 2 Car Garage
- Exterior Features
- Rain Gutters, Sidewalk, Sliding Doors
- Sewer
- Public Sewer
- Stories
- 1
- Pets
- Yes
Listing courtesy of ODRY VARGAS REALTY GROUP.
Mortgage Calculator
All listing information is deemed reliable but not guaranteed and should be independently verified through personal inspection by appropriate professionals. Listings displayed on this website may be subject to prior sale or removal from sale. Availability of any listing should always be independently verified. Listing information is provided for consumer personal, non-commercial use, solely to identify potential properties for potential purchase. All other use is strictly prohibited and may violate relevant federal and state law. Data last updated on