381 San Jose Drive, Winter Haven, FL 33884
- $237,500
- 3
- BD
- 2
- BA
- 1,651
- SqFt






- List Price
- $237,500
- Status
- ACTIVE
- MLS#
- S5151702
- Bedrooms
- 3
- Bathrooms
- 2
- Living Area
- 1,651
- Subdivision
- Orchid Springs Patio Homes
Property Description
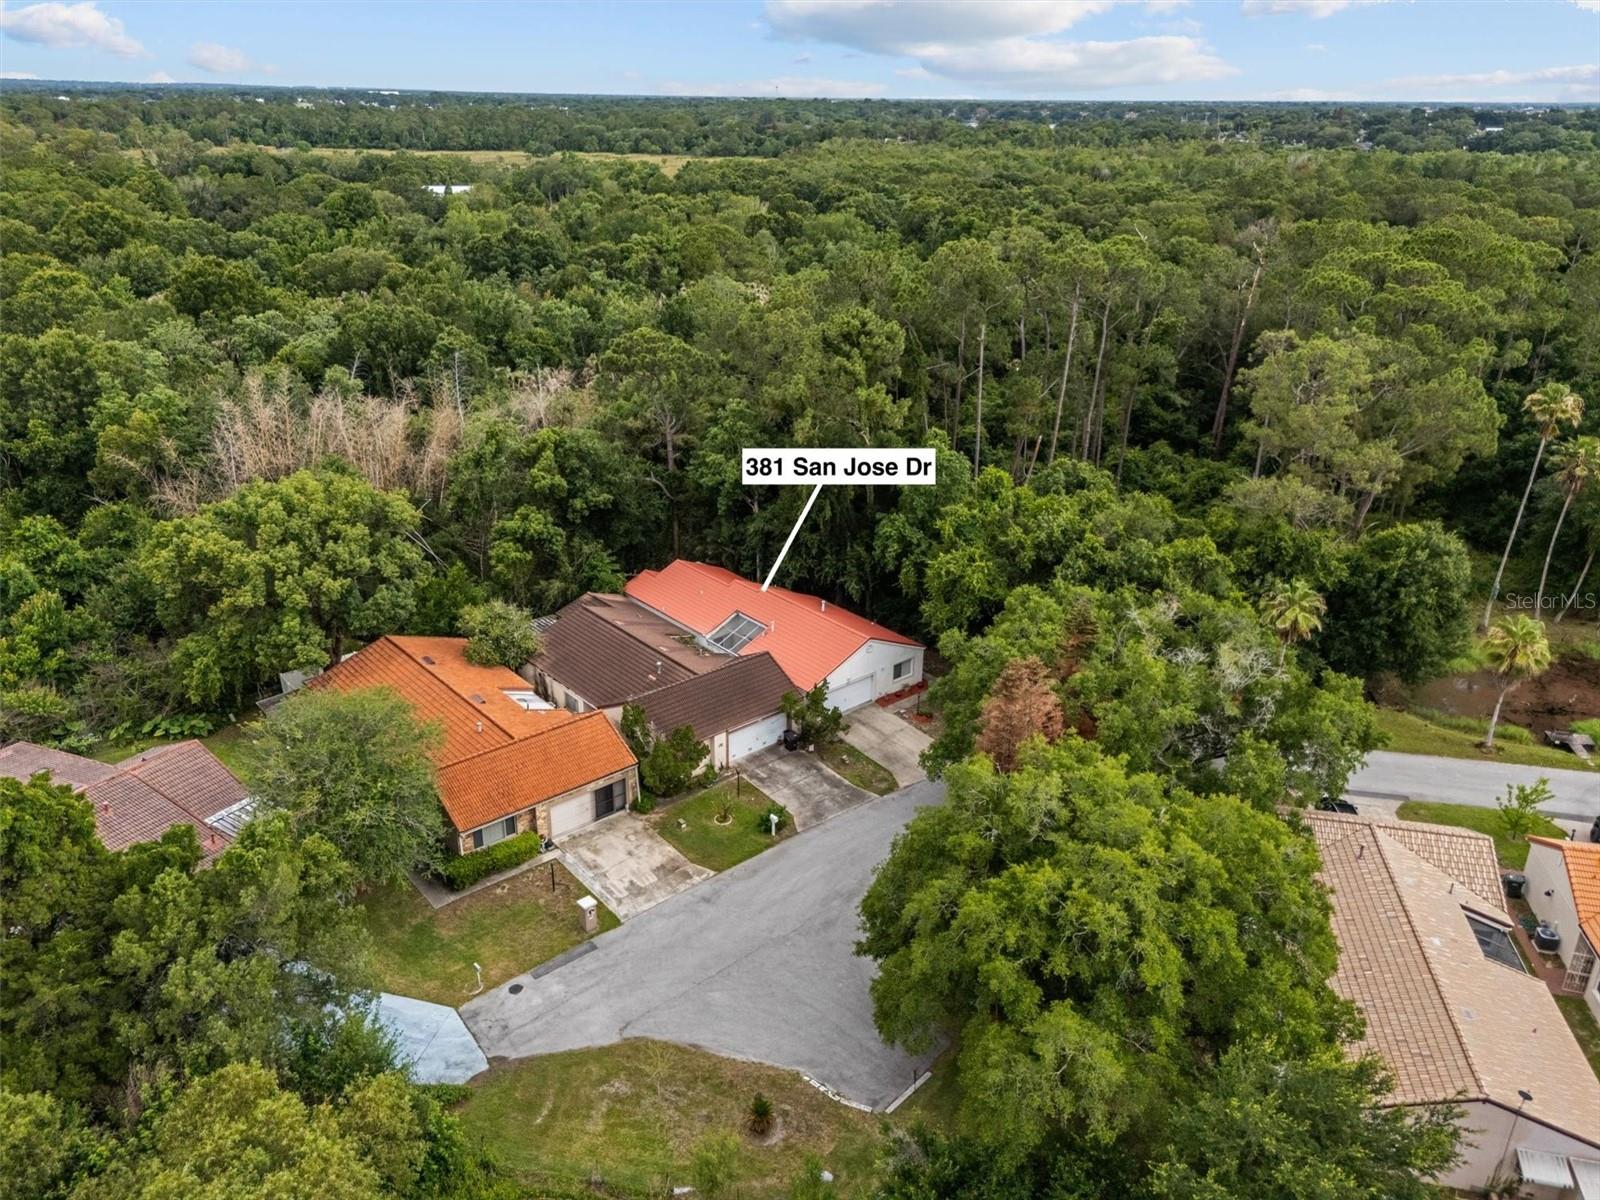
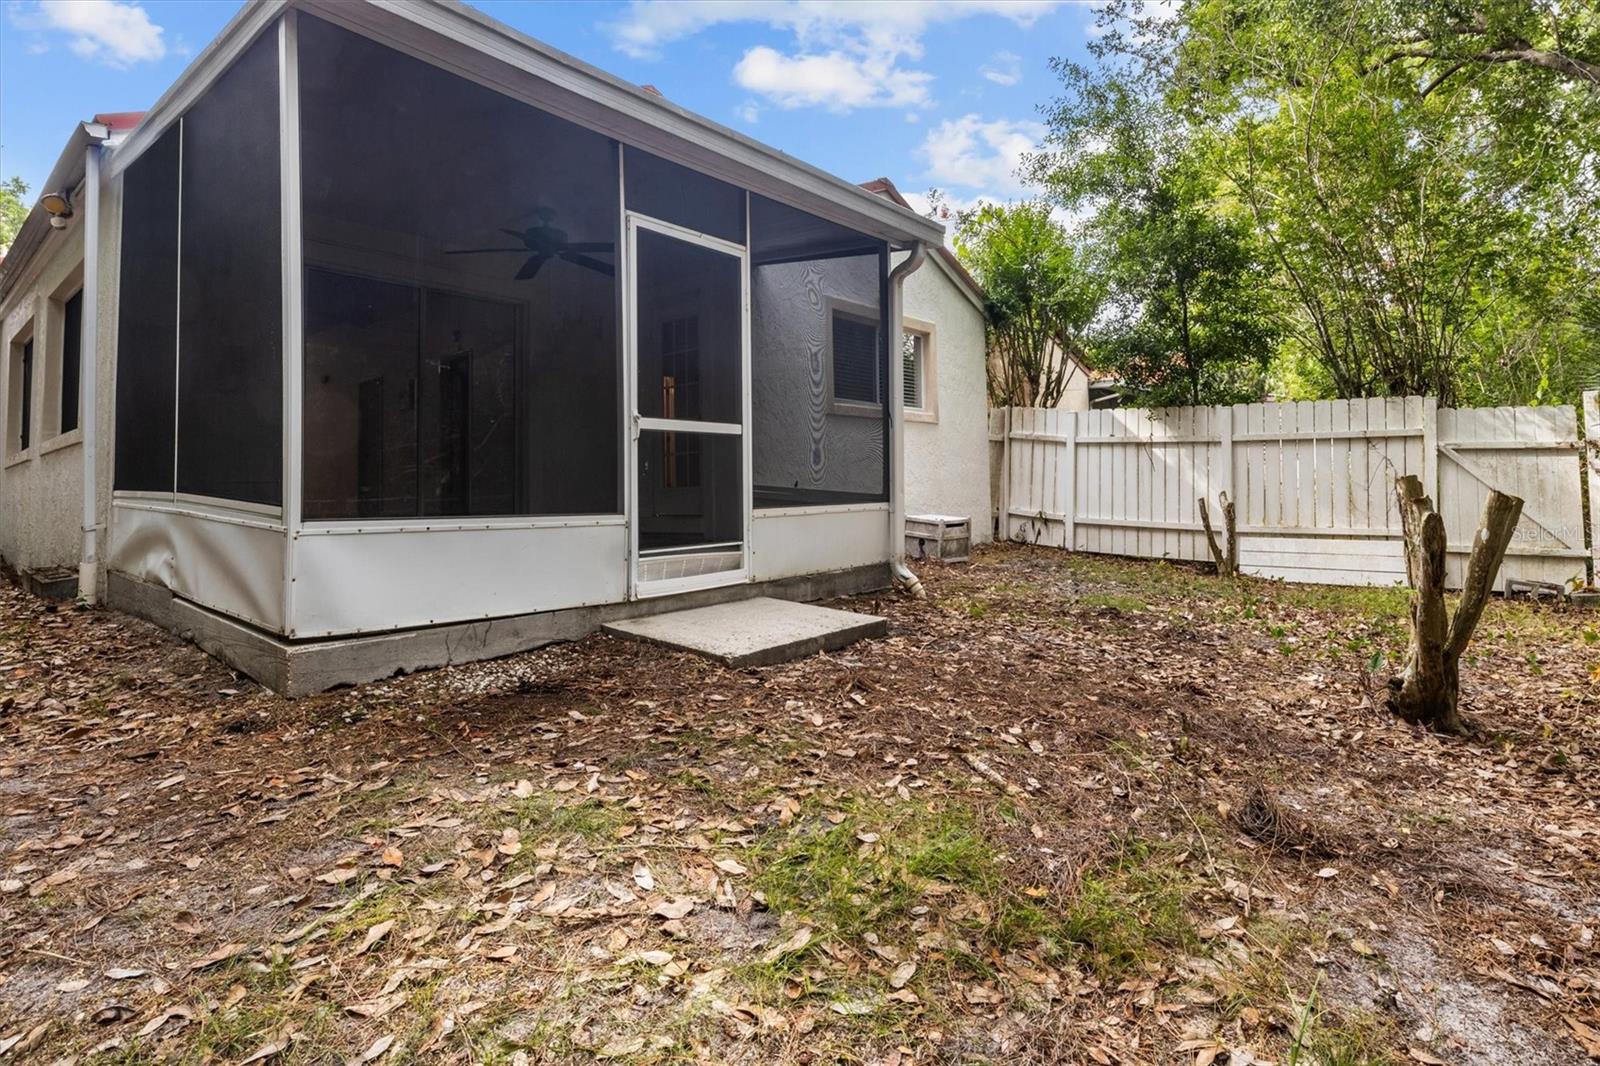
Welcome to this wonderful 3 bedroom, 2 bathroom home located on a spacious corner lot with NO rear neighbors in the desirable Orchid Springs community in SE Winter Haven. NEW METAL ROOF PUT ON IN 2021 AND AC REPLACED IN 2023! Offering a versatile split-bedroom floor plan, this home features a living room, dining room and family room, providing plenty of space for both everyday living and entertaining. The bright and open living room showcases vaulted ceilings & glass doors that lead to a private courtyard, creating a seamless connection between indoor & outdoor living. The kitchen is centrally located and offers a spacious breakfast bar, closet pantry & ample cabinet & counter space, making it ideal for meal preparation & gathering with family & friends. The primary suite provides a relaxing retreat with a walk-in closet, garden tub, separate shower & also has access directly to the screened patio. Ceramic tile flooring throughout the home offers both durability & easy maintenance. Additional features include a 2-car garage with built-in storage, utility sink, and washer/dryer hookups. The fenced backyard offers privacy & room for pets, gardening, or outdoor enjoyment. Residents of Orchid Springs enjoy access to community amenities including a clubhouse & swimming pool, all while being conveniently located near shopping, dining, churches, medical facilities, golf courses & major roadways. Don't miss this opportunity to own a spacious home in one of Winter Haven's most established communities.
/t.realgeeks.media/resize/300x/https://u.realgeeks.media/todayshomevalue%252FFullLogo_Transparent_NoBuffer.png)
Additional Information
- HOA Fee
- $108
- Year Built
- 1991
- Construction
- Block, Stucco
- Living Area
- 1,651
- Acres
- 0.13
- Hoa Fee
- $108
- Interior Features
- Ceiling Fans(s), Kitchen/Family Room Combo, Open Floorplan, Primary Bedroom Main Floor, Split Bedroom, Vaulted Ceiling(s), Walk-In Closet(s)
- Amenities
- Clubhouse, Pool
- Cooling
- Central Air
- Heating
- Central, Natural Gas
- Parking
- Driveway
- Garage Spaces
- 2
- Garage Description
- 2 Car Garage
- Exterior Features
- Courtyard, Lighting, Private Yard, Rain Gutters, Sliding Doors
- View
- Trees/Woods
- Sewer
- Public Sewer
- Stories
- 1
- Pets
- Yes
Listing courtesy of RE/MAX HERITAGE PROFESSIONALS.
Mortgage Calculator
All listing information is deemed reliable but not guaranteed and should be independently verified through personal inspection by appropriate professionals. Listings displayed on this website may be subject to prior sale or removal from sale. Availability of any listing should always be independently verified. Listing information is provided for consumer personal, non-commercial use, solely to identify potential properties for potential purchase. All other use is strictly prohibited and may violate relevant federal and state law. Data last updated on