Share this with your friends


239-220-1157
Real Estate Company
714 Terrace Ridge Circle Unit 714, Davenport, FL 33896
- $189,900
- 2
- BD
- 2
- BA
- 1,276
- SqFt










- List Price
- $189,900
- Status
- ACTIVE
- MLS#
- S5151621
- Price Change
- ▼ $20,100 1786038095
- Bedrooms
- 2
- Bathrooms
- 2
- Living Area
- 1,276
- Subdivision
- Terrace Ridge At Town Center East
Property Description
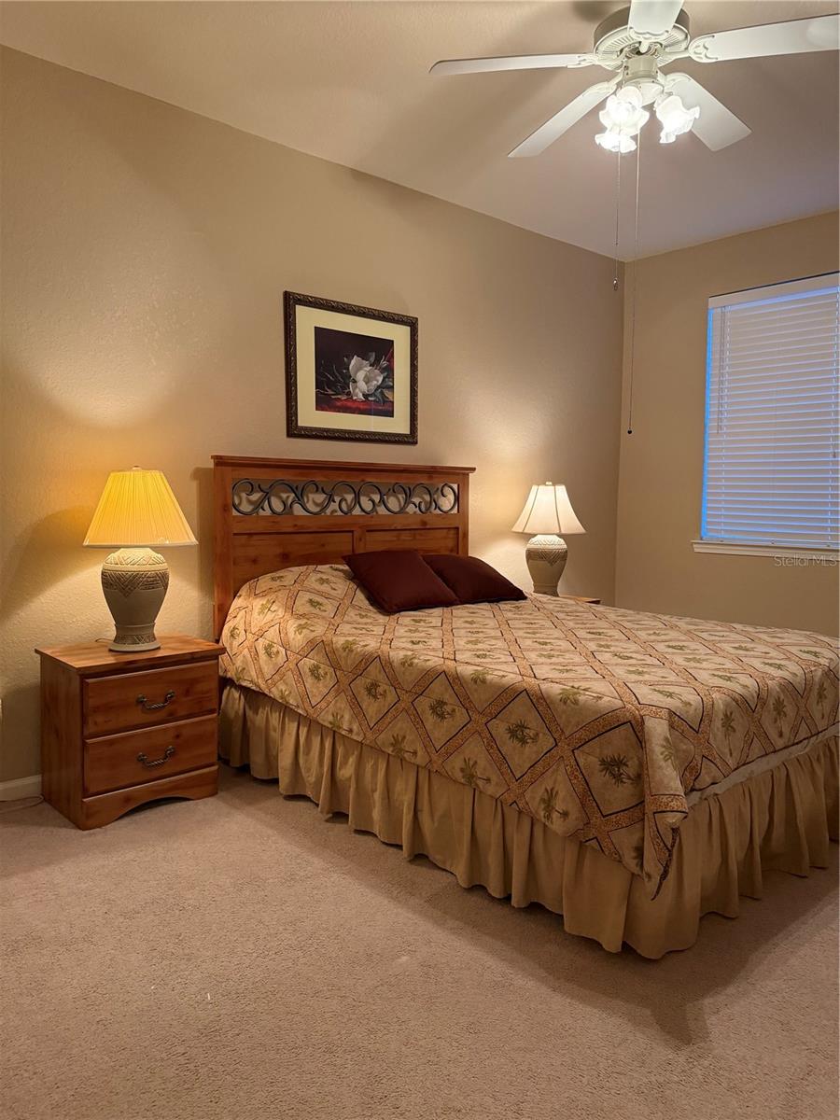
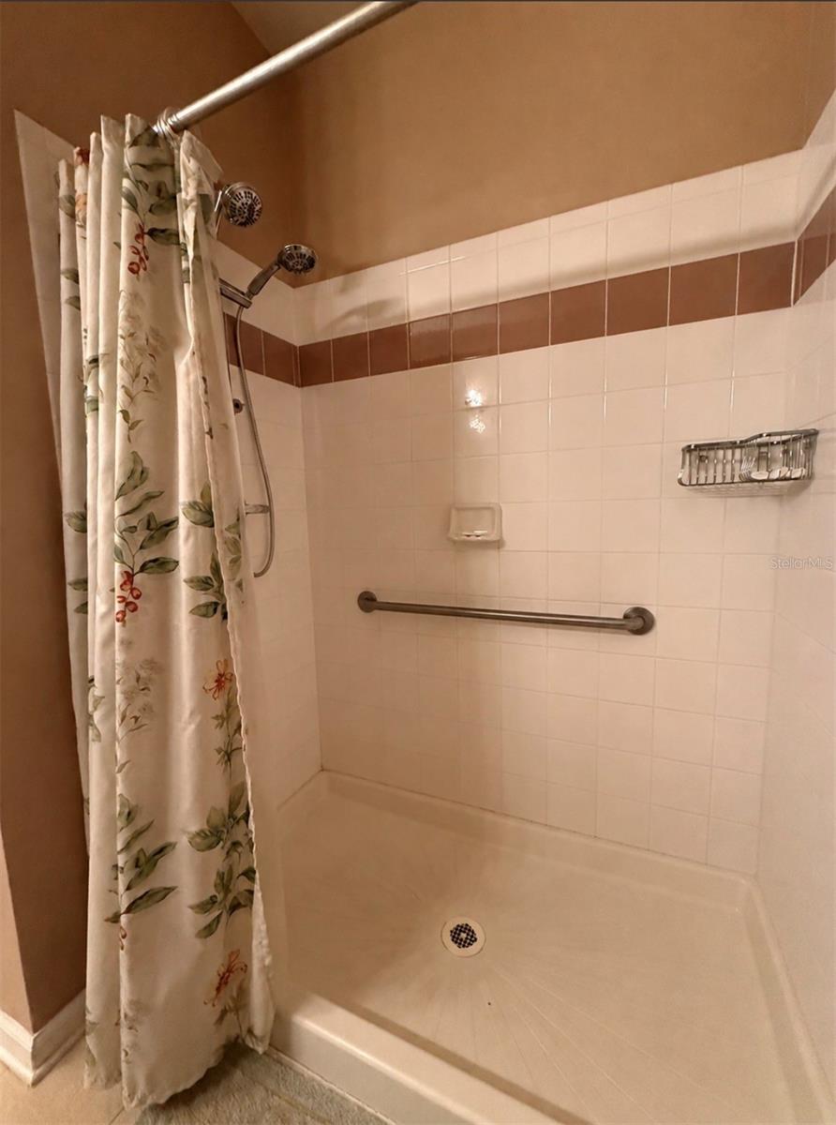
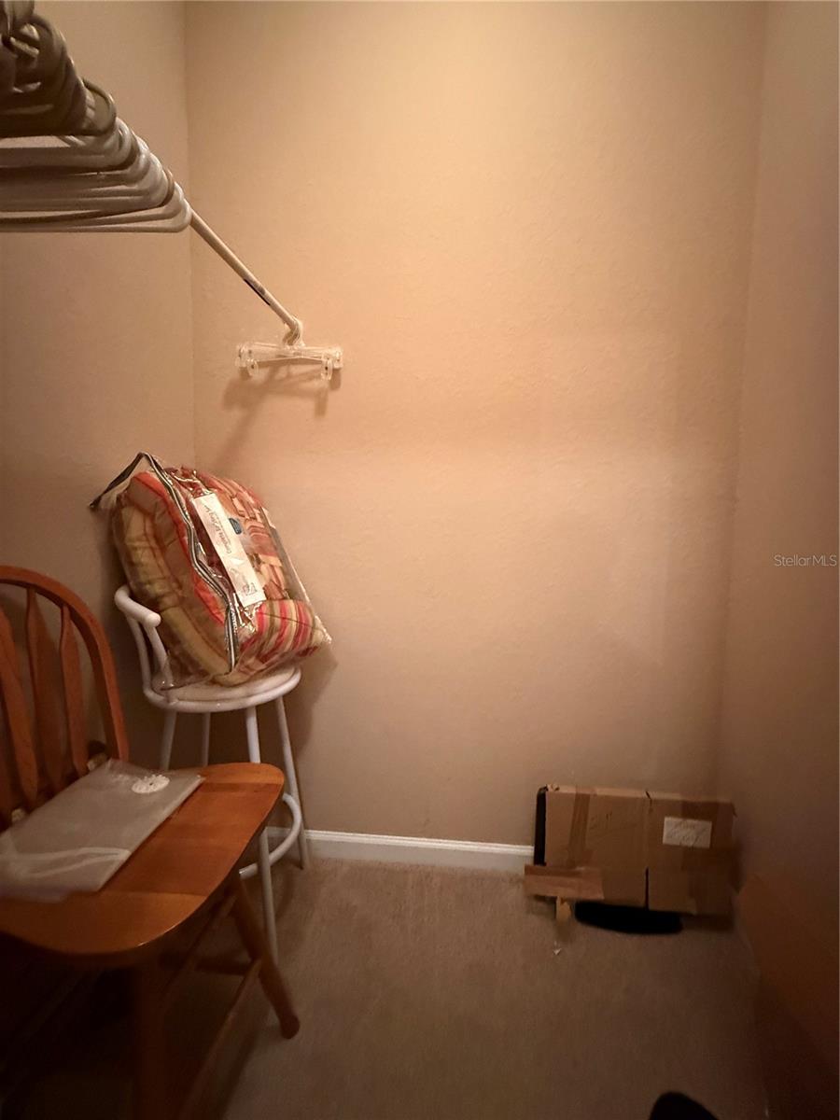
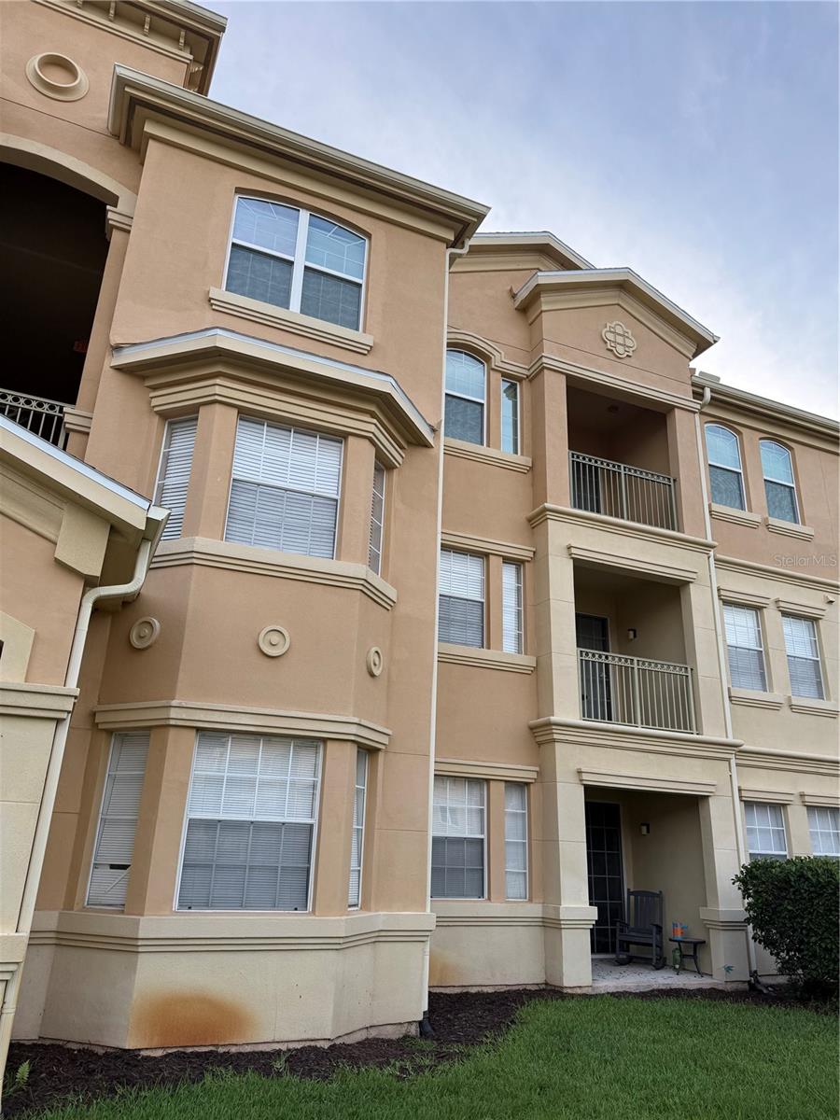
MAJOR REDUCTION…Garage included…. Fully furnished 2-bedroom, 2-bathroom second-floor condo located in the gated community of Terrace Ridge with great amenities. The building offers an elevator for ease of access. This spacious floor plan features an open living and dining area with sliding glass doors leading to a private balcony overlooking the community pool. The balcony is East facing. The well-appointed primary suite offers a large walk-in closet with a unique owner’s storage extension located at the back giving additional storage plus an en-suite bath featuring a double vanity, walk-in shower, and a garden tub with shower. The split-bedroom layout provides privacy and comfort for residents and guests alike. Kitchen is open to living & dining with a bar top for additional seating and just off dining area there is another counter that can be used as a desk or storage. Additional highlights include an inside laundry area, mechanical closet and two additional storage closets conveniently located near the entry to the unit right off the kitchen. An uncommon and highly desirable feature of this unit is the PRIVATE GARAGE that conveys with the purchase. Residents enjoy access to a community pool, hot tub, volleyball court, clubhouse, and fitness center. Monthly fees include water, sewer, basic cable/internet and valet trash service for added convenience. Whether you're looking for a primary residence, vacation home, or investment property, this move-in-ready condo offers comfort, convenience, and exceptional location. This is an ever growing area with easy access to shopping, dining, medical and I-4 access. About half way between Orlando & Tampa. Short Term Rental Approved.
/t.realgeeks.media/resize/300x/https://u.realgeeks.media/todayshomevalue%252FFullLogo_Transparent_NoBuffer.png)
Additional Information
- Year Built
- 2005
- Construction
- Block, Stucco
- Living Area
- 1,276
- Acres
- 0.02
- Interior Features
- Ceiling Fans(s), Window Treatments
- Amenities
- Elevators, Fitness Center
- Cooling
- Central Air
- Heating
- Central, Electric
- Garage Spaces
- 2
- Garage Description
- 2 Car Garage
- Exterior Features
- Balcony, Sidewalk
- View
- Pool
- Sewer
- Public Sewer
- Stories
- 3
- Pets
- Yes
Listing courtesy of CHAMPION HOMES.
Mortgage Calculator
All listing information is deemed reliable but not guaranteed and should be independently verified through personal inspection by appropriate professionals. Listings displayed on this website may be subject to prior sale or removal from sale. Availability of any listing should always be independently verified. Listing information is provided for consumer personal, non-commercial use, solely to identify potential properties for potential purchase. All other use is strictly prohibited and may violate relevant federal and state law. Data last updated on