215 Paradise Woods Place, Davenport, FL 33896
- $385,000
- 4
- BD
- 3
- BA
- 1,603
- SqFt








- List Price
- $385,000
- Status
- ACTIVE
- MLS#
- S5151529
- Bedrooms
- 4
- Bathrooms
- 3
- Living Area
- 1,603
- Subdivision
- Paradise Woods 1
Property Description
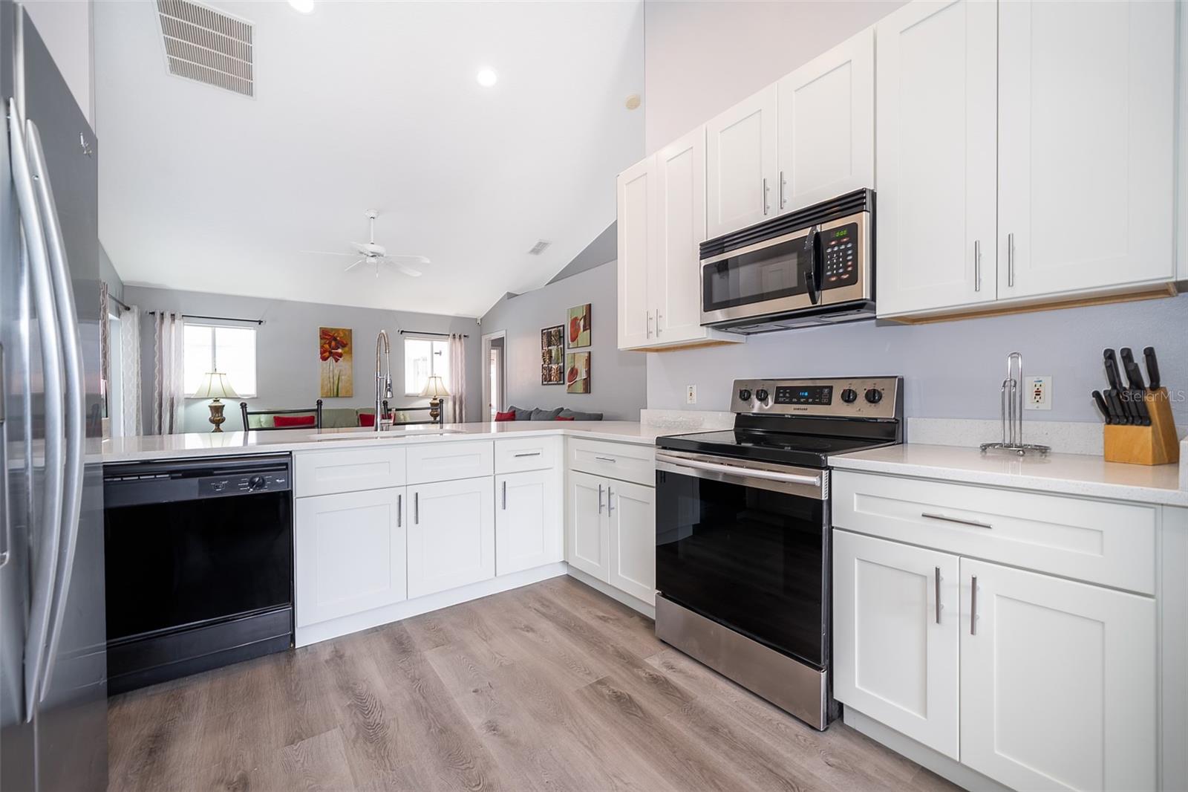
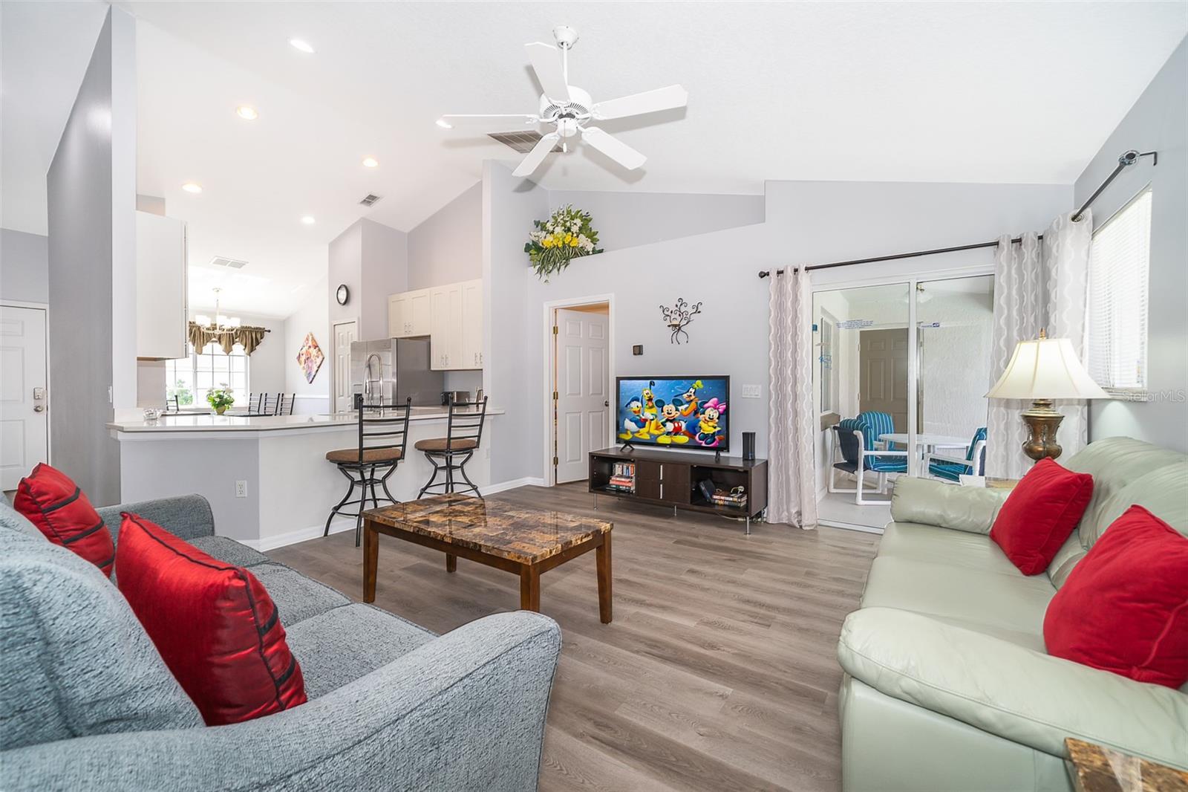
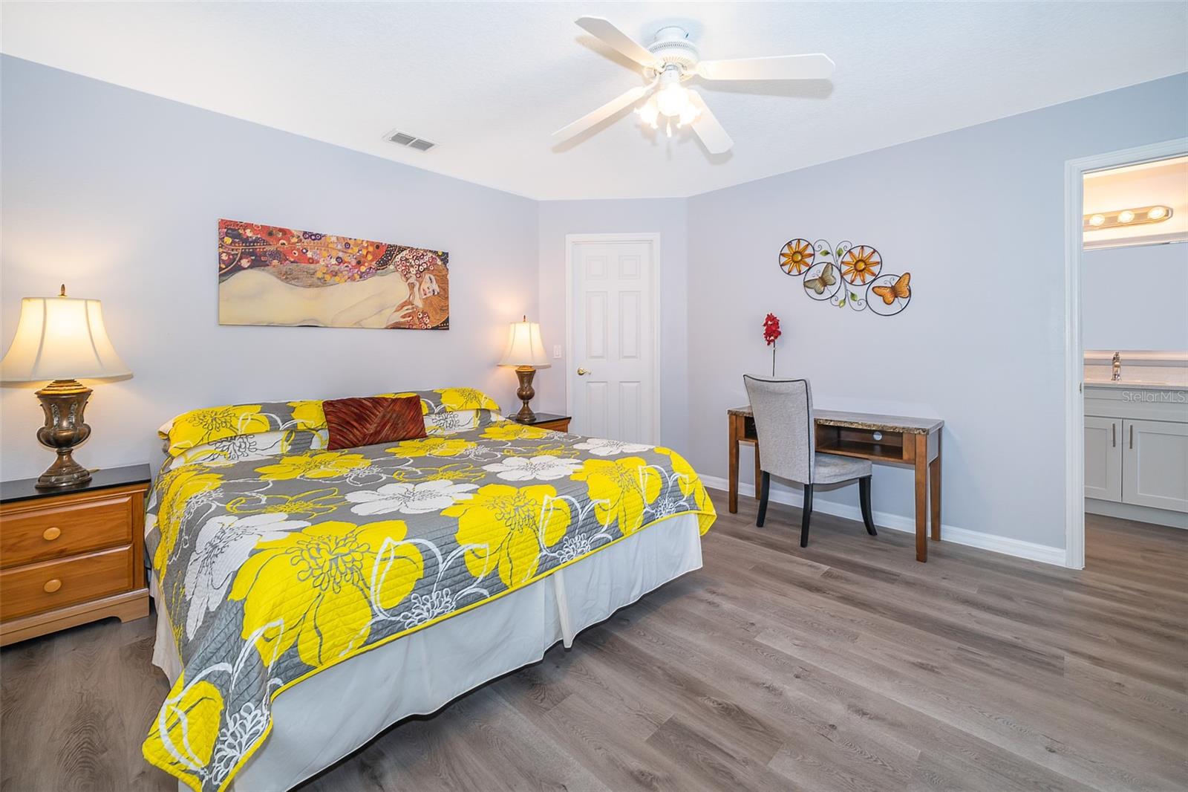
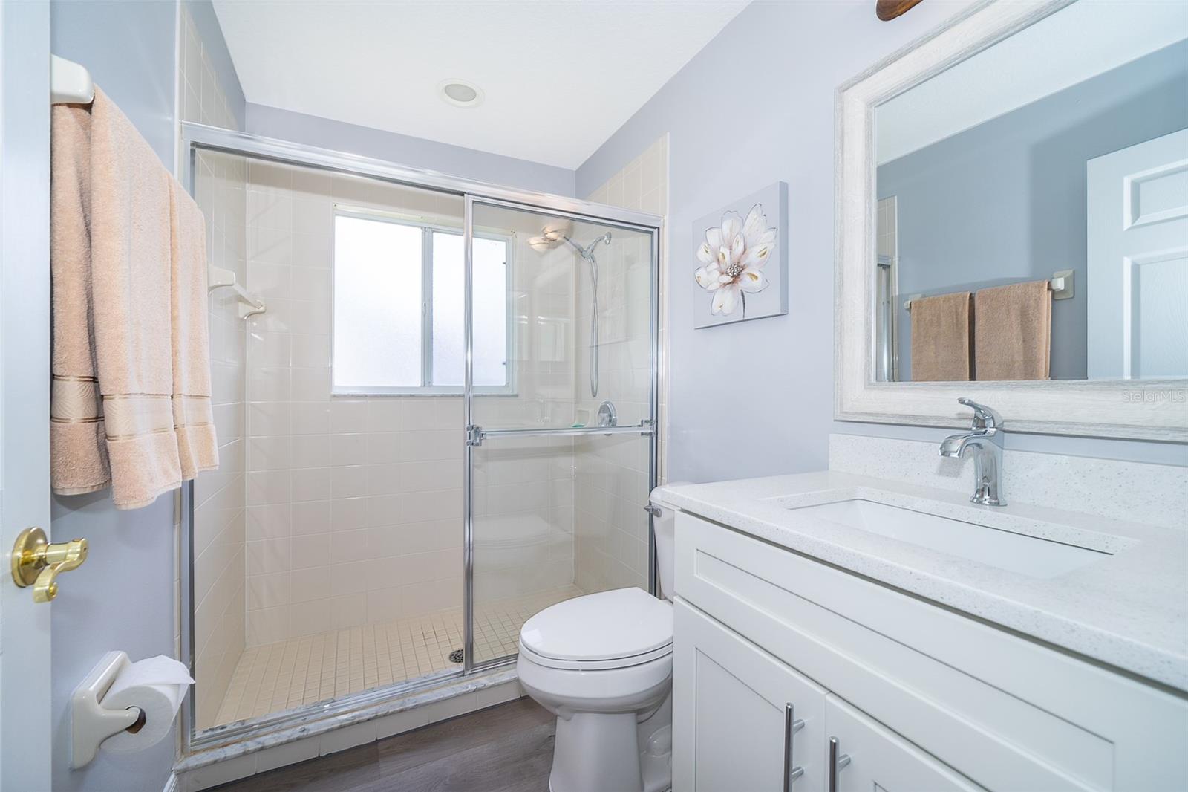
TURN KEY – Beautiful 4 bedroom 3 bathroom FULLY FURNISHED single family home with a Private Pool and Jacuzzi. NO CDD, Very Low HOA. Conveniently located in a small gated community of Paradise Woods 1, close to the stores, restaurants, and only 10 miles from Disney. Community is zoned for Short Term Rentals. Private Pool/Spa are West Facing and can be heated with a Natural Gas Pool Heater. The heater and all pool equipment can be controlled wirelessly with iAquaLink system. The home has a split floor plan offering everyone lots of privacy. As you walk in through the door, to the Left is a Large Kitchen and a Dining Room. To the Right are Two Spacious Bedrooms and a Full Size Bathroom with Shower/Tub. In the middle of the home is a Family Room with lots of Natural Light, Vaulted Ceilings and sliding door leading to the pool deck. On the back (right) of the house is a third Bedroom with a Private Bathroom. The Bathroom can be accessed through the living room, or you can close the door and have privacy. Across that bathroom is a door leading to the pool deck. To the Left of the house is a Huge King Size Master Bedroom with a Walk In Closet, and Private Bathroom. Private bathroom has a walk-in shower, sink, and garden bath; and walk out to the pool deck. The Two Car garage is accessed through the kitchen. Washer and Dryer are also located in the garage. NOTE: Roof – 2020, HVAC – 2020, Gas Water Heater - 2026, Gas Pool Heater – 2018, iAquaLink – 2018, Pool Resurfacing – 2018, Remodel – 2022.
/t.realgeeks.media/resize/300x/https://u.realgeeks.media/todayshomevalue%252FFullLogo_Transparent_NoBuffer.png)
Additional Information
- HOA Fee
- $503
- Amenity/Rec Fee
- All info should be independently verified.
- Year Built
- 2001
- Construction
- Block
- Living Area
- 1,603
- Acres
- 0.12
- Hoa Fee
- $503
- Interior Features
- Ceiling Fans(s), High Ceilings, Open Floorplan, Primary Bedroom Main Floor, Split Bedroom, Thermostat, Vaulted Ceiling(s), Walk-In Closet(s), Window Treatments
- Cooling
- Central Air
- Heating
- Central
- Parking
- Driveway, Garage Door Opener
- Garage Spaces
- 2
- Garage Description
- 2 Car Garage
- Exterior Features
- Private Mailbox
- Sewer
- Public Sewer
- Pool Description
- Heated, In Ground, Lighting, Screen Enclosure
- Stories
- 1
- Pets
- Yes
Listing courtesy of IMPERIAL REALTY OF FLORIDA INC.
Mortgage Calculator
All listing information is deemed reliable but not guaranteed and should be independently verified through personal inspection by appropriate professionals. Listings displayed on this website may be subject to prior sale or removal from sale. Availability of any listing should always be independently verified. Listing information is provided for consumer personal, non-commercial use, solely to identify potential properties for potential purchase. All other use is strictly prohibited and may violate relevant federal and state law. Data last updated on