1906 Sherbourne Street, Winter Garden, FL 34787
- $477,000
- 4
- BD
- 3
- BA
- 2,029
- SqFt






- List Price
- $477,000
- Status
- ACTIVE
- MLS#
- S5151079
- Bedrooms
- 4
- Bathrooms
- 3
- Half-baths
- 1
- Living Area
- 2,029
- Subdivision
- Stone Creek 44/131
Property Description
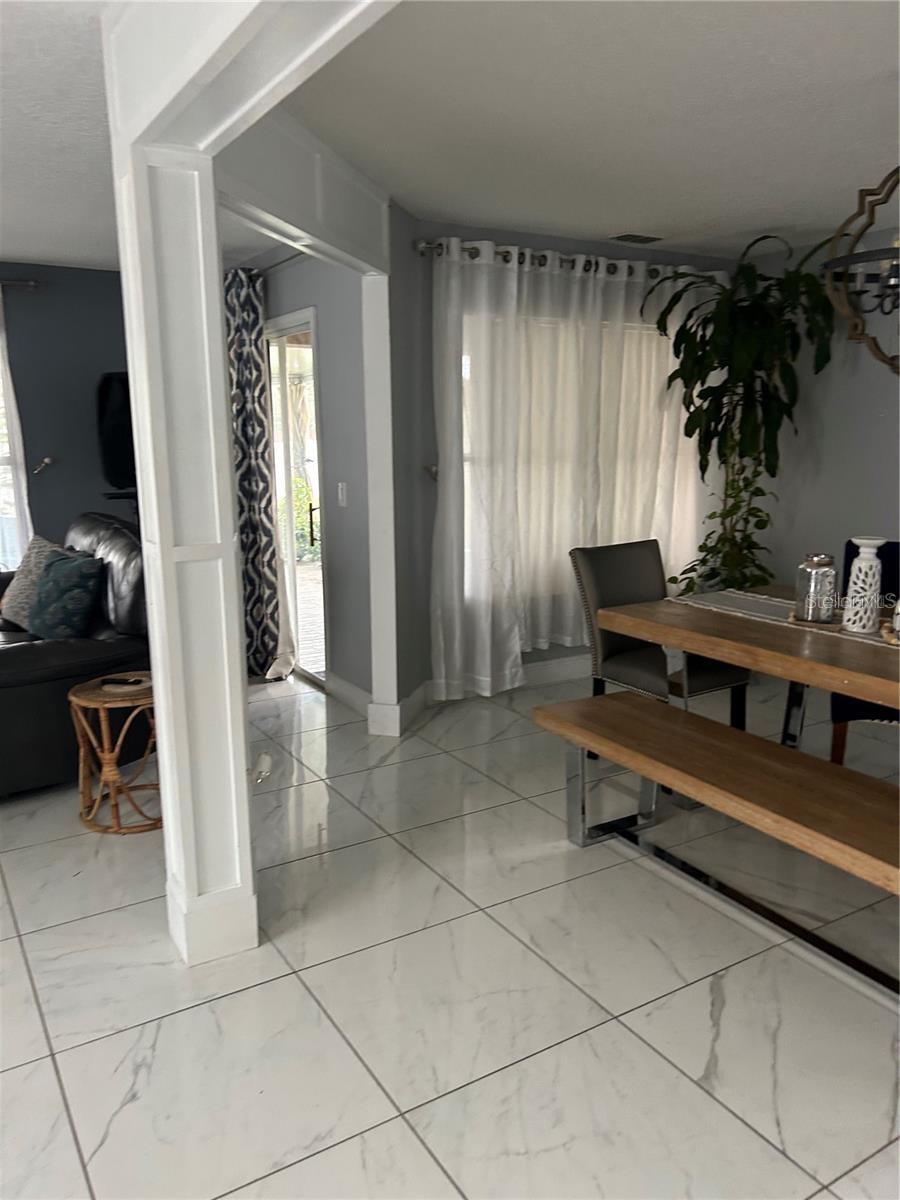
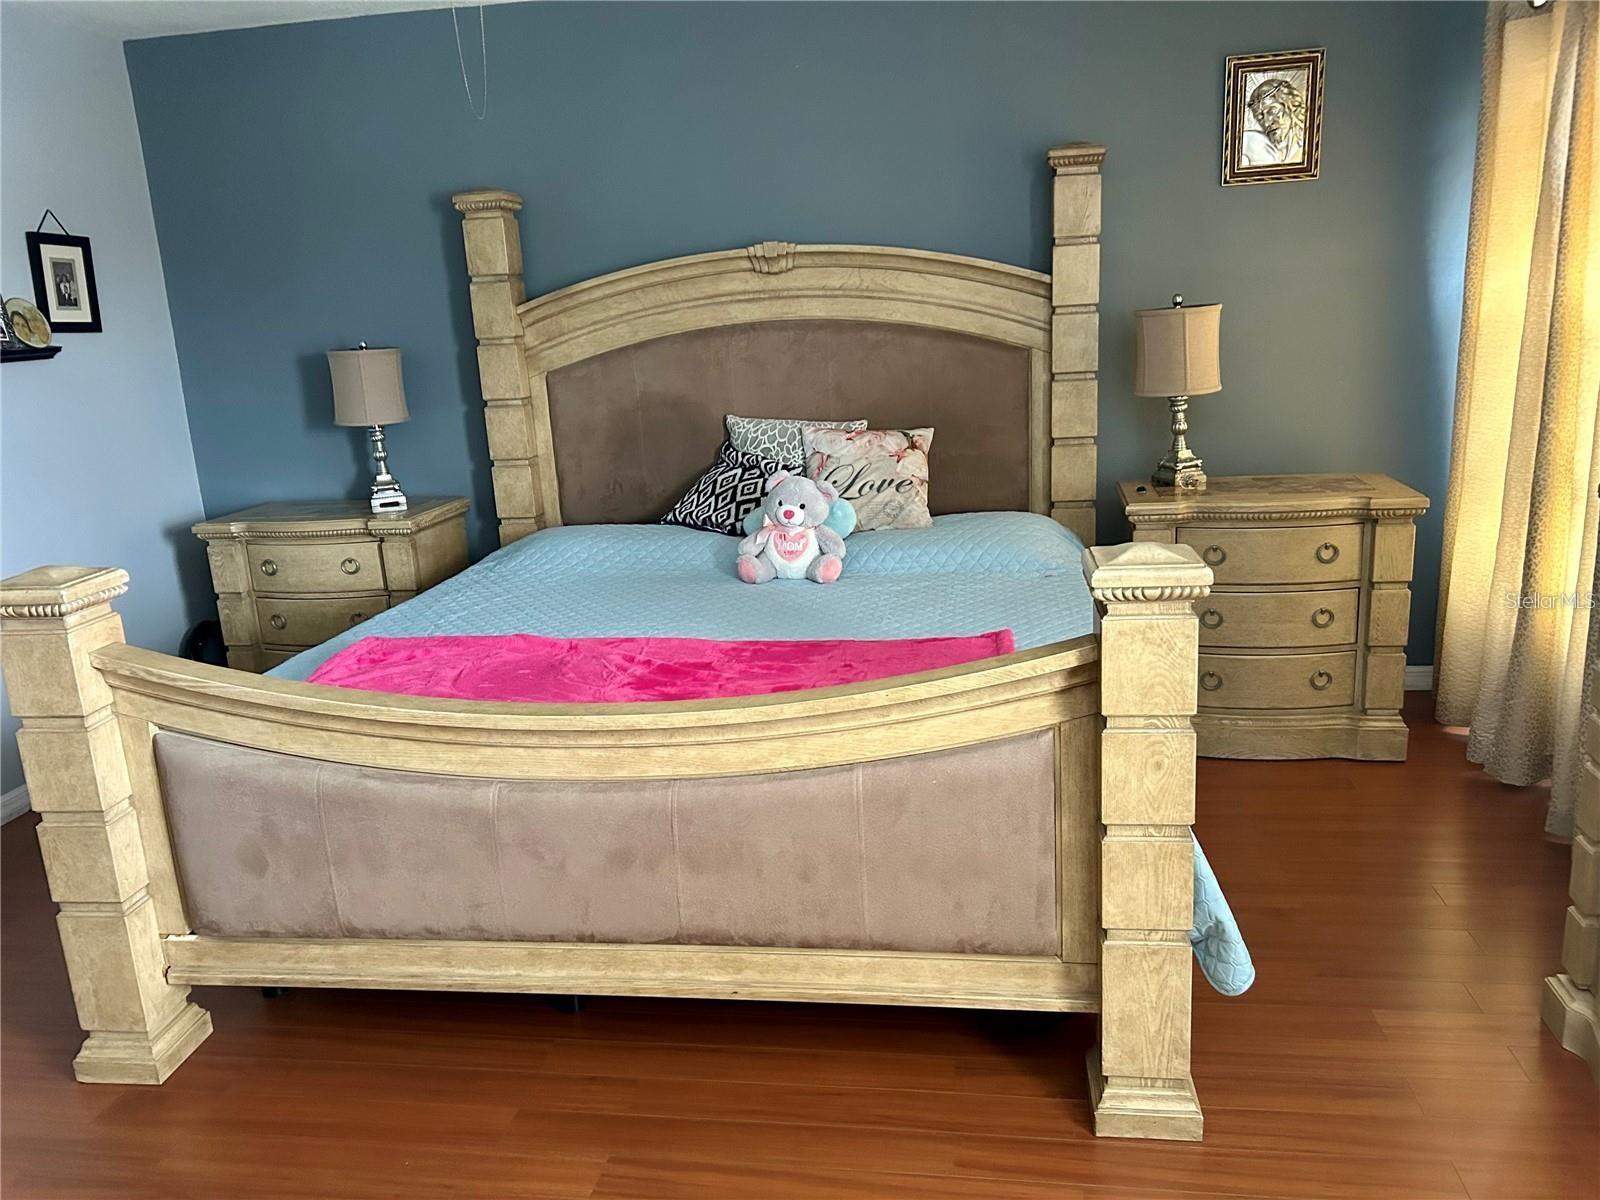
Experience luxury living in one of Winter Garden’s most desirable areas. This beautifully upgraded single-family home offers 4 spacious bedrooms and 2.5 elegant bathrooms, blending modern comfort with timeless sophistication. From the moment you step inside, you are welcomed by an open-concept design filled with natural light, enhanced by high-quality porcelain tile flooring throughout, adding elegance, durability, and a sleek modern finish to the entire home. The gourmet-style kitchen, fully renovated in June 2024, showcases contemporary finishes, modern design, and exceptional functionality for even the most discerning buyer. The outdoor space features a spacious covered patio, perfect for extending your living area, ideal for entertaining, enjoying Florida’s year-round weather, or relaxing in privacy. A 2-car garage adds convenience and everyday practicality. Recent upgrades provide lasting value and peace of mind, including a newer roof (2021) and an energy-efficient A/C system (2017), ensuring comfort and reliability for years to come. Located in a highly sought-after Winter Garden community, this home places you just minutes from upscale dining, boutique shopping, parks, and the vibrant lifestyle that makes this area so desirable. A rare opportunity to own a move-in-ready home that perfectly combines luxury, style, and location. Schedule your private showing today and experience elevated living at its finest.
/t.realgeeks.media/resize/300x/https://u.realgeeks.media/todayshomevalue%252FFullLogo_Transparent_NoBuffer.png)
Additional Information
- HOA Fee
- $137
- Year Built
- 2002
- Construction
- Block, Stucco
- Living Area
- 2,029
- Acres
- 0.20
- Hoa Fee
- $137
- Interior Features
- Ceiling Fans(s), Kitchen/Family Room Combo, Living Room/Dining Room Combo, Open Floorplan, Walk-In Closet(s)
- Cooling
- Central Air
- Heating
- Electric
- Garage Spaces
- 2
- Garage Description
- 2 Car Garage
- Exterior Features
- Courtyard, Outdoor Grill
- Sewer
- Public Sewer
- Pets
- Yes
Listing courtesy of LPT REALTY, LLC.
Mortgage Calculator
All listing information is deemed reliable but not guaranteed and should be independently verified through personal inspection by appropriate professionals. Listings displayed on this website may be subject to prior sale or removal from sale. Availability of any listing should always be independently verified. Listing information is provided for consumer personal, non-commercial use, solely to identify potential properties for potential purchase. All other use is strictly prohibited and may violate relevant federal and state law. Data last updated on