4295 Rambler Ave, St Cloud (Narcoossee Road), FL 34772
- $825,000
- 4
- BD
- 4
- BA
- 3,462
- SqFt








- List Price
- $825,000
- Status
- ACTIVE
- MLS#
- S5150844
- Price Change
- ▼ $24,900 1785188766
- Bedrooms
- 4
- Bathrooms
- 4
- Half-baths
- 1
- Living Area
- 3,462
- Subdivision
- S L & I C
Property Description
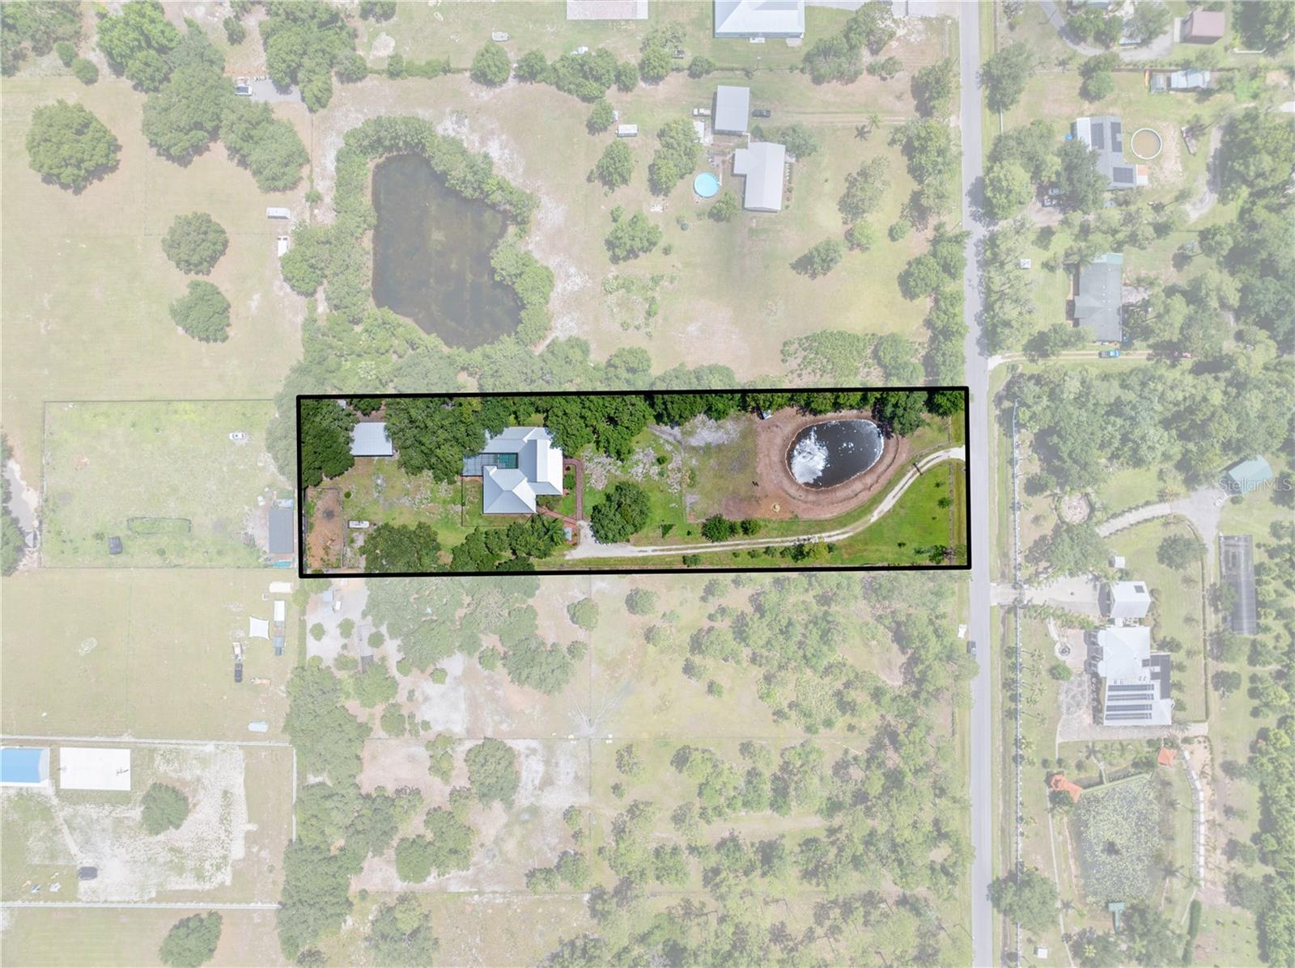
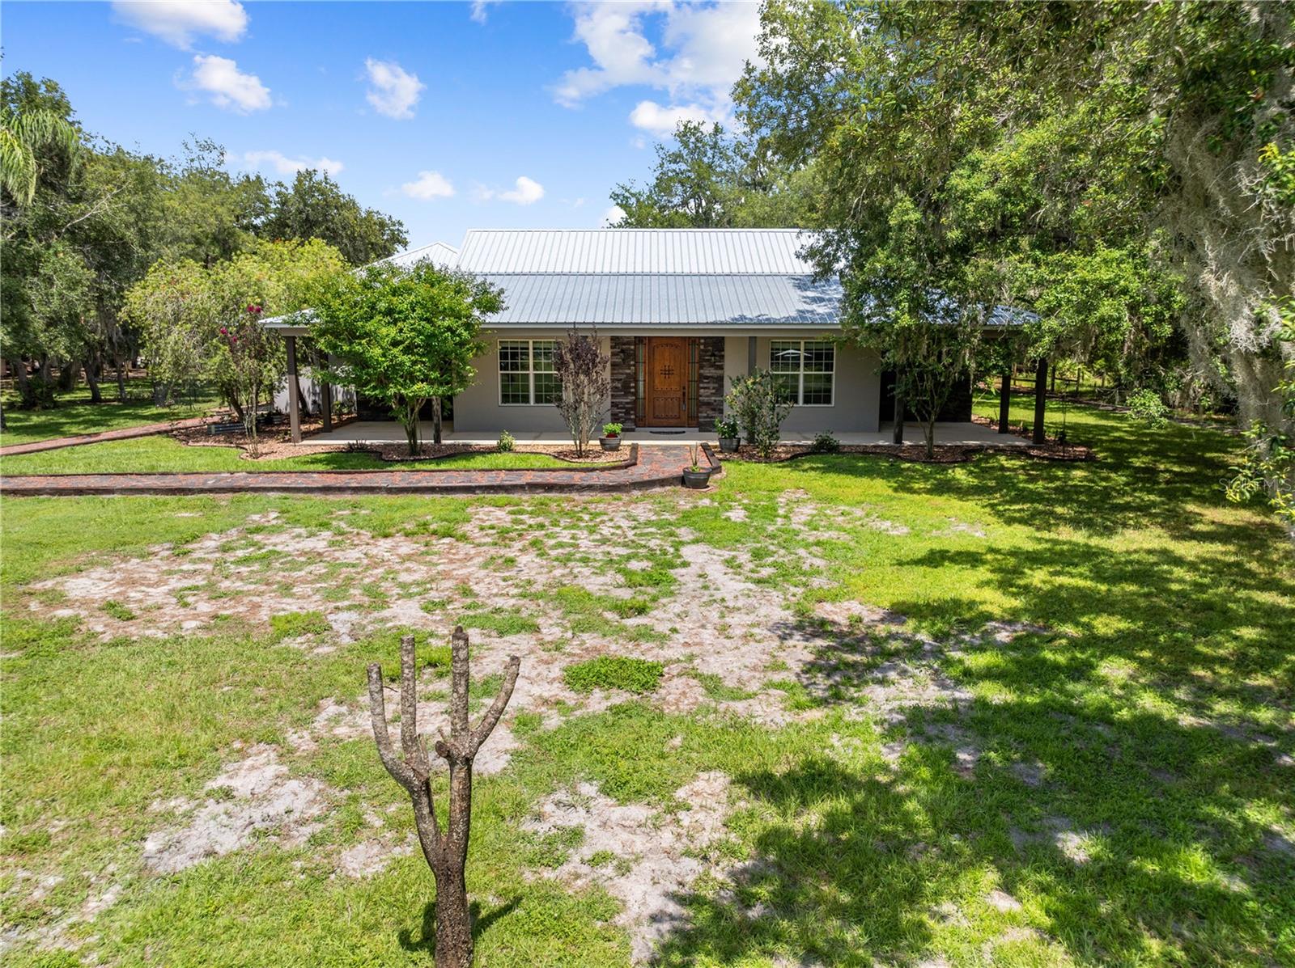
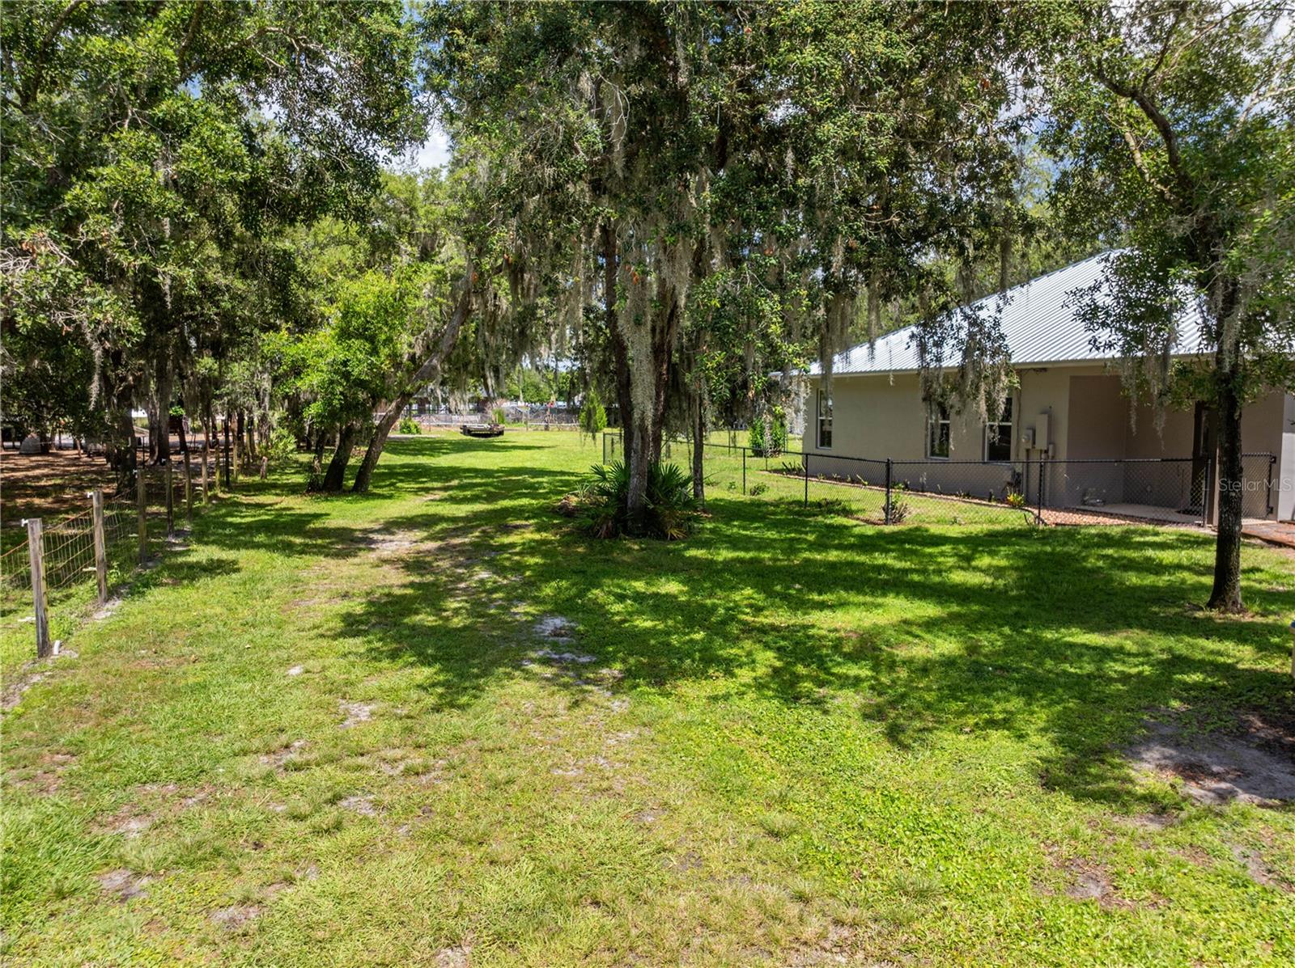
Virtually Staged. Tucked beneath mature oaks on 2.44 fenced acres, this custom property was built for buyers craving space, flexibility, and the freedom to live differently. Bring the RV, boat, trailers, chickens, hobbies, and toys, there’s room for all of it here. Centered around a screened saltwater courtyard pool and spa with outdoor shower, the home was designed for indoor-outdoor living with French doors opening to the courtyard from multiple rooms throughout the home. Inside, the 3.5 bath, 4 bedroom (could be 5) split floorplan offers multiple flexible living spaces, including a formal dining room, breakfast nook, family room, oversized great room/game room, and a front flex space ideal for a home office, bonus room, or additional living area. Rich wood cabinetry, quartz countertops, stainless appliances, gas cooktop with pot filler, double convection ovens, oversized island, stacked stone accent walls, and an Old World wood and iron entry door add warmth and character throughout the home.The 40x30 red iron building with electric, water, and 4 oversized roll-up doors easily accommodates RVs, boats, trailers, work vehicles, workshop needs, or recreational storage. The property also features horse stalls, chicken coop, fenced garden area with irrigation, whole-property irrigation, separate irrigation well, electric gate, covered front porch, concrete safe room with impact-proof glass window, new tankless water heaters, and new metal roof installed in 2025.Despite its peaceful country setting, the property is conveniently located just minutes from the Florida Turnpike and historic downtown St. Cloud, known for its lakefront, locally owned shops, coffee spots, restaurants, and small-town charm.
/t.realgeeks.media/resize/300x/https://u.realgeeks.media/todayshomevalue%252FFullLogo_Transparent_NoBuffer.png)
Additional Information
- Year Built
- 2008
- Construction
- Block, Stone, Stucco
- Living Area
- 3,462
- Acres
- 2.44
- Interior Features
- Ceiling Fans(s), Kitchen/Family Room Combo, Solid Surface Counters, Solid Wood Cabinets, Split Bedroom, Walk-In Closet(s)
- Cooling
- Central Air
- Heating
- Central, Electric
- Parking
- Boat, Oversized, RV Garage, RV Access/Parking
- Garage Description
- RV Garage
- Exterior Features
- Dog Run, French Doors, Garden, Lighting, Outdoor Shower, Storage
- Sewer
- Septic Tank
- Pool Description
- Gunite, In Ground, Pool Sweep, Salt Water
- Pets
- Yes
Listing courtesy of KEYSTONE RESIDENTIAL GROUP LLC.
Mortgage Calculator
All listing information is deemed reliable but not guaranteed and should be independently verified through personal inspection by appropriate professionals. Listings displayed on this website may be subject to prior sale or removal from sale. Availability of any listing should always be independently verified. Listing information is provided for consumer personal, non-commercial use, solely to identify potential properties for potential purchase. All other use is strictly prohibited and may violate relevant federal and state law. Data last updated on