Davenport, FL 33837
- $400,000
- 5
- BD
- 4
- BA
- 3,106
- SqFt


- List Price
- $400,000
- Status
- ACTIVE
- MLS#
- S5150776
- Bedrooms
- 5
- Bathrooms
- 4
- Half-baths
- 1
- Living Area
- 3,106
- Subdivision
- Forest Lake Phase 1
Property Description
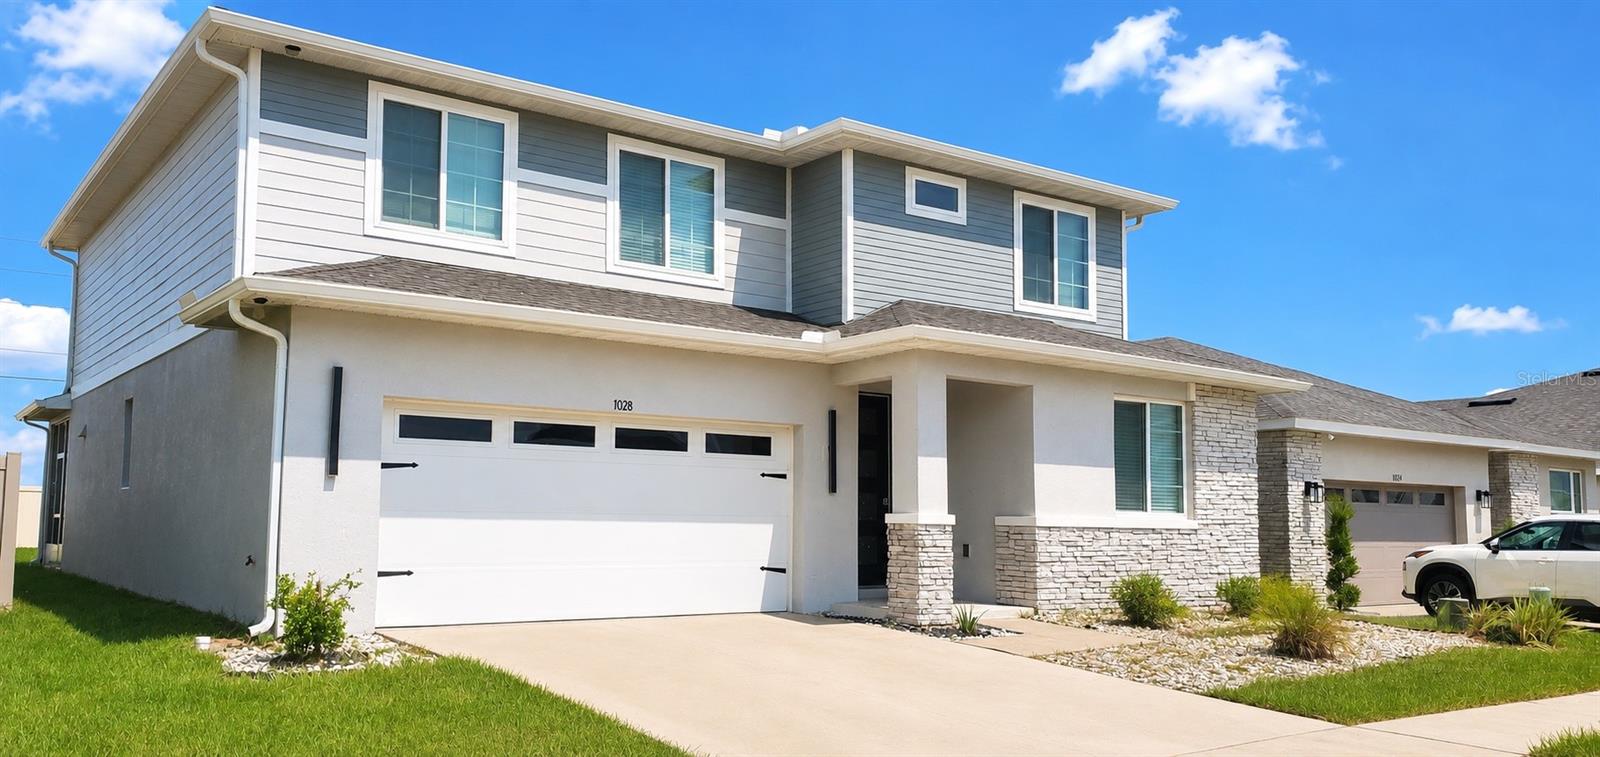
Short Sale. Welcome to Sugarwood Street in the Seasons at Forest Lake community of Davenport. Built in 2022, this spacious two-story residence offers 5 bedrooms, 2.5 bathrooms, and more than 3,090 square feet of living space designed for comfortable everyday living, working from home, and entertaining. The open-concept main level features high ceilings, abundant natural light, and generous gathering areas. The kitchen includes a large center island, walk-in pantry, ample cabinetry, and an open connection to the dining and great-room areas. A flexible first-floor bedroom can accommodate guests, multigenerational living, or a private home office. Upstairs, the spacious loft provides additional room for a media area, playroom, study space, or second lounge. The primary suite features an oversized walk-in closet and private ensuite bathroom, while the additional bedrooms offer flexibility for a variety of household needs. Community amenities include a swimming pool and playground. The property is conveniently positioned near I-4, US-27, shopping and dining at Posner Park, ChampionsGate, employment centers, and Central Florida attractions. Whether relocating to Davenport, seeking additional space, or looking for a home that supports both professional and personal needs, this move-in-ready property offers a versatile floor plan in a growing Central Florida location. All measurements, school information, community amenities, and property details should be independently verified by the buyer. Schedule your private showing today.
/t.realgeeks.media/resize/300x/https://u.realgeeks.media/todayshomevalue%252FFullLogo_Transparent_NoBuffer.png)
Additional Information
- Taxes
- $171
- HOA Fee
- $131
- Year Built
- 2022
- Construction
- Concrete, Stucco
- Living Area
- 3,106
- Acres
- 0.13
- Hoa Fee
- $131
- Interior Features
- Living Room/Dining Room Combo, Open Floorplan, Split Bedroom, Walk-In Closet(s)
- Cooling
- Central Air
- Heating
- Central
- Garage Spaces
- 2
- Garage Description
- 2 Car Garage
- Exterior Features
- Sidewalk
- Sewer
- Public Sewer
Listing courtesy of DREAM HOME REALTY GROUP AND ASSOCIATES LLC.
Mortgage Calculator
All listing information is deemed reliable but not guaranteed and should be independently verified through personal inspection by appropriate professionals. Listings displayed on this website may be subject to prior sale or removal from sale. Availability of any listing should always be independently verified. Listing information is provided for consumer personal, non-commercial use, solely to identify potential properties for potential purchase. All other use is strictly prohibited and may violate relevant federal and state law. Data last updated on