1292 Cascades Avenue, Davenport, FL 33837
- $418,900
- 5
- BD
- 3
- BA
- 2,522
- SqFt




- List Price
- $418,900
- Status
- ACTIVE
- MLS#
- S5150489
- Bedrooms
- 5
- Bathrooms
- 3
- Living Area
- 2,522
- Subdivision
- Cascades Ph 1a & 1b
Property Description
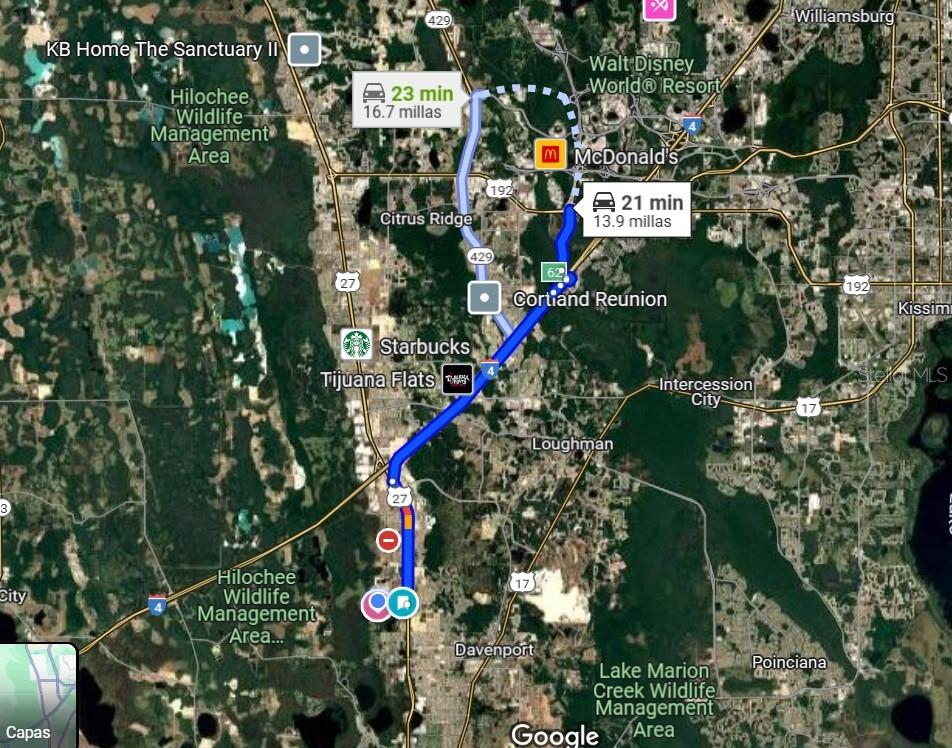
GREAT OPPORTUNITY! Obtain a seller-funded loan to cover closing costs—a benefit available to eligible buyers who purchase the property at the list price through our preferred lenders. This beautiful, move-in-ready 5-bedroom, 3-bathroom home is located in the highly sought-after Cascades community in Davenport, FL. This popular "ROBBIE" model floor plan offers 2,522 square feet of living space and a 2-car garage, combining modern design, comfort, and functionality. The open-concept layout seamlessly connects the living room, dining area, and a spacious kitchen featuring sliding glass doors that open onto the backyard. The upgraded kitchen includes: • A large central island with seating • Quartz countertops • Stainless steel appliances • Ample cabinet and pantry space. Upstairs, the master suite features a private in-suite bathroom and generous closet space, along with three additional bedrooms, a full bathroom, a laundry room, and a spacious loft (or second family room)—ideal for entertaining or as a home office space. • No carpeting throughout the entire home • High-quality wood flooring • Custom built-in closets • Luxury bathroom doors and designer fixtures • Electric blinds • Elegant fireplace • Decorative accent walls and upgraded kitchen finishes. Built with concrete blocks and equipped with smart home technology, allowing for remote control of key functions. Conveniently located just minutes from Disney, Universal Studios, Legoland, shopping centers, hospitals, and major highways. Full financing options available.
/t.realgeeks.media/resize/300x/https://u.realgeeks.media/todayshomevalue%252FFullLogo_Transparent_NoBuffer.png)
Additional Information
- Taxes
- $2,712
- HOA Fee
- $52
- Year Built
- 2023
- Construction
- Block, Cement Siding
- Living Area
- 2,522
- Acres
- 0.10
- Hoa Fee
- $52
- Interior Features
- Ceiling Fans(s)
- Cooling
- Central Air
- Heating
- Electric
- Garage Spaces
- 2
- Garage Description
- 2 Car Garage
- Exterior Features
- Garden
- Sewer
- Public Sewer
- Stories
- 2
- Pets
- Yes
Listing courtesy of DELUX ROYAL REAL ESTATE, LLC.
Mortgage Calculator
All listing information is deemed reliable but not guaranteed and should be independently verified through personal inspection by appropriate professionals. Listings displayed on this website may be subject to prior sale or removal from sale. Availability of any listing should always be independently verified. Listing information is provided for consumer personal, non-commercial use, solely to identify potential properties for potential purchase. All other use is strictly prohibited and may violate relevant federal and state law. Data last updated on