3011 Hemingway Circle Unit 3011, Haines City, FL 33844
- $199,500
- 2
- BD
- 2
- BA
- 1,152
- SqFt




- List Price
- $199,500
- Status
- ACTIVE
- MLS#
- S5150462
- Bedrooms
- 2
- Bathrooms
- 2
- Living Area
- 1,152
- Subdivision
- Villas At Southern Dunes Condo
Property Description
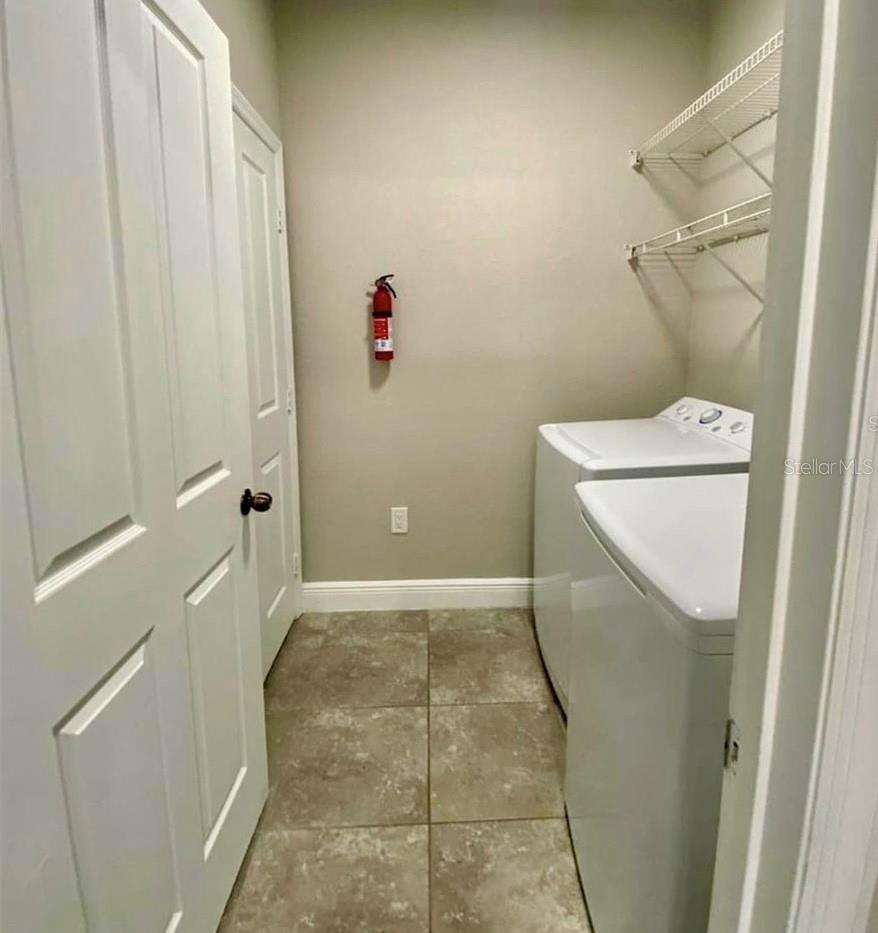
Beautifully remodeled ground-floor unit located in the well-known Villas at Southern Dunes community in Haines City. This attractive 2-bedroom, 2-bathroom apartment features luxury laminate flooring, updated kitchen and bathroom cabinetry with elegant granite countertops, and modern light fixtures throughout. A convenient storage closet in the entrance hallway adds extra functionality rarely found in this type of unit. What truly sets this property apart is its short-term rental approval (minimum 1 week), making it an exceptional income-producing investment opportunity, whether as a vacation rental or permanent residence. The community is 24/7 gated and secured, offering an impressive array of amenities including a pool, fitness center, park, tennis courts, golf course, and a dedicated car wash station, everything you need for a comfortable and active lifestyle. Ideally situated just minutes from the hospital and the highly anticipated Crossroads Village Center, a massive 120-acre mixed-use development on US-27 featuring a SuperTarget, restaurants, hotels, and retail space, with Phase 1 expected to open Fall 2026. Conveniently located near grocery stores, shops, and dining options, with easy access to Polk County's main roadways connecting you seamlessly to major highways, world-famous theme parks, and surrounding cities. Haines City is currently one of Florida's fastest-growing cities, investing here today means betting on an area in full expansion and appreciation. Don't miss this opportunity, properties with these features, in this location, and at this price point don't last long on the market!
/t.realgeeks.media/resize/300x/https://u.realgeeks.media/todayshomevalue%252FFullLogo_Transparent_NoBuffer.png)
Additional Information
- Amenity/Rec Fee
- Confirm with HOA
- Year Built
- 2002
- Construction
- Block, Stucco
- Living Area
- 1,152
- Acres
- 0.01
- Interior Features
- Ceiling Fans(s), High Ceilings, Kitchen/Family Room Combo, Open Floorplan, Primary Bedroom Main Floor, Stone Counters, Walk-In Closet(s)
- Amenities
- Clubhouse, Fitness Center, Gated, Maintenance, Park, Playground, Pool, Tennis Court(s)
- Cooling
- Central Air
- Heating
- Central, Electric
- Parking
- Common, Guest, Open
- Exterior Features
- Balcony, Lighting, Playground, Private Entrance, Private Mailbox, Sidewalk, Storage, Tennis Court(s)
- Sewer
- Public Sewer
- Stories
- 2
- Pets
- Yes
Listing courtesy of LA ROSA REALTY KISSIMMEE.
Mortgage Calculator
All listing information is deemed reliable but not guaranteed and should be independently verified through personal inspection by appropriate professionals. Listings displayed on this website may be subject to prior sale or removal from sale. Availability of any listing should always be independently verified. Listing information is provided for consumer personal, non-commercial use, solely to identify potential properties for potential purchase. All other use is strictly prohibited and may violate relevant federal and state law. Data last updated on