13201 Granger Avenue, Orlando, FL 32827
- $1,250,000
- 7
- BD
- 6
- BA
- 4,405
- SqFt













- List Price
- $1,250,000
- Status
- ACTIVE
- MLS#
- S5150361
- Bedrooms
- 7
- Bathrooms
- 6
- Half-baths
- 1
- Living Area
- 4,405
- Subdivision
- Laureate Park Ph 7
Property Description
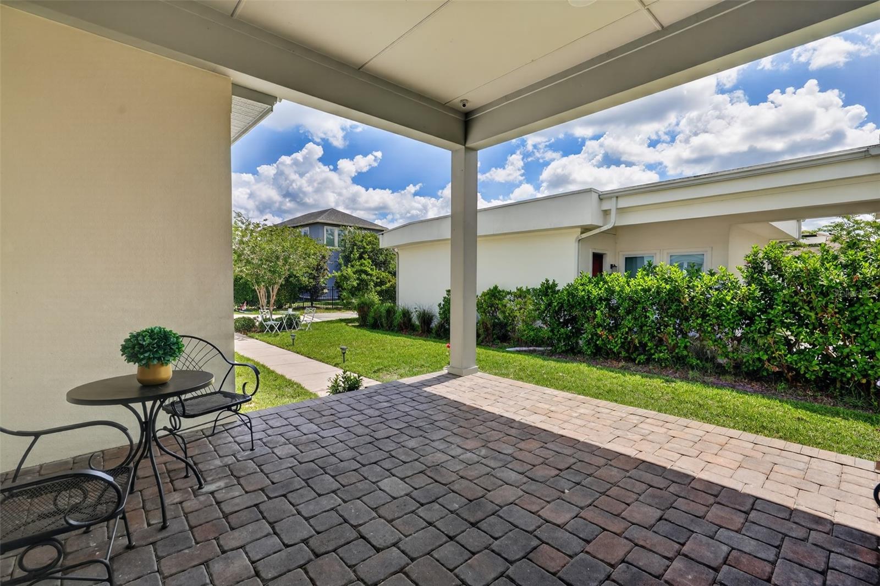
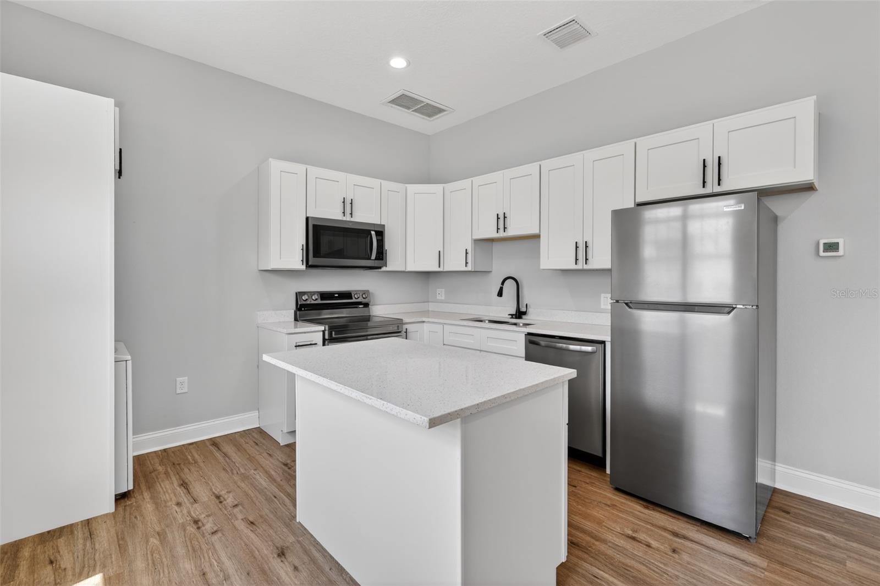
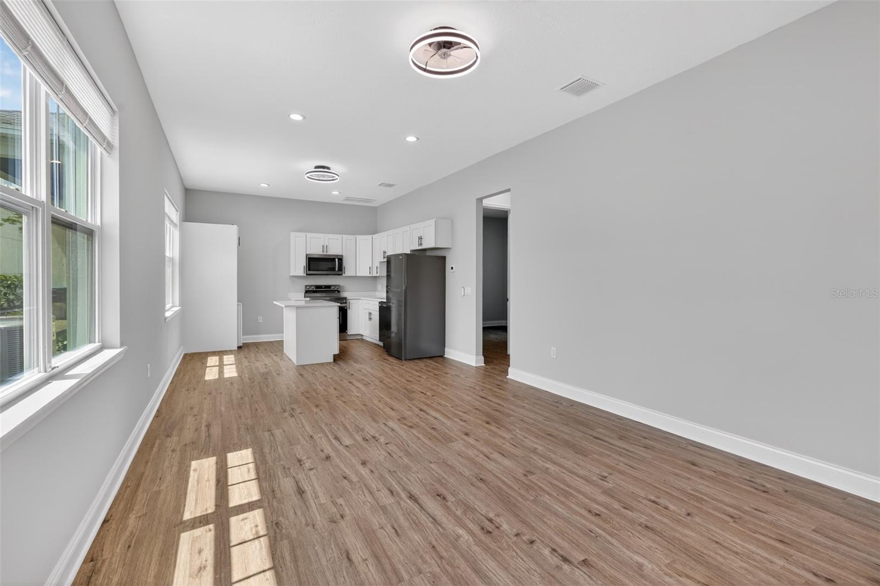
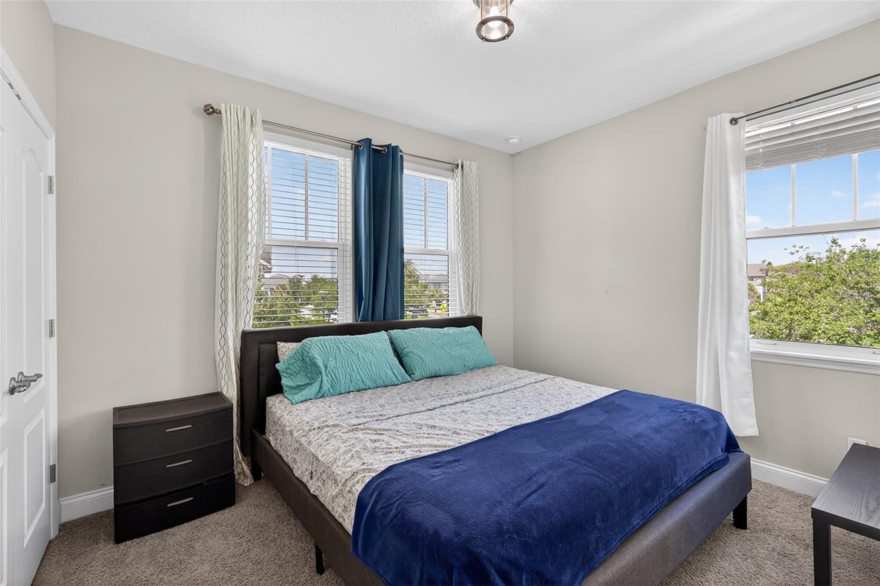
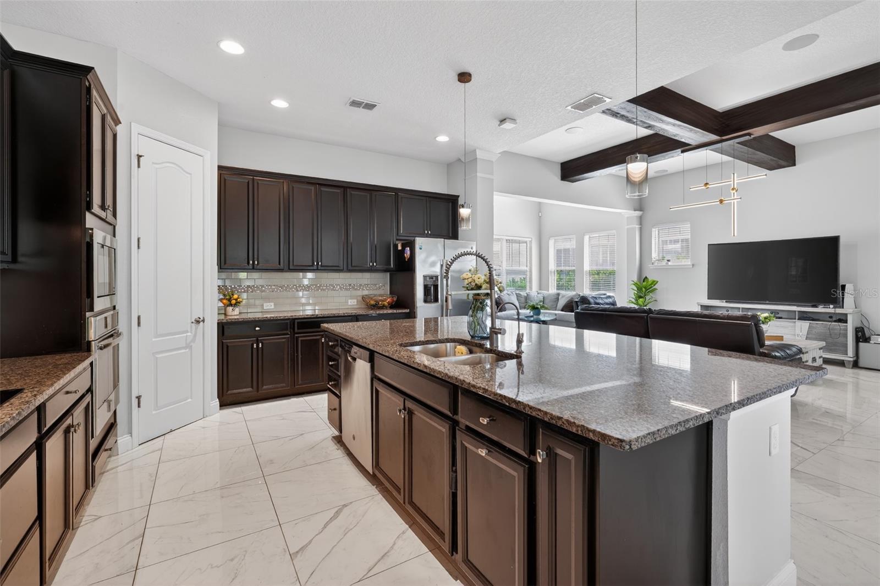
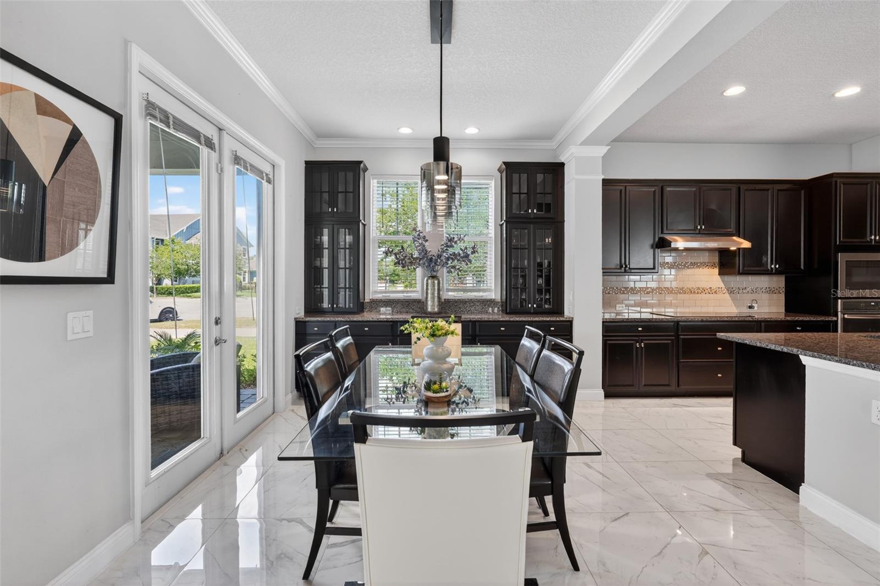
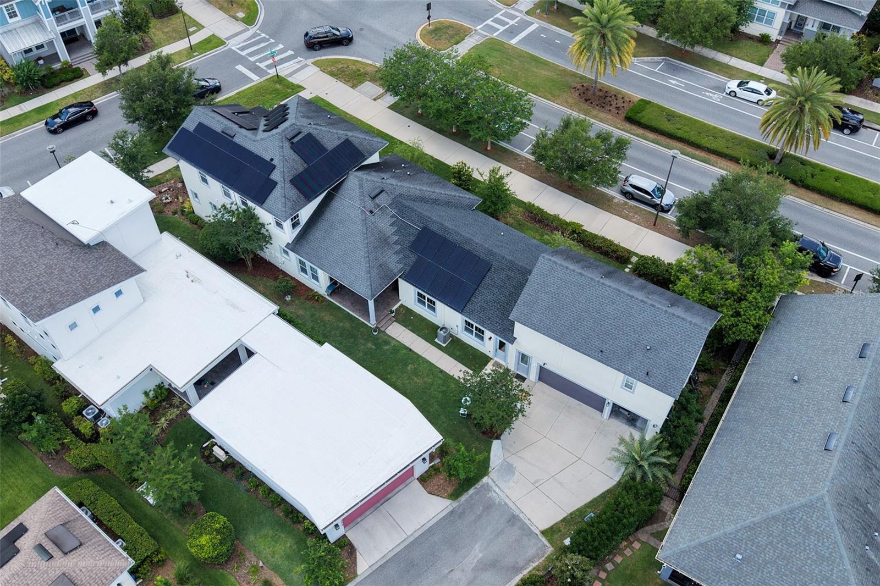
UNIQUE OPPORTUNITY ON A PREMIUM LOT! This is the one you’ve been waiting for. Sitting on a big, highly coveted corner lot, this modern two-story home features one of the largest backyards in the entire area! Even better, $3,550 in monthly rental income. Inside the main home, you will immediately notice the gorgeous marble-look porcelain tile flooring and the bright, wide-open layout. The kitchen is a chef's dream, featuring beautiful dark cabinets, high-end finishes, and a massive center island that is perfect for family gatherings. The living room stands out with beautiful exposed dark wood beams and modern lighting.Conveniently located on the first floor the primary suite features a big soaking tub and a separate glass shower. Plus, the home has solar panels already installed to keep your electric bills incredibly low! The two separate apartments each have their own private entrances, full kitchens, bright living areas, and laundry setups, making them completely move-in ready for tenants. Outside, the huge backyard is a blank canvas with plenty of room for a pool, a playground, or the perfect outdoor patio setup. UNBEATABLE LOCATION: Located in an amazing resort-style community with aquatic park, basketball and volleyball courts, and beautiful lake views. You are also just minutes from great schools, major shopping centers, restaurants, and everything else you need daily. Live in a beautiful luxury home while your tenants pay your mortgage, or grab this rare, high-income property for your portfolio. Schedule your showing today before it’s gone!
/t.realgeeks.media/resize/300x/https://u.realgeeks.media/todayshomevalue%252FFullLogo_Transparent_NoBuffer.png)
Additional Information
- HOA Fee
- $535
- Year Built
- 2018
- Construction
- Block, Concrete, Stucco
- Living Area
- 4,405
- Acres
- 0.25
- Hoa Fee
- $535
- Interior Features
- Ceiling Fans(s), Crown Molding, High Ceilings, Open Floorplan, Primary Bedroom Main Floor, Solid Wood Cabinets, Stone Counters, Vaulted Ceiling(s), Walk-In Closet(s), Window Treatments
- Amenities
- Clubhouse, Fitness Center, Park, Playground, Pool, Recreation Facilities, Tennis Court(s)
- Cooling
- Central Air
- Heating
- Central
- Parking
- Driveway, Garage Door Opener, On Street, Oversized
- Garage Spaces
- 3
- Garage Description
- 3 Car Garage
- Exterior Features
- Private Yard
- Sewer
- Private Sewer
- Stories
- 2
- Pets
- Yes
Listing courtesy of REMAX SUNSTATE REALTY.
Mortgage Calculator
All listing information is deemed reliable but not guaranteed and should be independently verified through personal inspection by appropriate professionals. Listings displayed on this website may be subject to prior sale or removal from sale. Availability of any listing should always be independently verified. Listing information is provided for consumer personal, non-commercial use, solely to identify potential properties for potential purchase. All other use is strictly prohibited and may violate relevant federal and state law. Data last updated on