3109 Lakes Crest Avenue, St Cloud (Narcoossee Road), FL 34772
- $399,900
- 4
- BD
- 2
- BA
- 2,025
- SqFt






- List Price
- $399,900
- Status
- ACTIVE
- MLS#
- S5150030
- Bedrooms
- 4
- Bathrooms
- 2
- Living Area
- 2,025
- Subdivision
- Gramercy Farms
Property Description
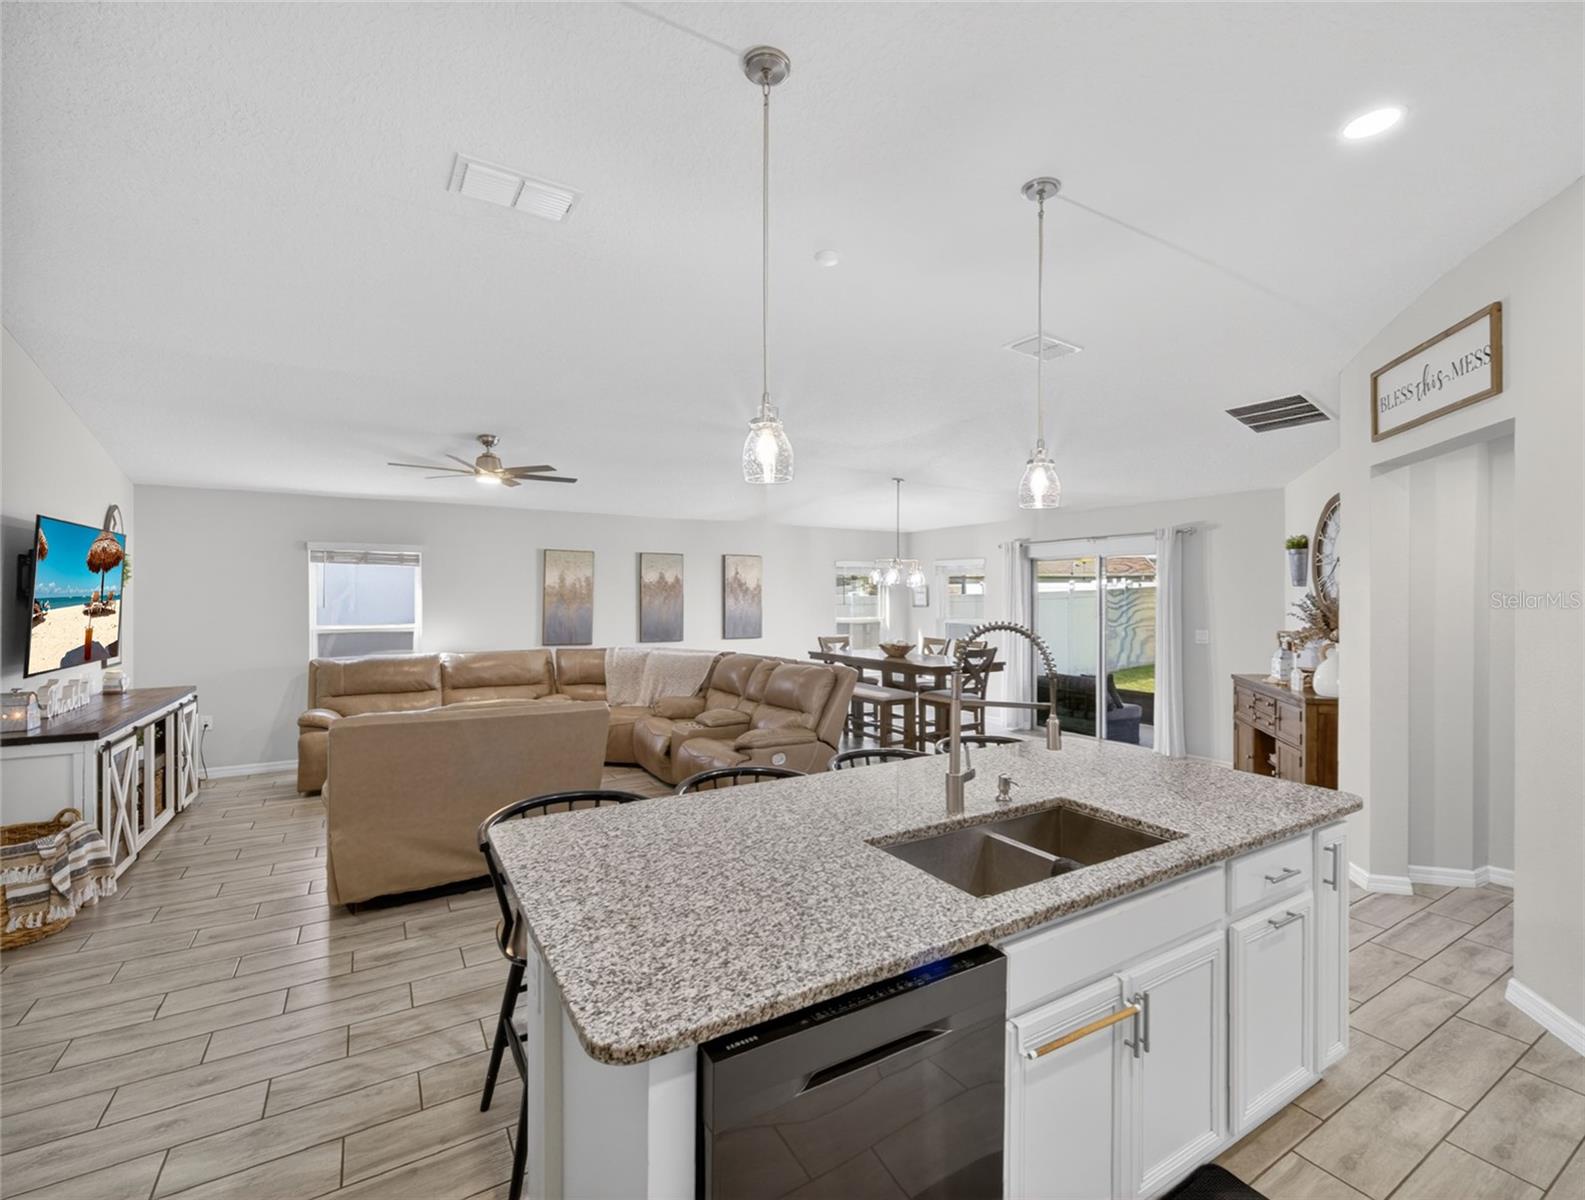
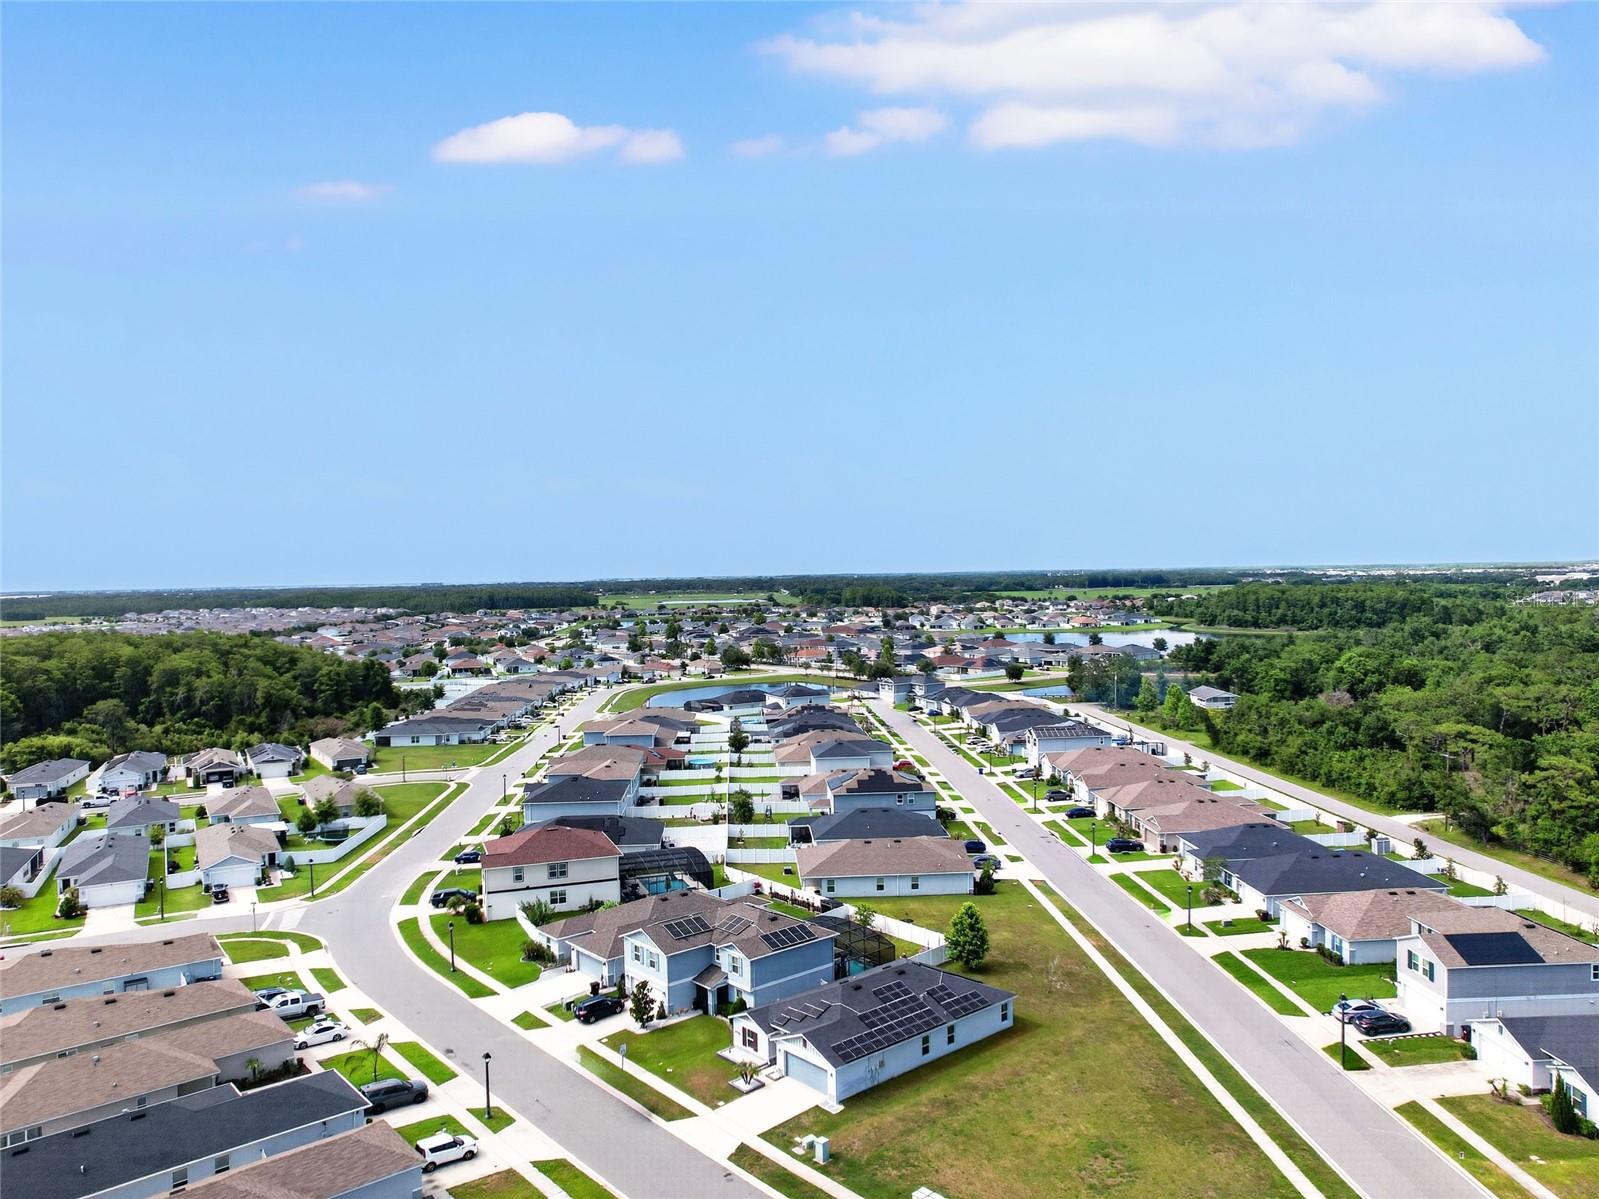
No rear neighbors or right-side neighbors, a premium corner lot, and a low HOA of just $102 total annually make this turn-key, move-in ready, 2019-built 4-bedroom, 2-bath a standout in the highly sought-after Gramercy Farms community in Saint Cloud. An open-concept floor plan and a bright kitchen built for hosting set the tone the moment you arrive. The kitchen is the showpiece: 42-inch cabinets with crown molding, granite countertops, and a large center island that flows right into the dining and family room combo, ideal for everyday living and entertaining. Easy-care tile runs through the main living areas with carpet in the bedrooms. The spacious primary suite delivers a large walk-in closet and a spa-style ensuite with dual sinks, a walk-in shower, linen closet, and elegant tile finishes, while three generously sized secondary bedrooms share a full bath. Step out through sliding glass doors to a fully screened and covered lanai, the perfect spot to relax or entertain year-round, with the integrated solar system adding everyday energy efficiency. Residents enjoy resort-style amenities including playgrounds, basketball courts, and a dog park, all just minutes from shopping, dining, and major roadways. A short distance from Kissimmee, Lake Nona, and Orlando International Airport, this energy-efficient single-family home offers low-maintenance Florida living in one of Saint Cloud's most desirable communities. ***Up to 1% lender credit toward buyer closing costs available when working with the seller's preferred lender (buyer must qualify, terms apply).
/t.realgeeks.media/resize/300x/https://u.realgeeks.media/todayshomevalue%252FFullLogo_Transparent_NoBuffer.png)
Additional Information
- Taxes
- $1,914
- HOA Fee
- $102
- Year Built
- 2019
- Construction
- Block, Stucco
- Living Area
- 2,025
- Acres
- 0.13
- Hoa Fee
- $102
- Interior Features
- Ceiling Fans(s), Living Room/Dining Room Combo, Open Floorplan
- Cooling
- Central Air
- Heating
- Electric
- Garage Spaces
- 2
- Garage Description
- 2 Car Garage
- Exterior Features
- Rain Gutters, Sidewalk, Sprinkler Metered
- Sewer
- Public Sewer
- Pets
- Yes
Listing courtesy of KELLER WILLIAMS REALTY AT THE LAKES.
Mortgage Calculator
All listing information is deemed reliable but not guaranteed and should be independently verified through personal inspection by appropriate professionals. Listings displayed on this website may be subject to prior sale or removal from sale. Availability of any listing should always be independently verified. Listing information is provided for consumer personal, non-commercial use, solely to identify potential properties for potential purchase. All other use is strictly prohibited and may violate relevant federal and state law. Data last updated on