5282 Pavia Drive, St Cloud (Magnolia Square), FL 34771
- $485,000
- 4
- BD
- 3
- BA
- 2,381
- SqFt






- List Price
- $485,000
- Status
- ACTIVE
- MLS#
- S5149979
- Price Change
- ▼ $13,500 1785360468
- Bedrooms
- 4
- Bathrooms
- 3
- Half-baths
- 1
- Living Area
- 2,381
- Subdivision
- Sunset Groves Ph 2
Property Description
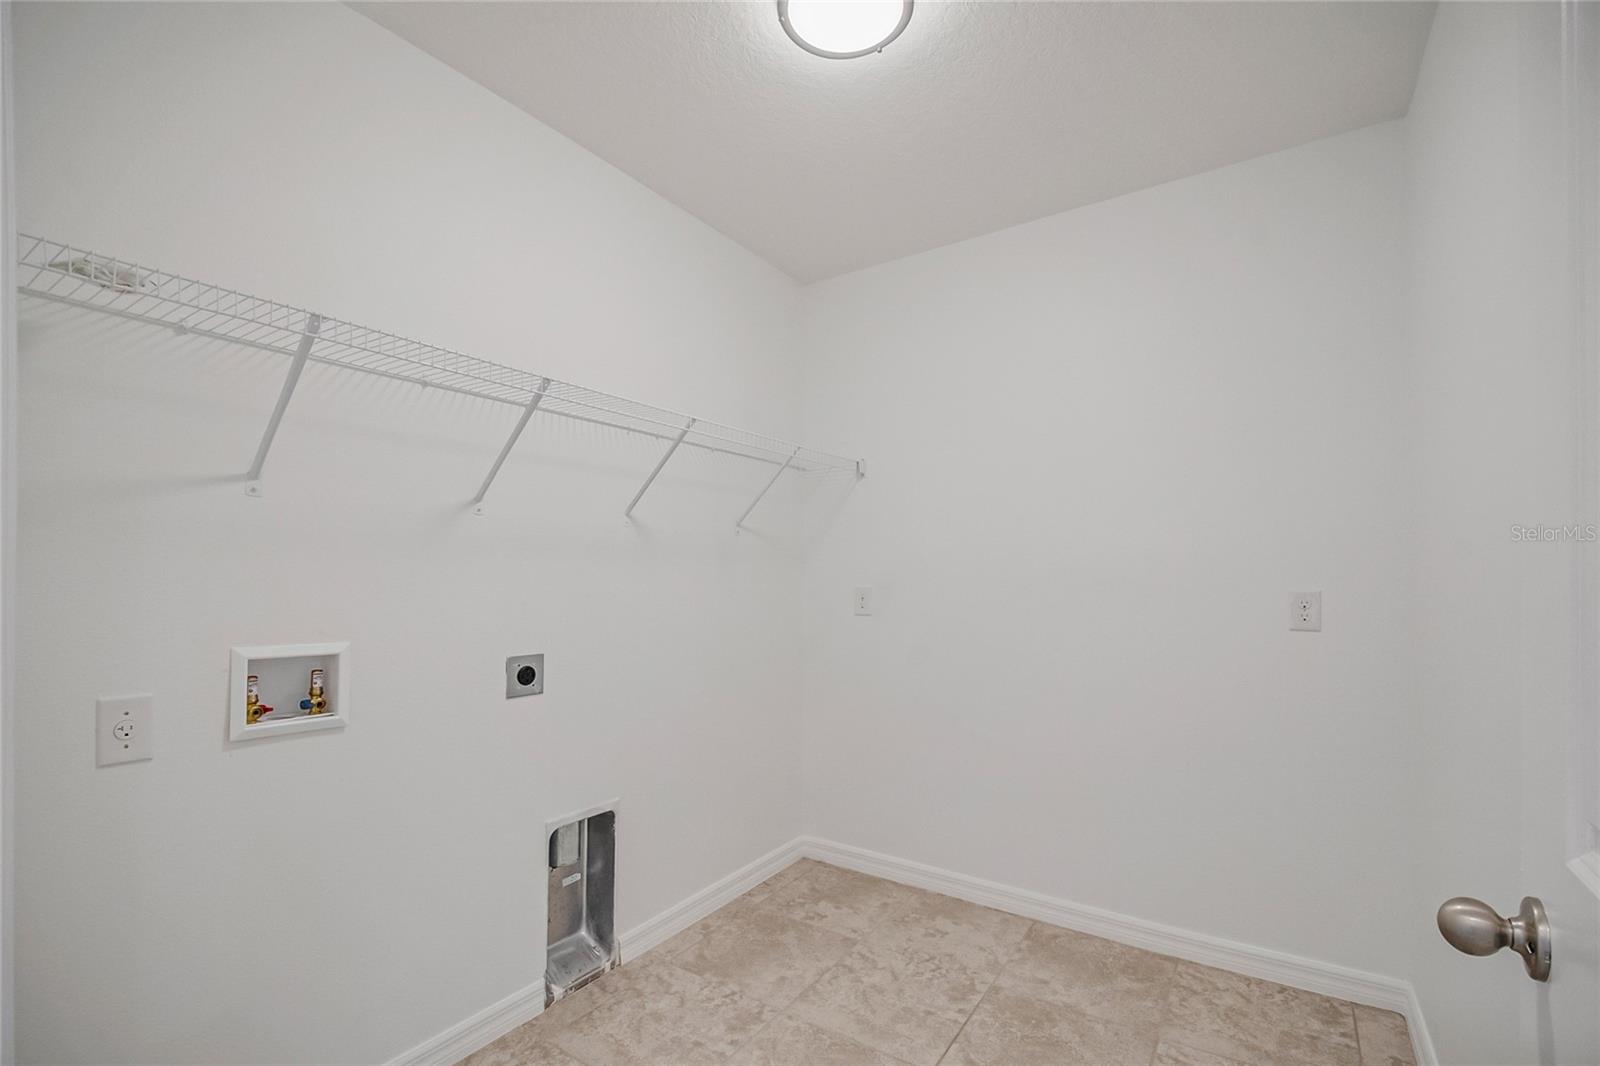
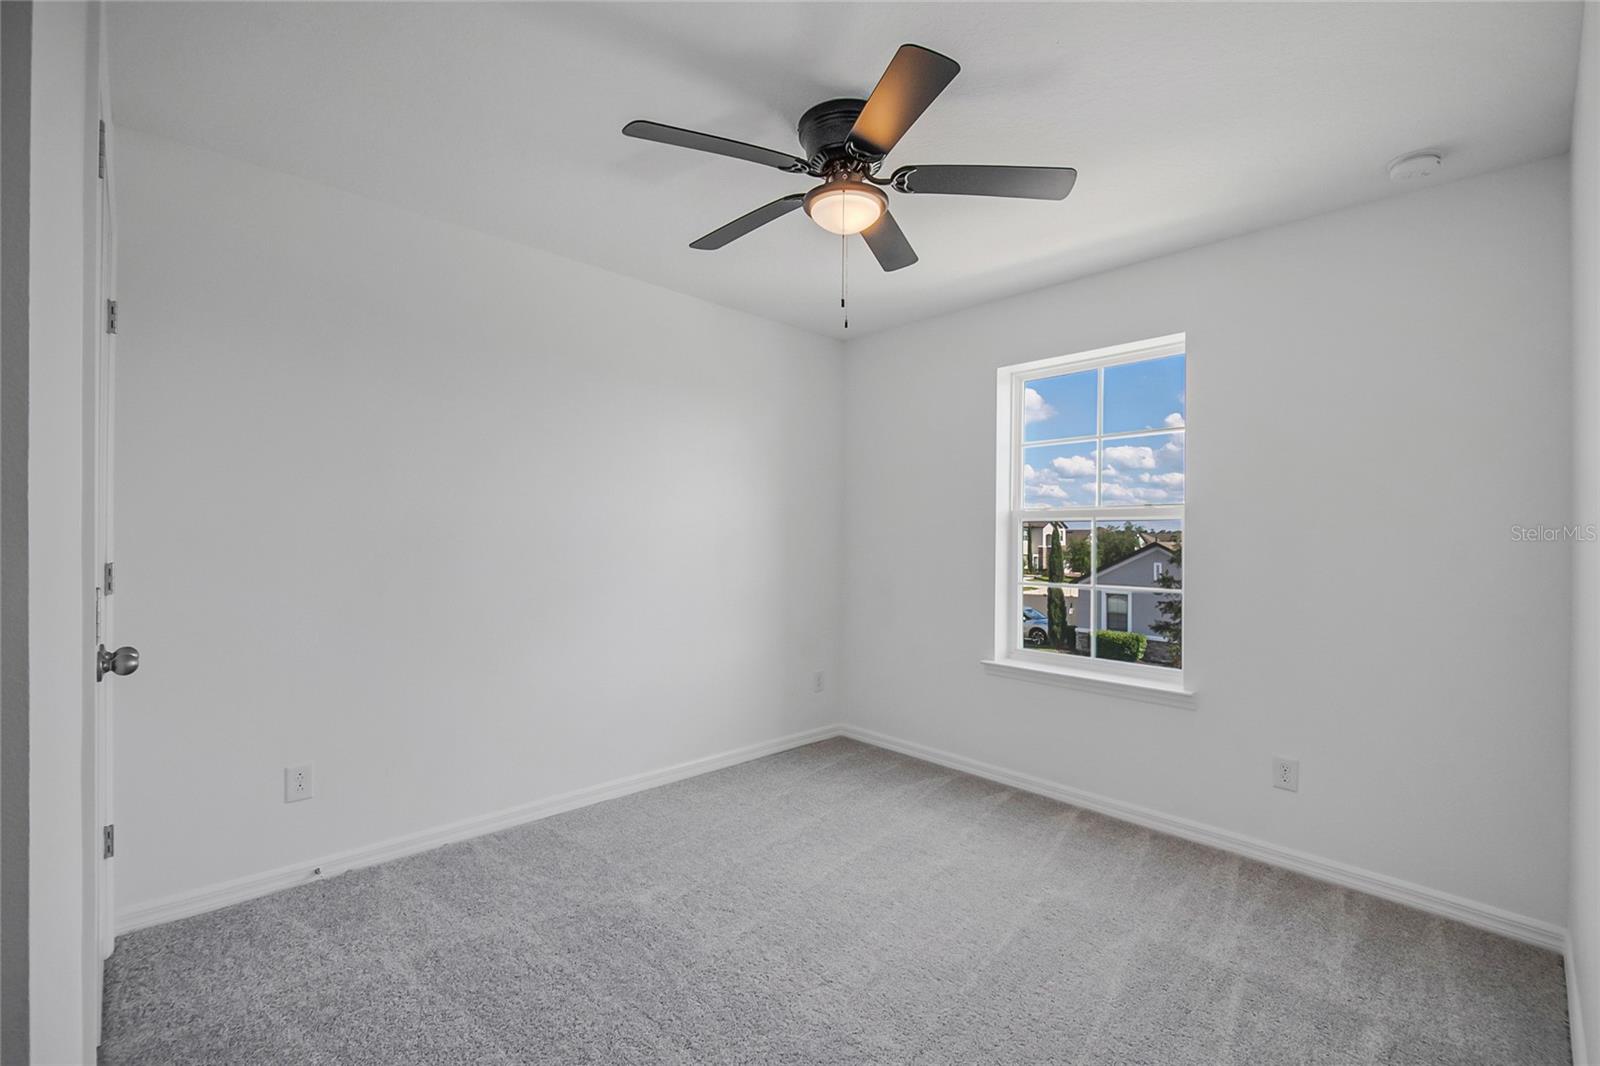
One or more photo(s) has been virtually staged. PAID- OFF SOLAR PANELS! Welcome to 5282 Pavia Dr., a 5-bedroom, 3.5-bath home with fresh paint, beautiful new light fixtures, paid-off solar panels, and upgrades throughout. The first-floor primary suite features a walk-in closet and gives the home a layout that feels both functional and comfortable, with additional bedrooms and living space upstairs. Life here is about having room to breathe while still being close to everything that makes Central Florida fun. Spend afternoons exploring Lake Nona’s restaurants and weekend events, or head to Boxi Park for outdoor dining, live music, and food trucks. Want a little magic without planning a whole vacation? Walt Disney World is about 35 - 40 minutes away just close enough for dinner at Disney Springs or fireworks on a random Tuesday night. Orlando International Airport is roughly 25 minutes away for easy travel. Weekend cruise? Port Canaveral is within reach too. It’s the kind of location where everyday errands, weekend plans, and spontaneous nights out all feel easy. Enjoy! *Some marketing images have been AI-assisted and virtually staged to illustrate the property’s potential layout, design, use of space, and possible aesthetic enhancements. Certain photos may include digitally enhanced visualization of furnishings, décor, finishes, landscaping, or cosmetic elements for marketing and illustrative purposes only. Actual property conditions, features, finishes, fixtures, and appearance may vary, and buyers are encouraged to independently inspect the property to verify all present conditions.*...
/t.realgeeks.media/resize/300x/https://u.realgeeks.media/todayshomevalue%252FFullLogo_Transparent_NoBuffer.png)
Additional Information
- HOA Fee
- $310
- Year Built
- 2020
- Construction
- Block, Concrete, Other, Stucco
- Living Area
- 2,381
- Acres
- 0.21
- Hoa Fee
- $310
- Interior Features
- Ceiling Fans(s), Open Floorplan
- Cooling
- Central Air
- Heating
- Electric
- Garage Spaces
- 2
- Garage Description
- 2 Car Garage
- Exterior Features
- Sidewalk, Sliding Doors
- Sewer
- Public Sewer
- Stories
- 2
- Pets
- Yes
Listing courtesy of PROFESSIONAL REAL ESTATE TEAM.
Mortgage Calculator
All listing information is deemed reliable but not guaranteed and should be independently verified through personal inspection by appropriate professionals. Listings displayed on this website may be subject to prior sale or removal from sale. Availability of any listing should always be independently verified. Listing information is provided for consumer personal, non-commercial use, solely to identify potential properties for potential purchase. All other use is strictly prohibited and may violate relevant federal and state law. Data last updated on