2525 29th Lane E, Palmetto, FL 34221
- $379,999
- 4
- BD
- 3
- BA
- 2,130
- SqFt






- List Price
- $379,999
- Status
- ACTIVE
- MLS#
- S5149676
- Price Change
- ▼ $10,000 1784851697
- Bedrooms
- 4
- Bathrooms
- 3
- Half-baths
- 1
- Living Area
- 2,130
- Subdivision
- Patten Sub
Property Description
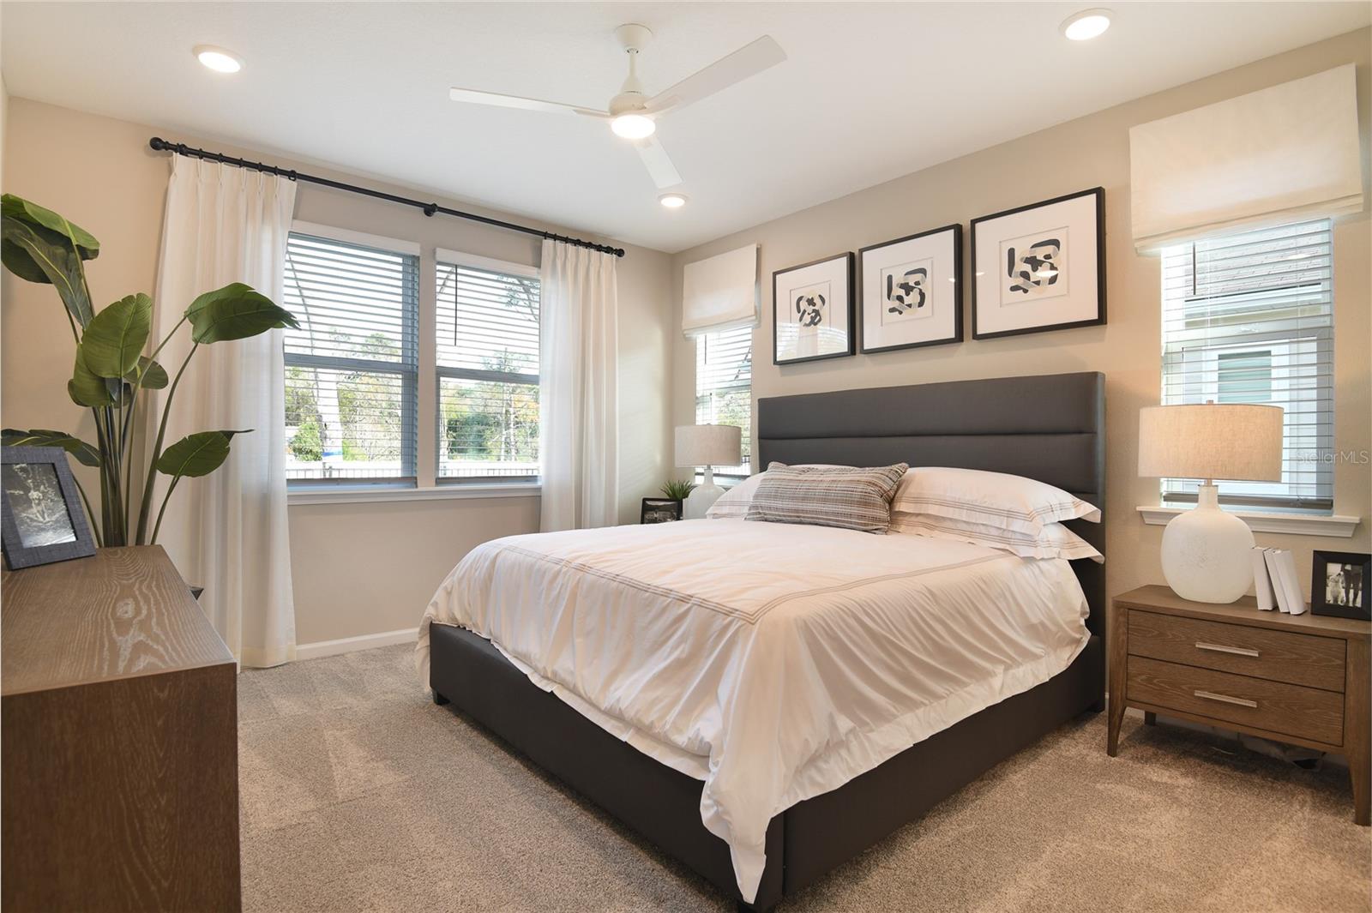
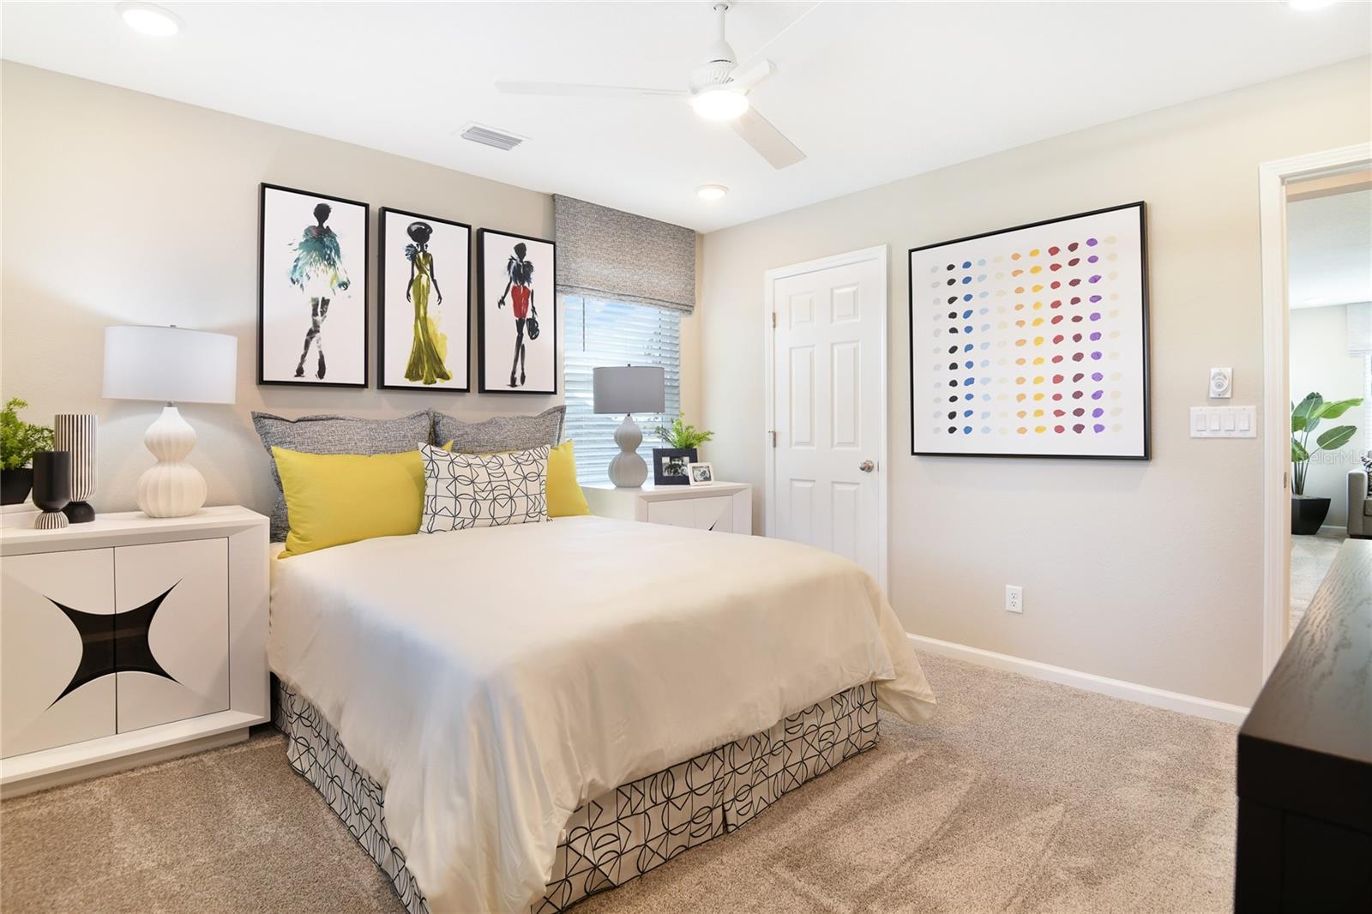
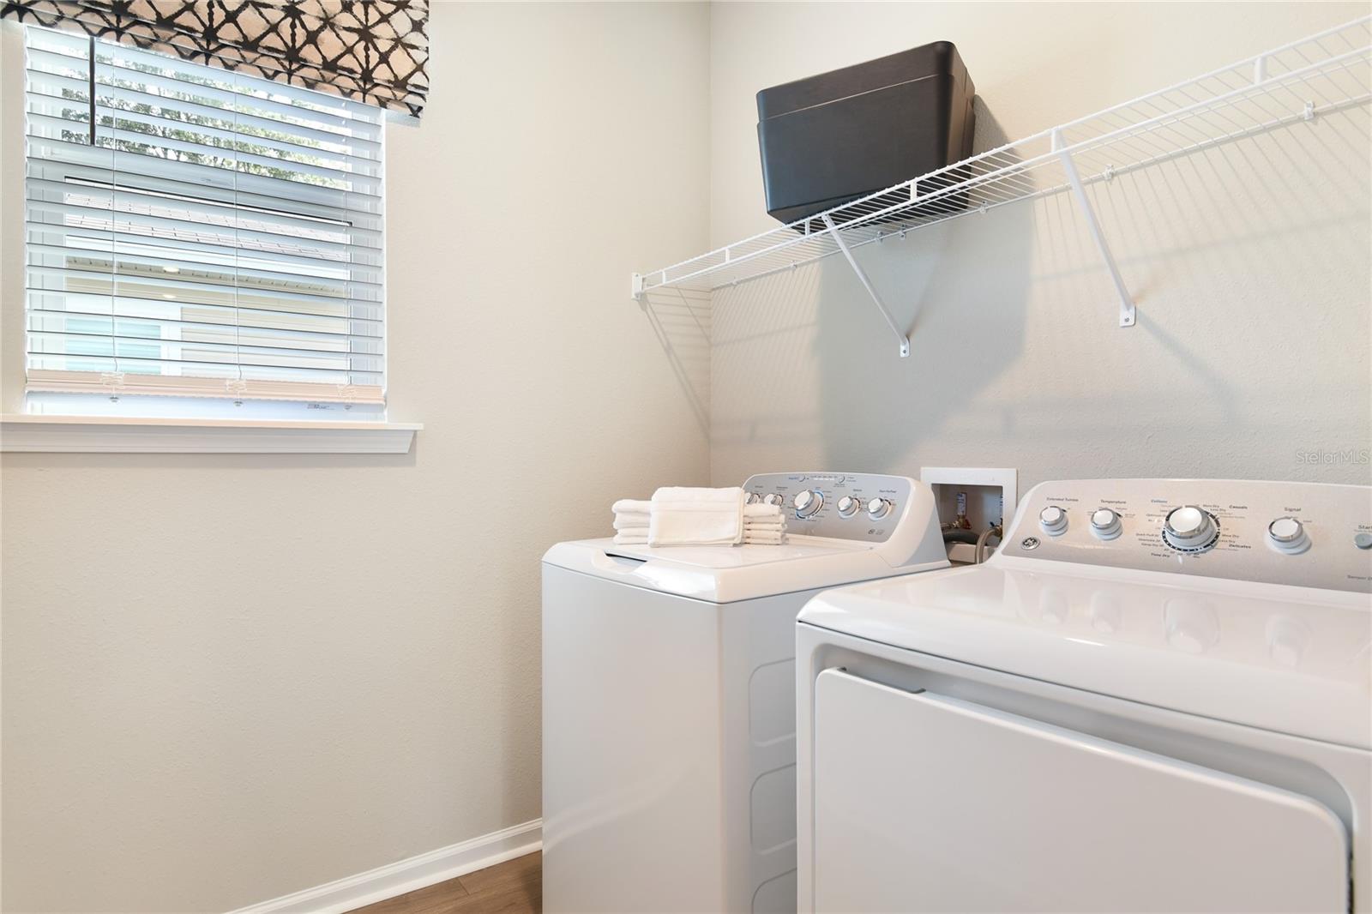
Under Construction. Special Financing and Flex Funds up to 30K available! Options may vary; offers are available on select homes on a first-come, first-served basis. Contact builder for more information! Welcome to the Lynwood. Where thoughtful design meets elevated, modern living. Spanning 2,130 square feet, this two-story residence offers 4 spacious bedrooms and 2.5 baths, delivering the perfect blend of comfort, function, and refined style. From the moment you step inside, you feel the difference, soaring 9’4” ceilings, oversized 8’ doors, and walls of windows flood the home with natural light, creating a bright, expansive atmosphere that lives larger than its footprint. Every inch of this home has been carefully considered, with more thought per square foot and an abundance of built-in storage that enhances everyday living. The open-concept main level is designed for connection and effortless entertaining, featuring luxury wood plank tile flooring, quartz countertops throughout, and cabinetry finished with soft-close doors and hardware. These are the details that elevate both form and function. The main-level primary suite offers a private retreat with convenience at its core, while upstairs, a versatile loft provides endless flexibility that is ideal for a media lounge, home office, or secondary living space. Blending smart design with high-end finishes and intentional livability, the Lynwood is more than a home, it’s a lifestyle upgrade. * SAMPLE PHOTOS Actual homes as constructed may not contain the features and layouts depicted and may vary from image(s).
/t.realgeeks.media/resize/300x/https://u.realgeeks.media/todayshomevalue%252FFullLogo_Transparent_NoBuffer.png)
Additional Information
- HOA Fee
- $996
- Year Built
- 2026
- Construction
- Stucco, Vinyl Siding
- Living Area
- 2,130
- Acres
- 0.10
- Hoa Fee
- $996
- Interior Features
- Eat-in Kitchen, High Ceilings, Living Room/Dining Room Combo, Open Floorplan, Other, Solid Surface Counters, Split Bedroom, Walk-In Closet(s)
- Cooling
- Central Air
- Heating
- Central, Electric
- Parking
- Garage Door Opener
- Garage Spaces
- 2
- Garage Description
- 2 Car Garage
- Sewer
- Public Sewer
- Stories
- 2
- Pets
- Yes
Listing courtesy of AXEN REALTY, LLC.
Mortgage Calculator
All listing information is deemed reliable but not guaranteed and should be independently verified through personal inspection by appropriate professionals. Listings displayed on this website may be subject to prior sale or removal from sale. Availability of any listing should always be independently verified. Listing information is provided for consumer personal, non-commercial use, solely to identify potential properties for potential purchase. All other use is strictly prohibited and may violate relevant federal and state law. Data last updated on