Share this with your friends


239-220-1157
Real Estate Company
6535 Eagle Ridge Way, Lakeland, FL 33813
- $764,900
- 4
- BD
- 3
- BA
- 3,165
- SqFt














- List Price
- $764,900
- Status
- ACTIVE
- MLS#
- S5149449
- Price Change
- ▼ $20,100 1790375997
- Bedrooms
- 4
- Bathrooms
- 3
- Living Area
- 3,165
- Subdivision
- Eaglebrooke North
Property Description
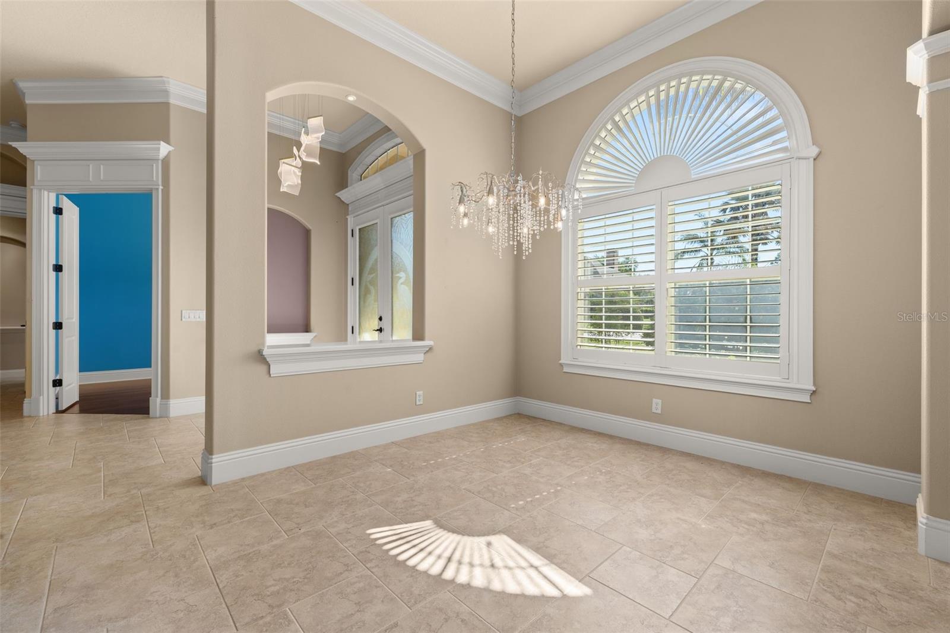
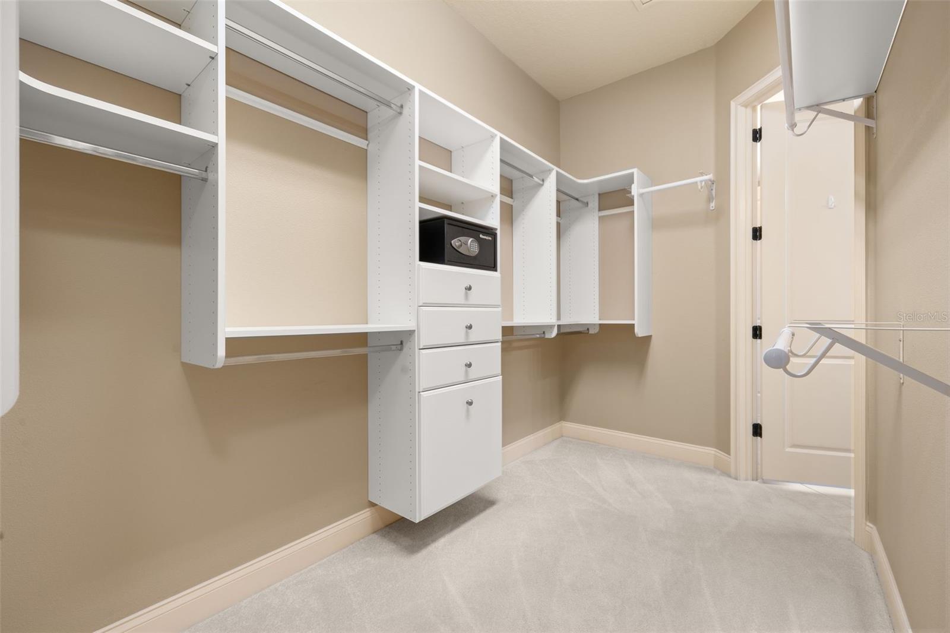
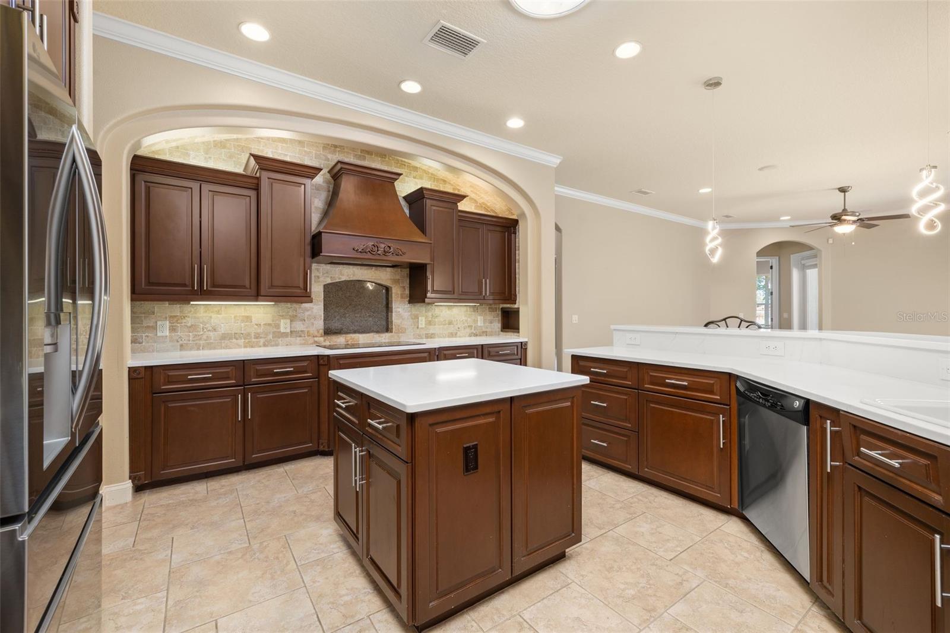
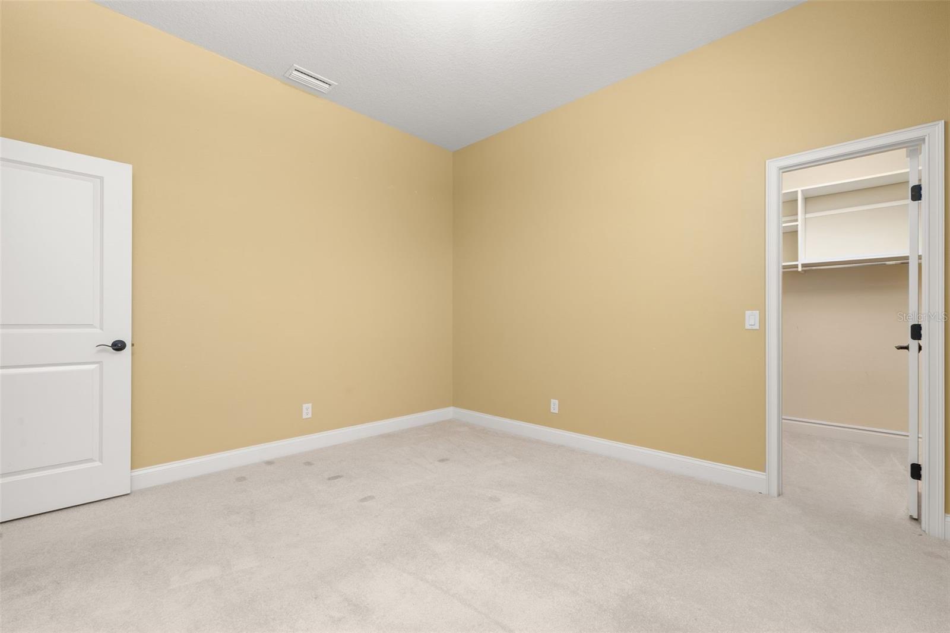
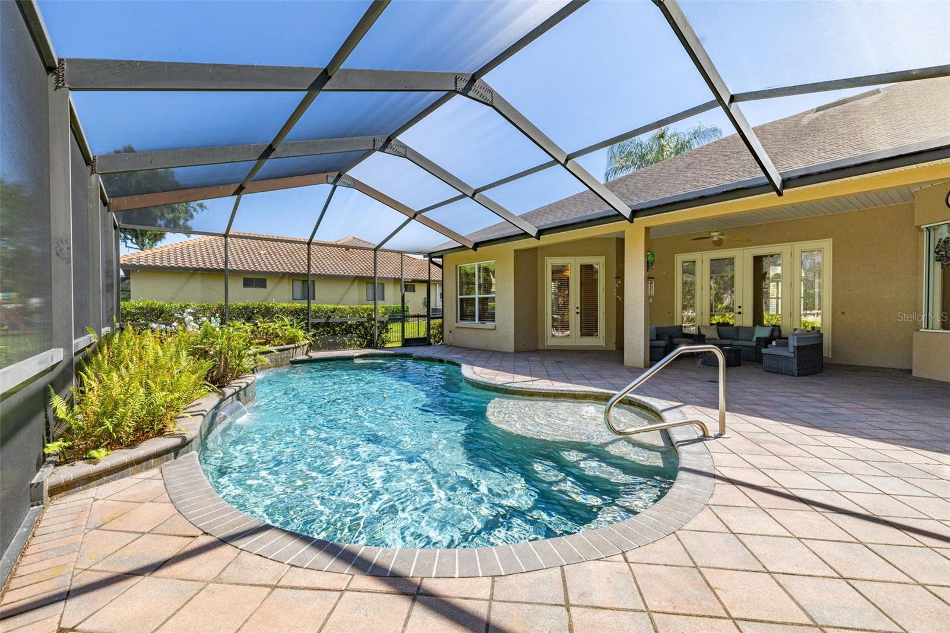
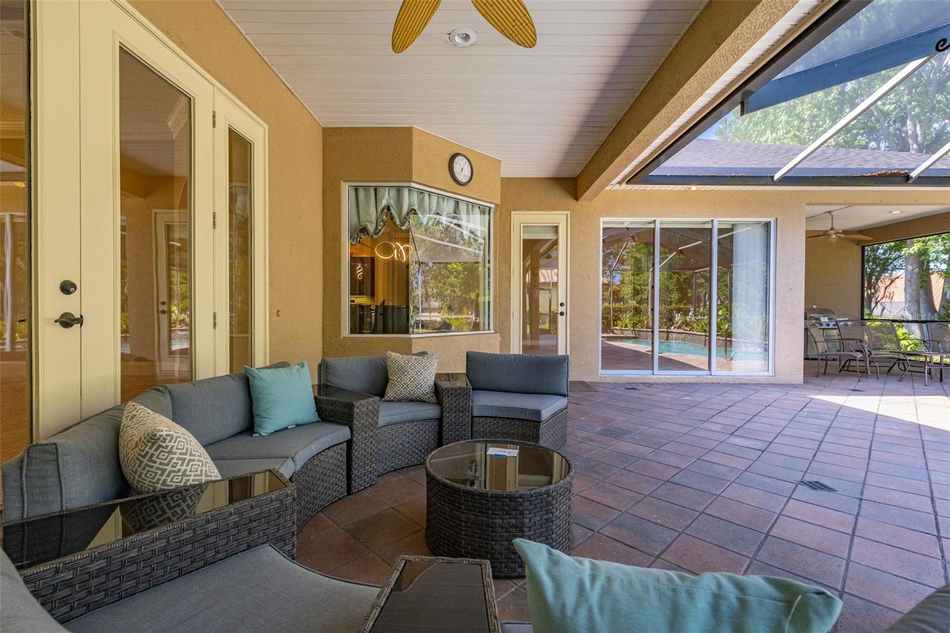
One or more photo(s) has been virtually staged. Welcome to 6535 Eagle Ridge Way, located within the gated golf course community of Eaglebrooke in South Lakeland. This updated home features over $70,000 in recent improvements and a spacious, functional floor plan. Inside, the home offers bright living spaces with natural light and an updated kitchen featuring quartz countertops, abundant cabinetry, and convenient pull-out shelving for additional organization and functionality. Pull-out storage has also been added to the bathroom cabinetry for efficient use of space. The floor plan includes spacious bedrooms and flexible living areas with plenty of room for everyday living and entertaining. The home is also equipped with a **13KW generator** for added convenience. Outside, the property features a **resurfaced pool and gutters around the pool area**. The screened pool area provides additional outdoor living space. Eaglebrooke is a gated golf course community in South Lakeland, conveniently located near shopping, dining, medical facilities, and other area amenities. With extensive recent improvements, an updated kitchen, resurfaced pool, 13KW generator, and a location within the Eaglebrooke community, 6535 Eagle Ridge Way is ready for its next owner. Schedule your private showing today!
/t.realgeeks.media/resize/300x/https://u.realgeeks.media/todayshomevalue%252FFullLogo_Transparent_NoBuffer.png)
Additional Information
- Taxes
- $3,650
- HOA Fee
- $11
- Year Built
- 2008
- Construction
- Block, Stucco
- Living Area
- 3,165
- Acres
- 0.37
- Hoa Fee
- $11
- Interior Features
- Ceiling Fans(s), Crown Molding, Eat-in Kitchen, High Ceilings, Kitchen/Family Room Combo, Living Room/Dining Room Combo, Open Floorplan, Primary Bedroom Main Floor, Solid Wood Cabinets, Split Bedroom, Stone Counters, Tray Ceiling(s), Window Treatments
- Amenities
- Clubhouse, Fence Restrictions, Gated, Golf Course, Pool, Security, Tennis Court(s)
- Cooling
- Central Air, Zoned
- Heating
- Central
- Parking
- Driveway, Garage Door Opener, Garage Faces Side, Golf Cart Garage, Golf Cart Parking
- Garage Spaces
- 3
- Garage Description
- 3 Car Garage, Golf Cart Garage
- Exterior Features
- Lighting, Rain Gutters, Sidewalk, Sprinkler Metered
- Sewer
- Public Sewer
- Pool Description
- Gunite, In Ground, Lighting, Screen Enclosure
- Pets
- Yes
Listing courtesy of JASON MITCHELL REAL ESTATE FLO.
Mortgage Calculator
All listing information is deemed reliable but not guaranteed and should be independently verified through personal inspection by appropriate professionals. Listings displayed on this website may be subject to prior sale or removal from sale. Availability of any listing should always be independently verified. Listing information is provided for consumer personal, non-commercial use, solely to identify potential properties for potential purchase. All other use is strictly prohibited and may violate relevant federal and state law. Data last updated on