339 Lake Smart Circle, Winter Haven, FL 33881
- $324,900
- 3
- BD
- 3
- BA
- 2,173
- SqFt


- List Price
- $324,900
- Status
- ACTIVE
- MLS#
- S5149280
- Price Change
- ▼ $3,100 1787954037
- Bedrooms
- 3
- Bathrooms
- 3
- Half-baths
- 1
- Living Area
- 2,173
- Subdivision
- Lake Smart Pointe
Property Description
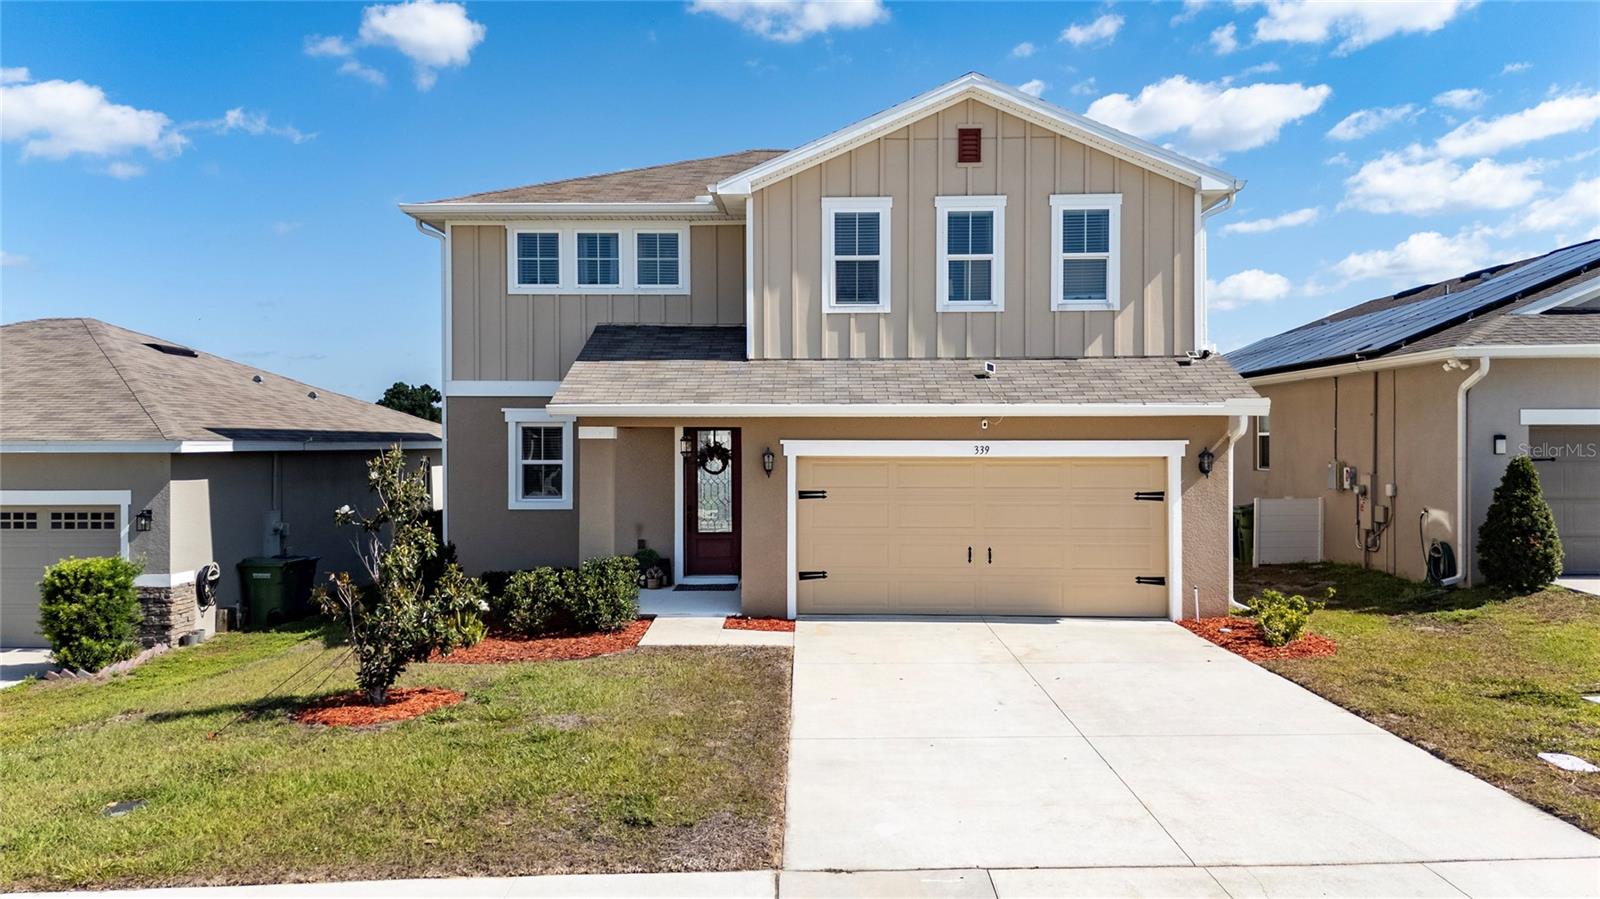
PRICE IMPROVEMENT + $5,000 SELLER CONTRIBUTION! MORE SPACE. MORE VALUE. MORE REASONS TO MAKE THIS HOME YOURS! If you’ve been searching for a home that offers space, flexibility, and an opportunity to save at closing, this one deserves a closer look! This beautifully maintained Lake Smart Pointe home features a spacious and inviting open-concept floor plan designed for comfortable everyday living and entertaining. The first floor offers generous living and dining areas, a well-appointed kitchen with granite countertops, stylish backsplash, and stainless-steel appliances, plus a convenient half bath. A brand-new washer and dryer are also included. Large sliding glass doors bring in an abundance of natural light and open to the spacious backyard—perfect for entertaining, relaxing, or enjoying outdoor activities. Upstairs, the home continues to impress with generously sized bedrooms and a versatile loft that can easily become a home office, playroom, media area, or additional living space. The primary suite provides a comfortable private retreat, while the additional bedrooms offer plenty of room for family, guests, or hobbies. AND HERE’S THE BONUS FOR BUYERS: The motivated seller is offering $5,000 toward the buyer’s closing costs or prepaid expenses, subject to the terms of the contract. Combined with the price improvement, this creates an even greater opportunity for a buyer looking for space and value. BUYERS—DON’T MISS THIS ONE! Come see the space, the layout, and the value for yourself. Schedule your showing today!
/t.realgeeks.media/resize/300x/https://u.realgeeks.media/todayshomevalue%252FFullLogo_Transparent_NoBuffer.png)
Additional Information
- HOA Fee
- $600
- Year Built
- 2021
- Construction
- Block, Stucco
- Living Area
- 2,173
- Acres
- 0.14
- Hoa Fee
- $600
- Interior Features
- Kitchen/Family Room Combo, Open Floorplan, PrimaryBedroom Upstairs, Stone Counters, Walk-In Closet(s)
- Cooling
- Central Air
- Heating
- Central, Electric
- Garage Spaces
- 2
- Garage Description
- 2 Car Garage
- Exterior Features
- Sprinkler Metered
- Sewer
- Public Sewer
- Pets
- Yes
Listing courtesy of HOMETRUST REALTY GROUP.
Mortgage Calculator
All listing information is deemed reliable but not guaranteed and should be independently verified through personal inspection by appropriate professionals. Listings displayed on this website may be subject to prior sale or removal from sale. Availability of any listing should always be independently verified. Listing information is provided for consumer personal, non-commercial use, solely to identify potential properties for potential purchase. All other use is strictly prohibited and may violate relevant federal and state law. Data last updated on