2263 Raven Ridge, Minneola, FL 34715
- $535,000
- 4
- BD
- 3
- BA
- 2,680
- SqFt












- List Price
- $535,000
- Status
- ACTIVE
- MLS#
- S5149208
- Price Change
- ▼ $14,900 1782756362
- Bedrooms
- 4
- Bathrooms
- 3
- Half-baths
- 1
- Living Area
- 2,680
- Subdivision
- Villages/Minneola Hills Ph 1a
Property Description
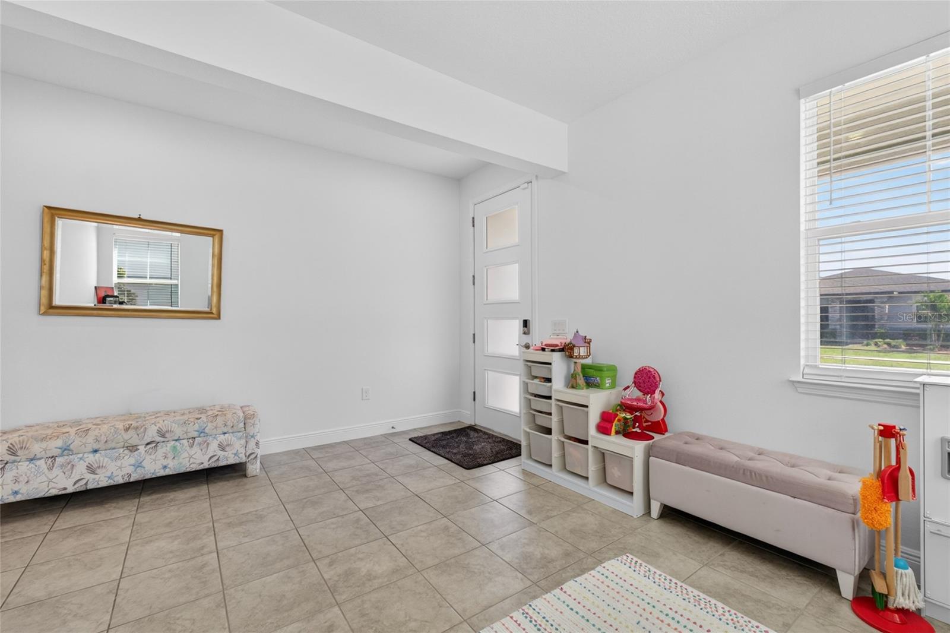
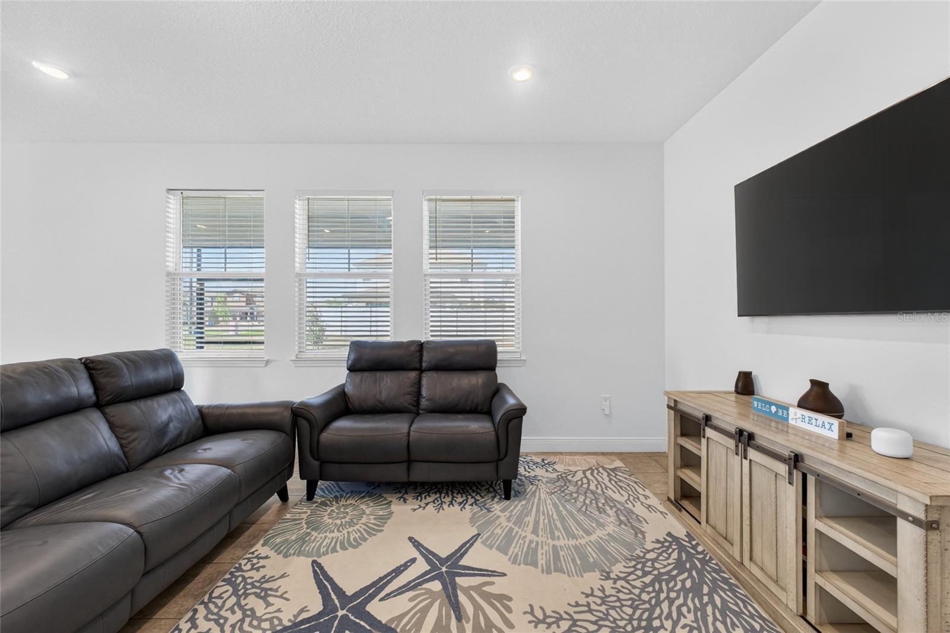
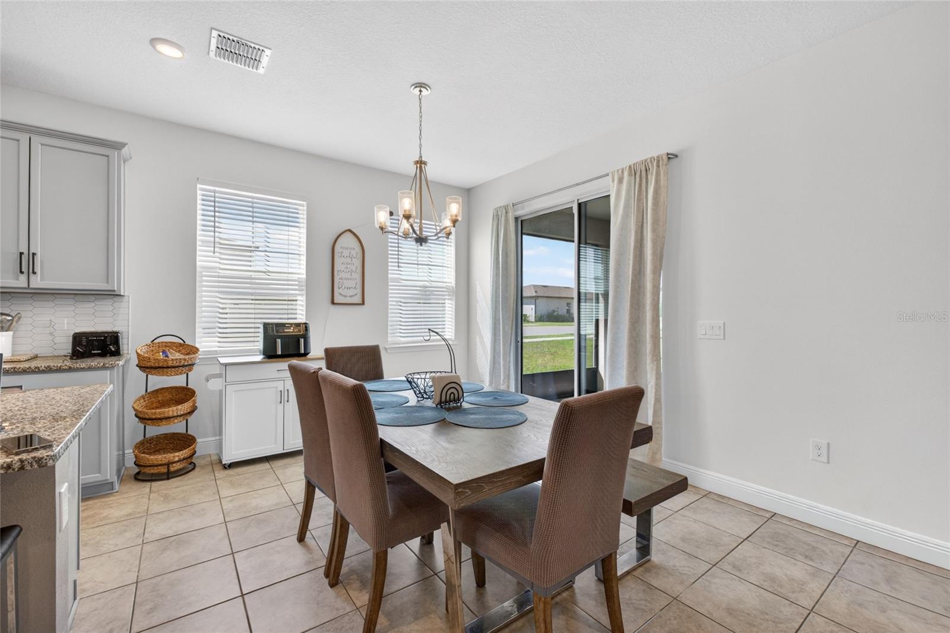
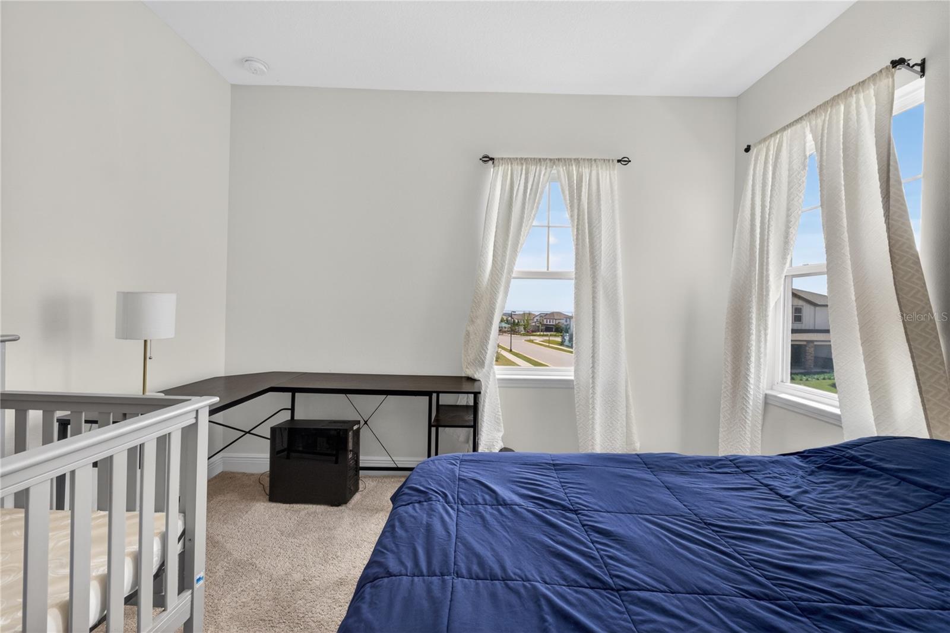
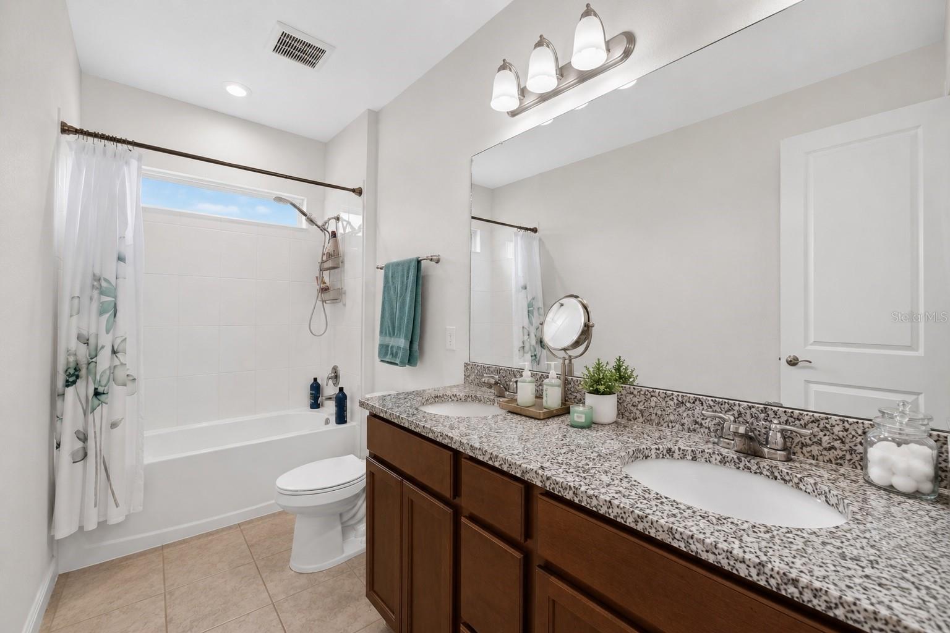
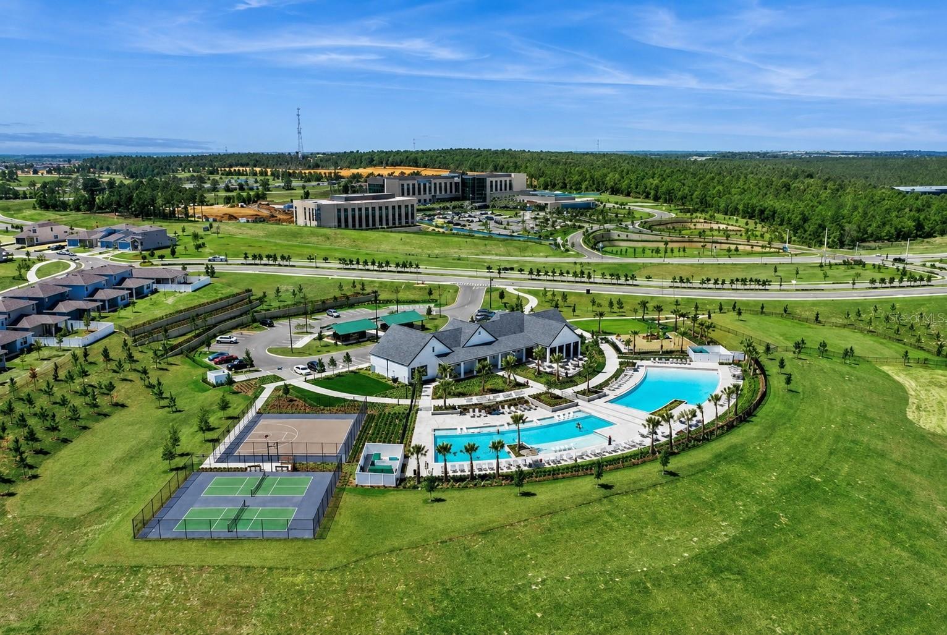
One or more photo(s) has been virtually staged. PRICE IMPROVEMENT! Now offered at $535,000, plus the seller is providing $5,000 toward the buyer's closing costs or an interest rate buydown. Take advantage of this exceptional opportunity to lower your upfront costs and monthly payment while owning this move-in-ready home. Welcome to this beautifully maintained two-story home located in a desirable and rapidly growing community in Minneola. Situated on a spacious corner lot, this residence offers an open-concept layout filled with natural light. The main level features tile flooring, a versatile flex room ideal for a home office or guest space, and a spacious living and dining area that flows seamlessly into the kitchen. The kitchen is equipped with an oversized granite island, stainless steel appliances, double ovens, and ample cabinetry, ideal for both everyday living and entertaining. Upstairs, you’ll find a generously sized primary suite with a walk-in closet, dual vanities, and a glass-enclosed shower, along with well-sized secondary bedrooms and a spacious loft that can be used as a media room, game room, or additional living area. A dedicated laundry room adds convenience to the second floor. Enjoy outdoor living on the covered and screened patio overlooking the backyard, offering space to relax or entertain. Residents have access to resort-style amenities, including a clubhouse, pool, fitness center, playground, dog park, and sports courts such as basketball, tennis, and pickleball, along with walking paths and green spaces. Conveniently located near shopping, dining, and major roadways, with easy access to the Florida Turnpike. Close to Minneola Horizon Academy and AdventHealth, adding to the area’s growing appeal. Additional Home features: * Tesla Charger Installed * ADT Security System & Cameras * Washer, dryer, and all kitchen stainless steel appliances included * 10-Year Limited AC Parts Warranty until 2033 * 10-Year Structural Warranty until 2033
/t.realgeeks.media/resize/300x/https://u.realgeeks.media/todayshomevalue%252FFullLogo_Transparent_NoBuffer.png)
Additional Information
- Taxes
- $1,810
- HOA Fee
- $118
- Year Built
- 2023
- Construction
- Stucco
- Living Area
- 2,680
- Acres
- 0.17
- Hoa Fee
- $118
- Interior Features
- High Ceilings, Thermostat, Walk-In Closet(s)
- Amenities
- Basketball Court, Clubhouse, Fitness Center, Park, Pickleball Court(s), Playground, Pool, Racquetball, Recreation Facilities, Tennis Court(s), Trail(s)
- Cooling
- Central Air
- Heating
- Central
- Garage Spaces
- 2
- Garage Description
- 2 Car Garage
- Exterior Features
- Sliding Doors
- Sewer
- Public Sewer
- Pets
- Yes
Listing courtesy of REALTYCITY INC.
Mortgage Calculator
All listing information is deemed reliable but not guaranteed and should be independently verified through personal inspection by appropriate professionals. Listings displayed on this website may be subject to prior sale or removal from sale. Availability of any listing should always be independently verified. Listing information is provided for consumer personal, non-commercial use, solely to identify potential properties for potential purchase. All other use is strictly prohibited and may violate relevant federal and state law. Data last updated on