2112 River Hawk Loop, Winter Haven, FL 33880
- $429,900
- 4
- BD
- 3
- BA
- 2,378
- SqFt








- List Price
- $429,900
- Status
- ACTIVE
- MLS#
- S5148856
- Bedrooms
- 4
- Bathrooms
- 3
- Living Area
- 2,378
- Subdivision
- Residences Of Winter Haven
Property Description
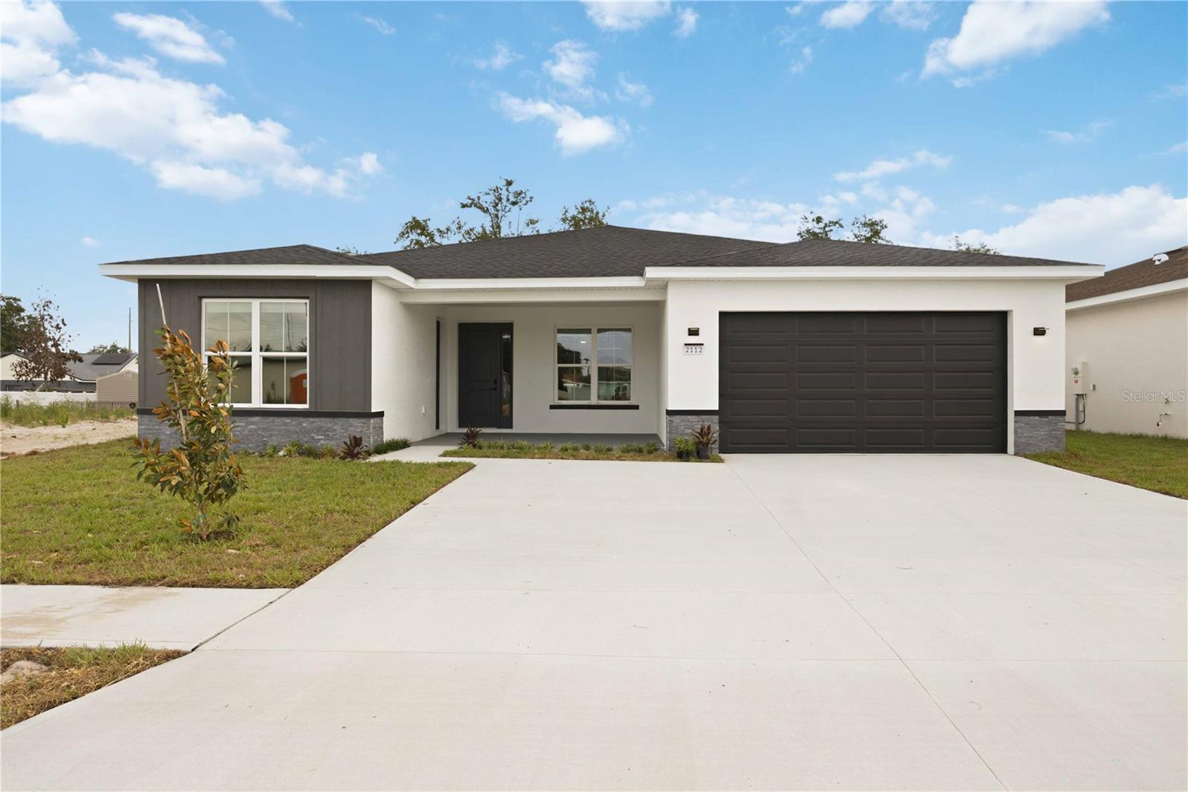
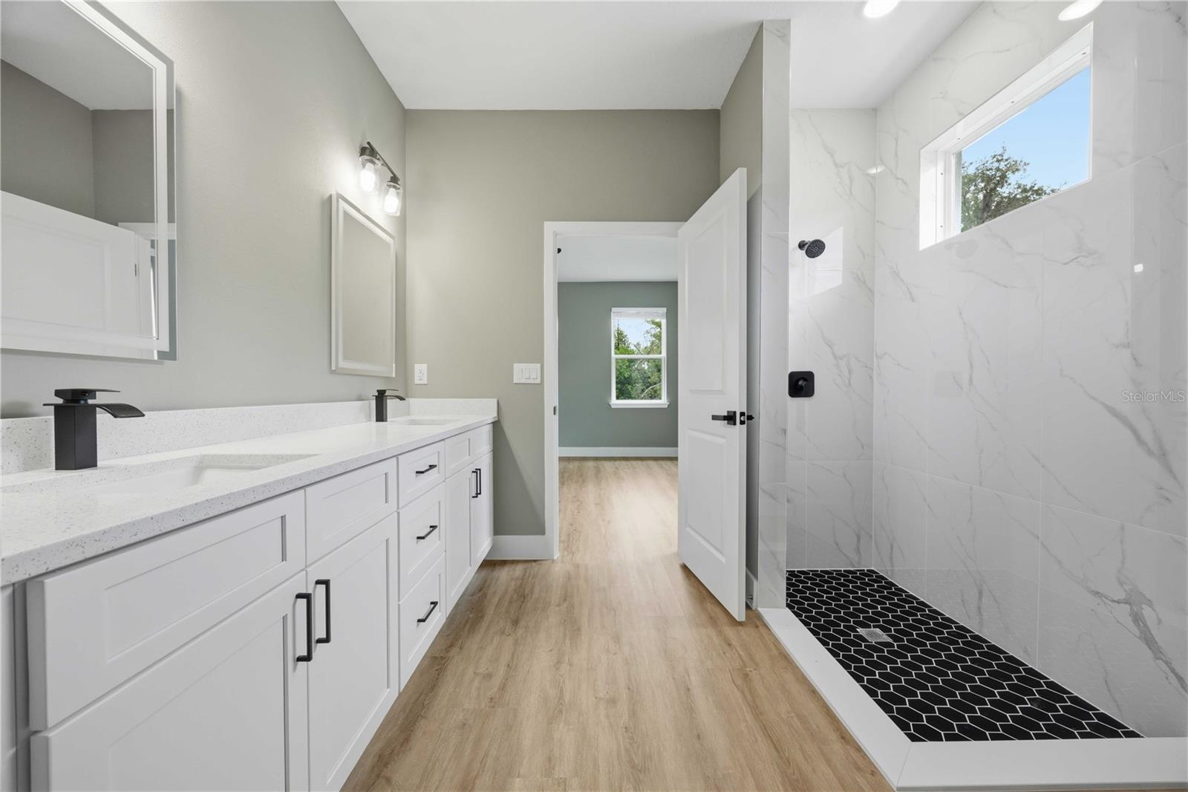
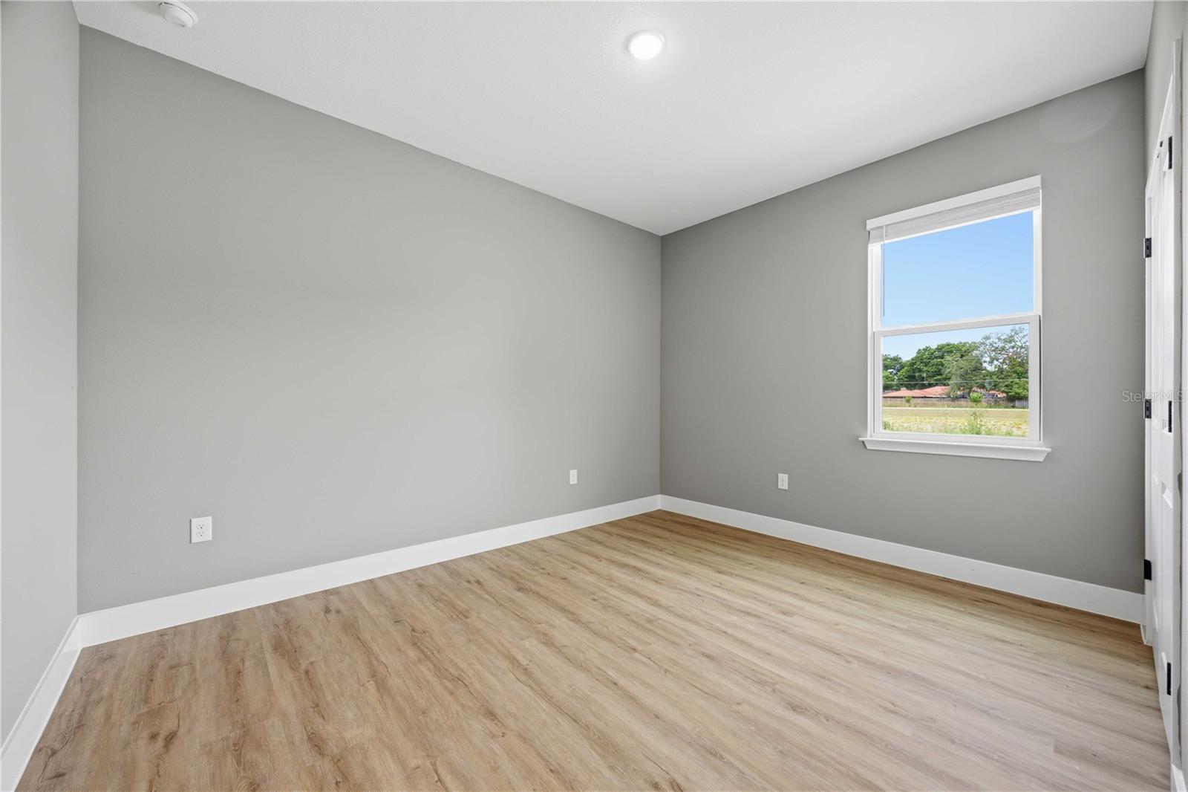
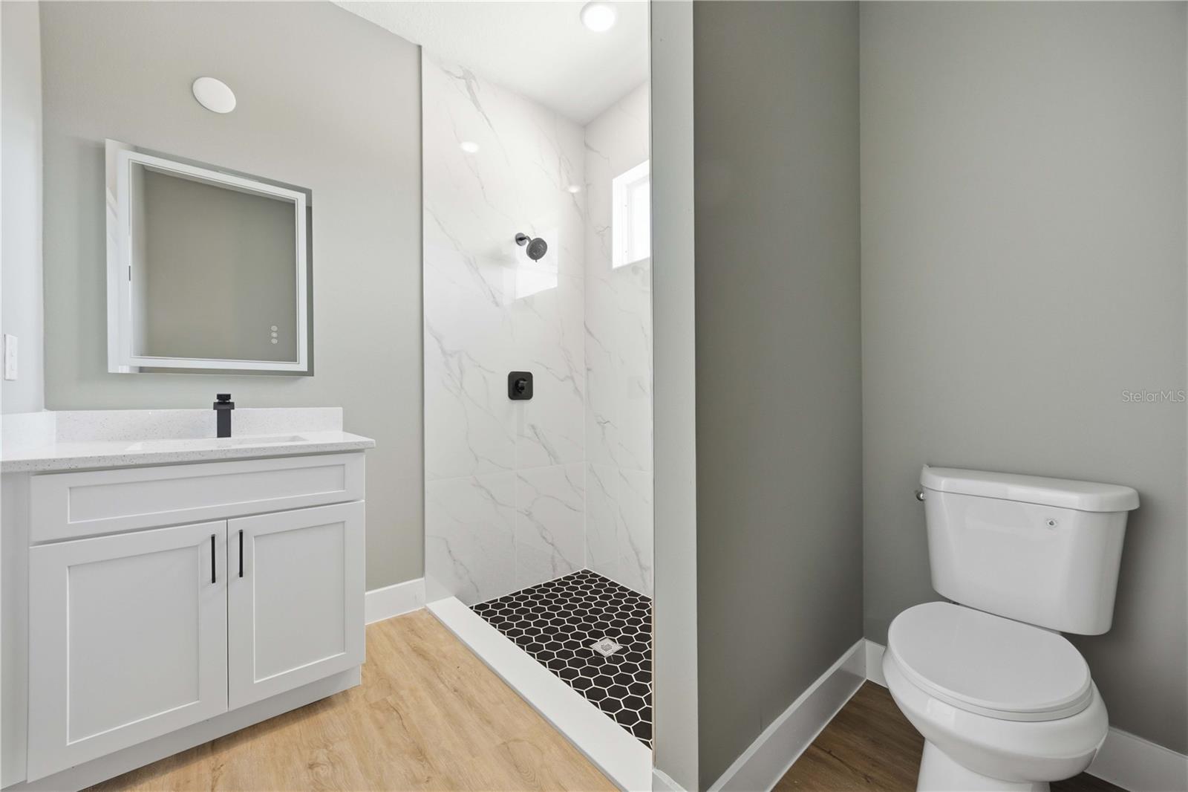
Move-In Ready! Discover the Crystal River Gen Suite by LAREF Homes, a thoughtfully designed home that combines modern style with exceptional flexibility. Located in Residences at Winter Haven, an exclusive 63-lot semi-custom community, this 4-bedroom, 3-bath home is ideal for multi-generational living, extended family, guests, or anyone seeking additional privacy. The open-concept main living area is designed for both everyday comfort and entertaining, centered around a gourmet kitchen featuring a stunning waterfall island, 42-inch soft-close cabinetry with crown molding, stainless steel appliances, a spacious walk-in pantry, and abundant storage. Luxury vinyl flooring flows throughout the main living areas, while the covered lanai extends your living space outdoors. The private Gen Suite is what truly sets this home apart, offering its own entrance, sitting area, kitchenette, full bath, and bedroom—creating the perfect space for in-laws, visiting family, long-term guests, or a private home office. Additional highlights include floor-to-ceiling porcelain tile in the showers, a dedicated laundry room with utility sink, blinds throughout, an extended driveway, and a 2-10 Home Buyers Warranty. Residences at Winter Haven offers a prime central Winter Haven location with low HOA fees of just $225 quarterly, no CDD fees, and the opportunity to personalize future homes by selecting your lot, floor plan, exterior finishes, interior design package, and upgrade options.
/t.realgeeks.media/resize/300x/https://u.realgeeks.media/todayshomevalue%252FFullLogo_Transparent_NoBuffer.png)
Additional Information
- HOA Fee
- $225
- Year Built
- 2026
- Construction
- Block, Stucco
- Living Area
- 2,378
- Acres
- 0.17
- Hoa Fee
- $225
- Interior Features
- Ceiling Fans(s), Eat-in Kitchen, Kitchen/Family Room Combo, Open Floorplan, Primary Bedroom Main Floor, Stone Counters, Walk-In Closet(s)
- Cooling
- Central Air
- Heating
- Central
- Garage Spaces
- 2
- Garage Description
- 2 Car Garage
- Exterior Features
- Lighting
- Water
- Lake Front
- Sewer
- Public Sewer
- Pets
- Yes
Listing courtesy of KELLER WILLIAMS REALTY AT THE LAKES.
Mortgage Calculator
All listing information is deemed reliable but not guaranteed and should be independently verified through personal inspection by appropriate professionals. Listings displayed on this website may be subject to prior sale or removal from sale. Availability of any listing should always be independently verified. Listing information is provided for consumer personal, non-commercial use, solely to identify potential properties for potential purchase. All other use is strictly prohibited and may violate relevant federal and state law. Data last updated on