932 Albertville Court, Kissimmee, FL 34759
- $289,000
- 3
- BD
- 2
- BA
- 1,684
- SqFt










- List Price
- $289,000
- Status
- ACTIVE
- MLS#
- S5148781
- Bedrooms
- 3
- Bathrooms
- 2
- Living Area
- 1,684
- Subdivision
- Poinciana Village 5 Nbhd 1
Property Description
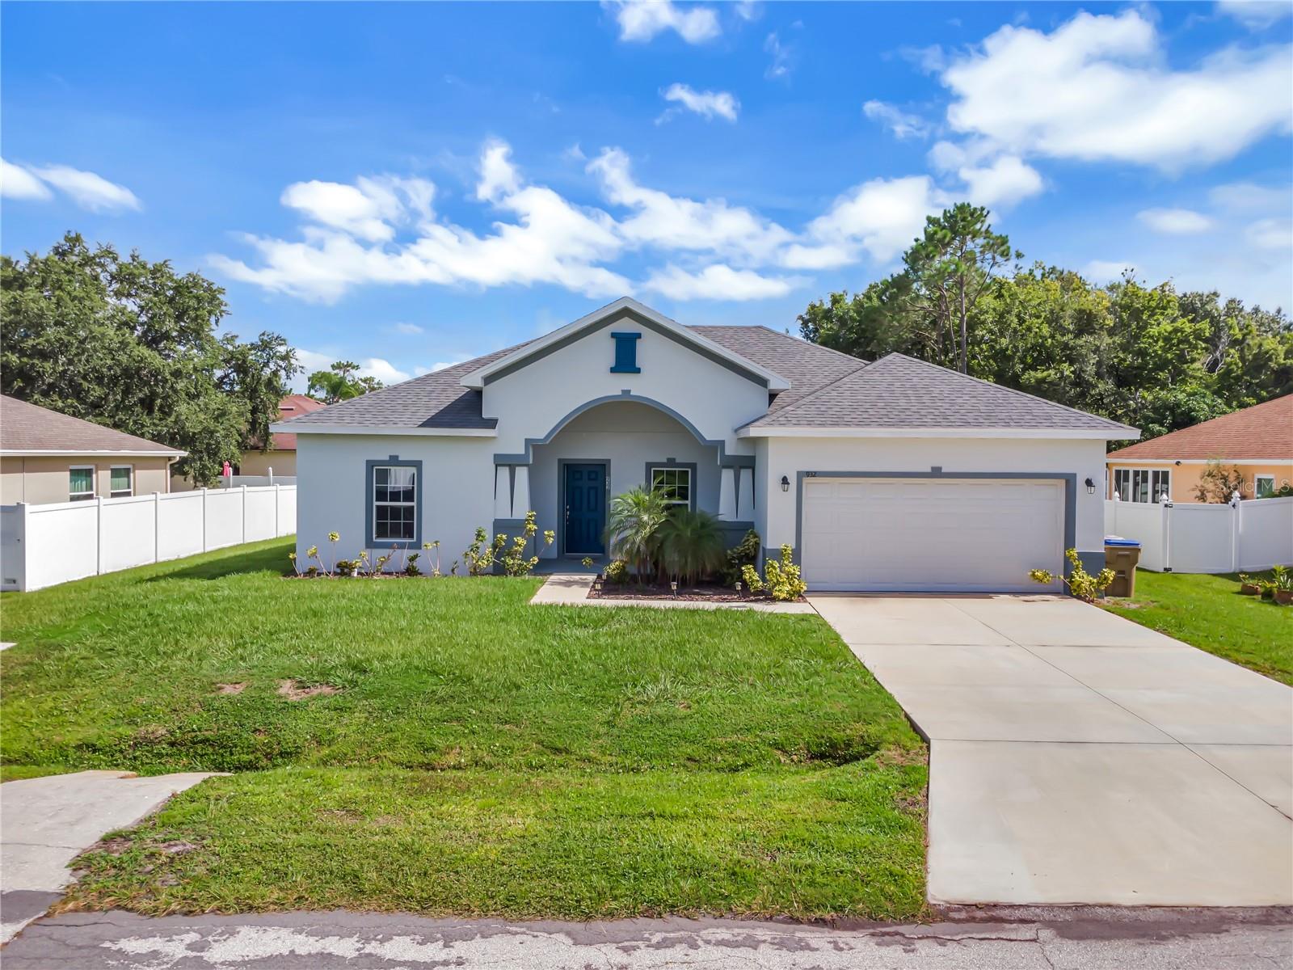
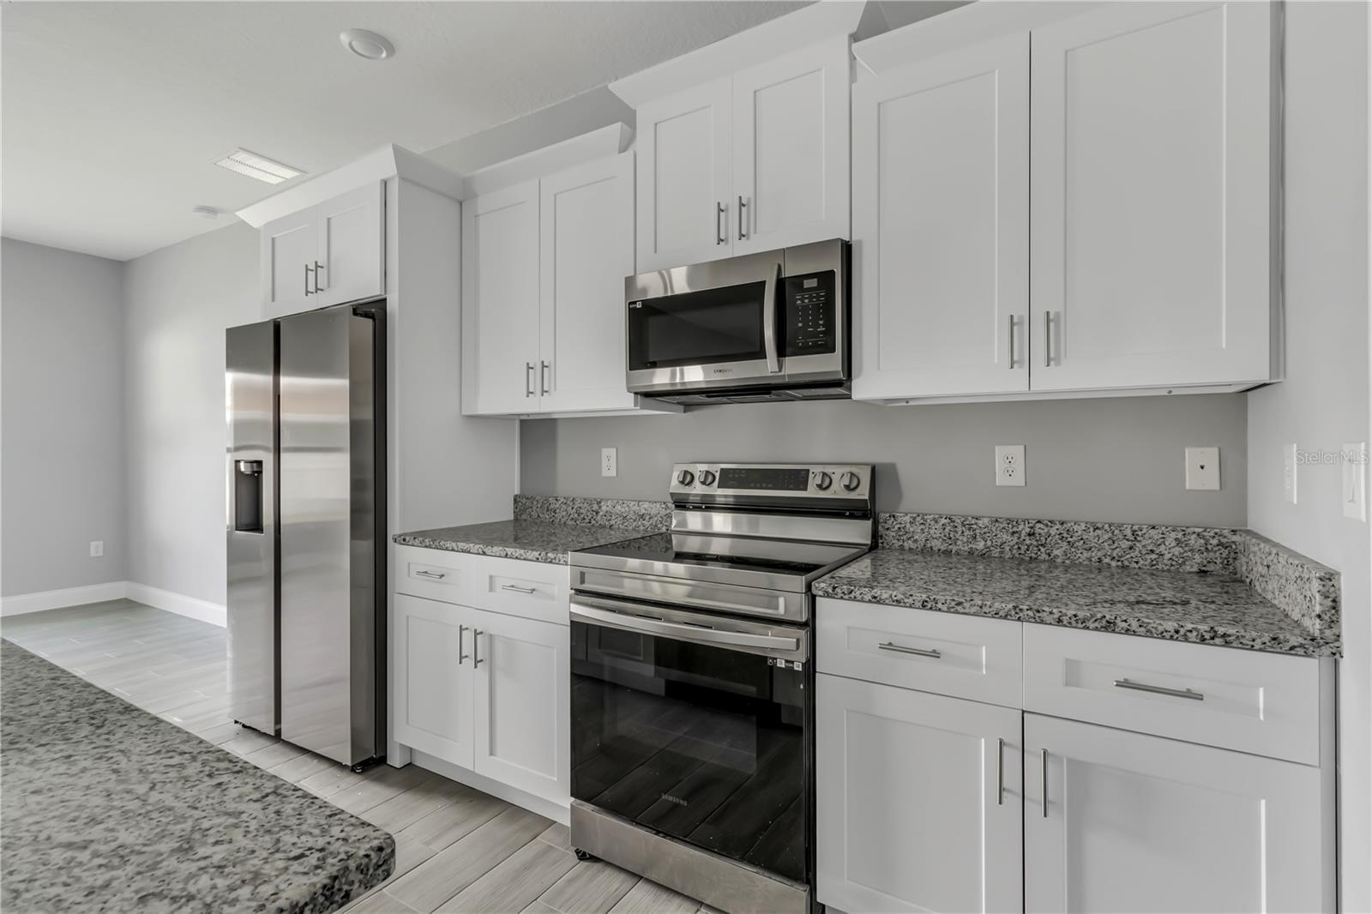
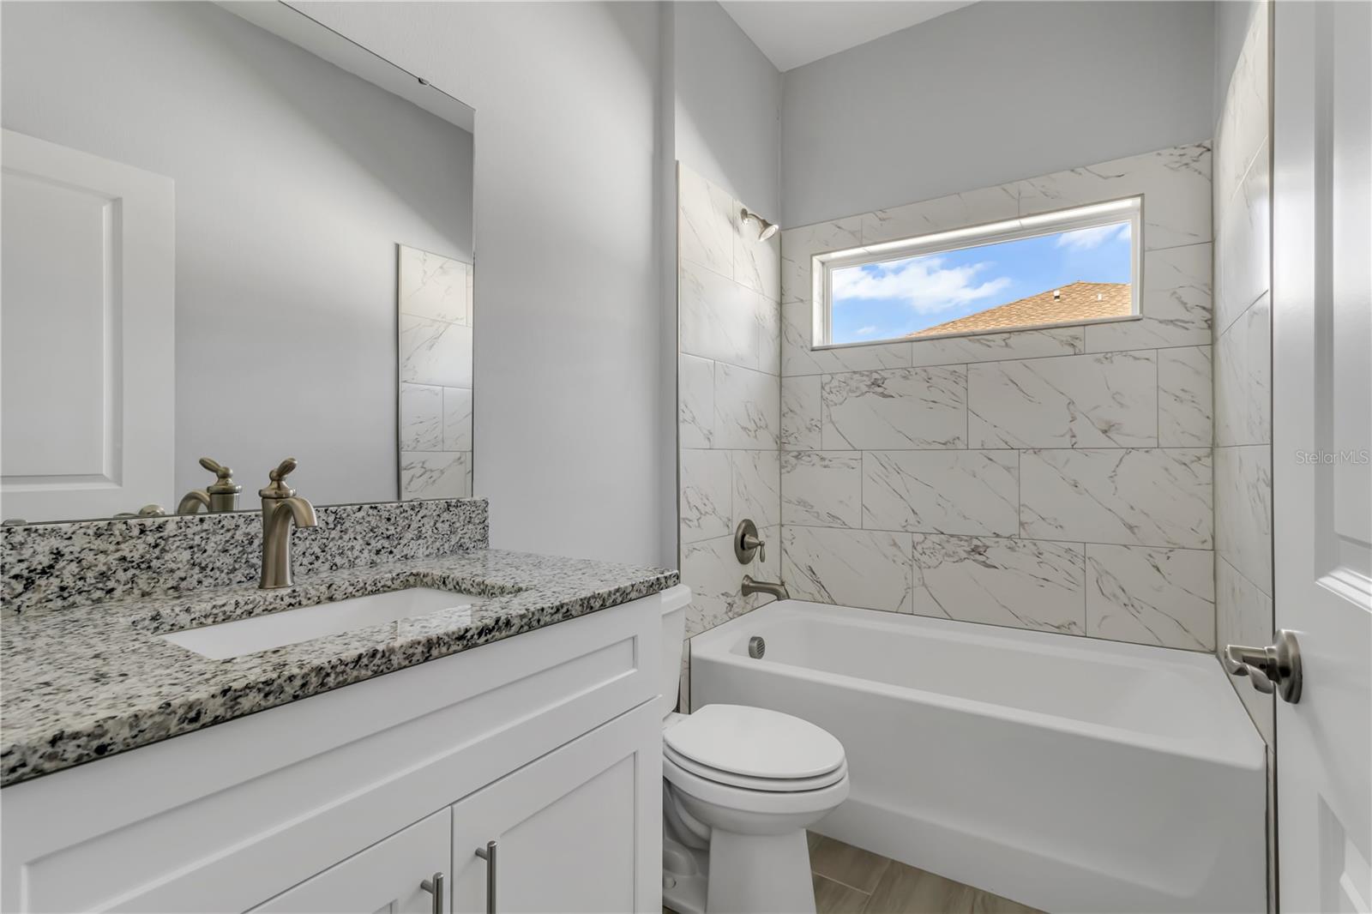
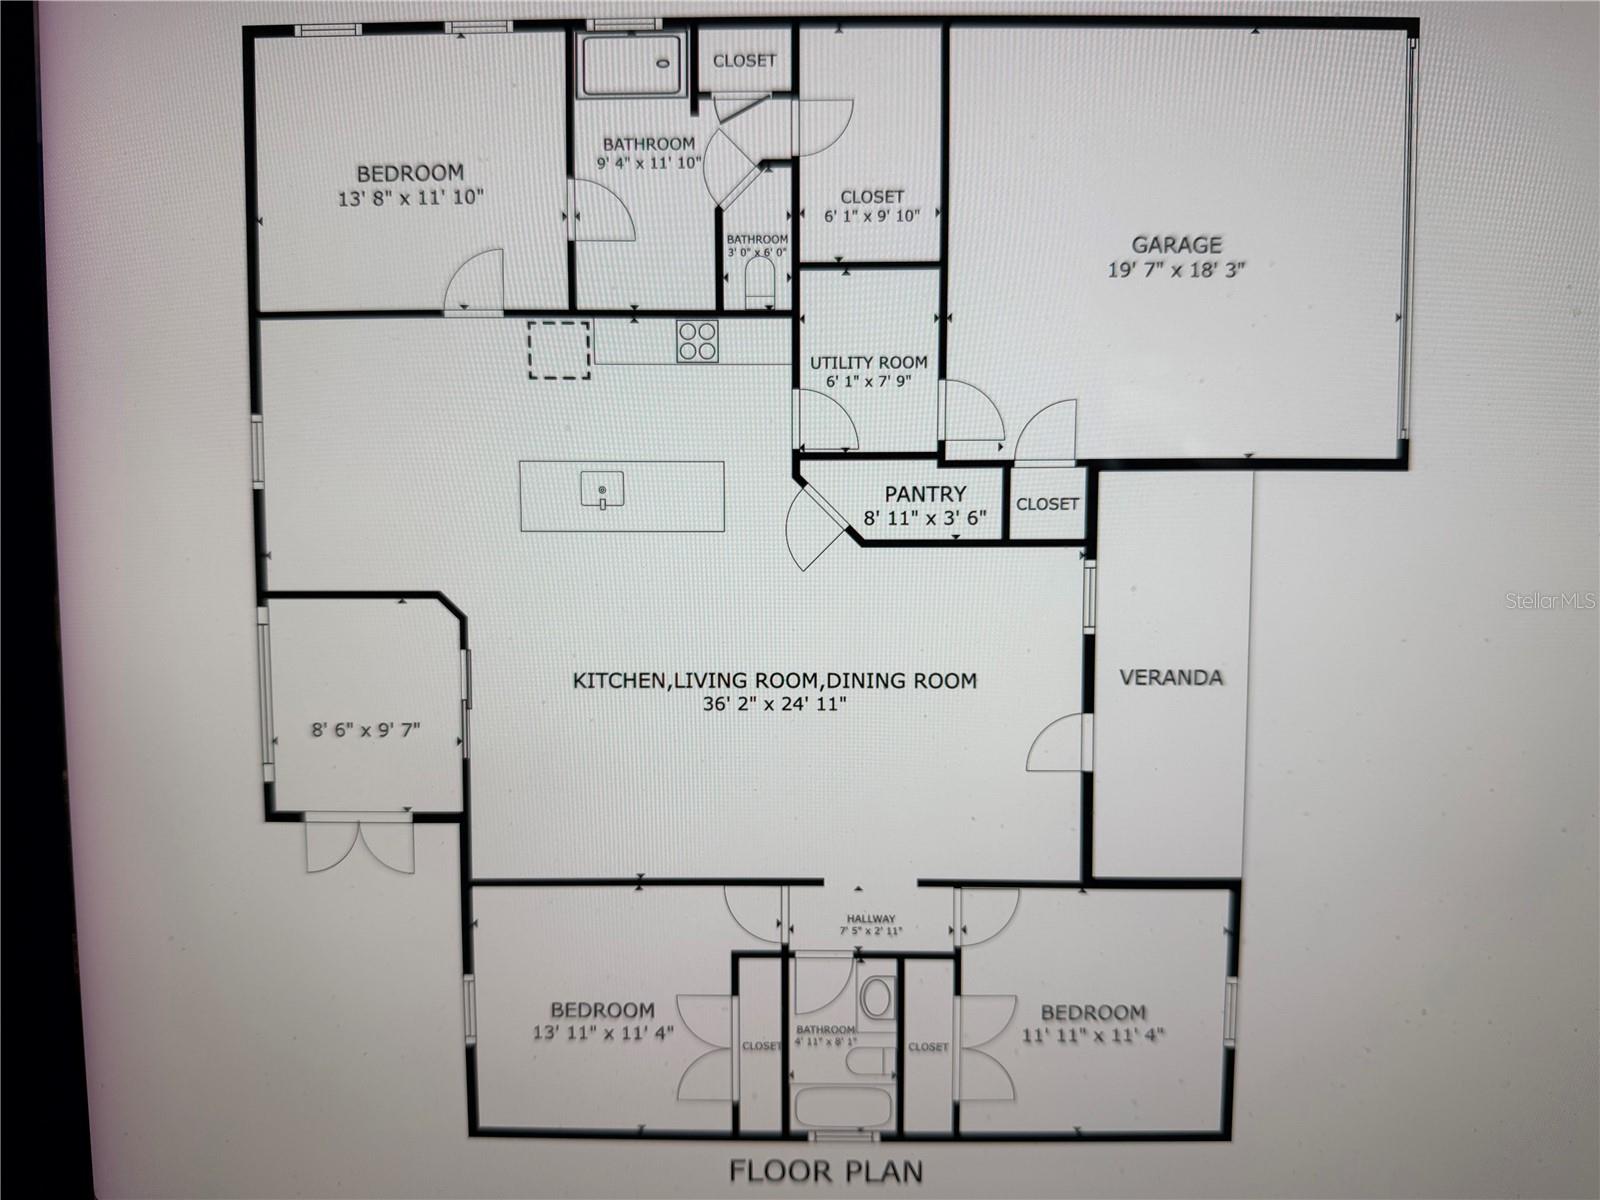
Short Sale. APPROVED SHORT SALE – Don’t miss this opportunity to own a beautifully maintained 3-bedroom, 2-bathroom home built in 2022, offering 1,684 sq. ft. of stylish and energy-efficient living space. The home boasts a spacious open floor plan with soaring 9'4" ceilings and a 9-foot-long kitchen island—perfect for entertaining and gathering with family and friends. The kitchen also features granite countertops, a dining area, 36-inch white shaker cabinets with crown molding, a large walk-in pantry, and a like-new stainless steel Samsung appliance package. This thoughtfully designed split floor plan offers privacy, with upgraded bathrooms that include windows to allow for natural light. Throughout the home, you’ll find elegant ceramic tile flooring, modern LED lighting, and double-pane Low-E windows that improve energy efficiency. The attic is insulated, and the walls are built with energy-saving materials, making this home as practical as it is beautiful. Step outside to a spacious backyard and enjoy Florida living under the covered and screened-in patio—ideal for relaxing or entertaining. Located in the fast-growing community of Poinciana, you’ll be minutes from the new Poinciana Lake Plaza Mall, Poinciana Medical Center, restaurants, retail shops, and the popular community park Vance Harmon Park. The low HOA fee of just $85/month includes WiFi, internet, and cable. Schedule your private showing today and take the first step toward owning this stunning home!
/t.realgeeks.media/resize/300x/https://u.realgeeks.media/todayshomevalue%252FFullLogo_Transparent_NoBuffer.png)
Additional Information
- HOA Fee
- $85
- Year Built
- 2022
- Construction
- Block, Concrete, Stucco
- Living Area
- 1,684
- Acres
- 0.20
- Hoa Fee
- $85
- Interior Features
- Ceiling Fans(s), Split Bedroom, Walk-In Closet(s)
- Amenities
- Basketball Court, Cable TV, Clubhouse, Fitness Center, Park, Pickleball Court(s), Playground, Pool, Wheelchair Access
- Cooling
- Central Air
- Heating
- Baseboard, Central, Electric
- Parking
- Driveway, Garage Door Opener
- Garage Spaces
- 2
- Garage Description
- 2 Car Garage
- Exterior Features
- Garden, Lighting, Private Mailbox, Sliding Doors
- View
- Garden
- Sewer
- Public Sewer
- Stories
- 1
- Pets
- Yes
Listing courtesy of THE PROPERTY FIRM.
Mortgage Calculator
All listing information is deemed reliable but not guaranteed and should be independently verified through personal inspection by appropriate professionals. Listings displayed on this website may be subject to prior sale or removal from sale. Availability of any listing should always be independently verified. Listing information is provided for consumer personal, non-commercial use, solely to identify potential properties for potential purchase. All other use is strictly prohibited and may violate relevant federal and state law. Data last updated on